1 Broad Street PH D5
Courtesy of Higgins Group Real Estate
Sold

1 Broad Street PH D5

1 Broad Street Unit: PH D5, Stamford, CT 06901

$2,070,000
$2,070,000

1 Broad Street PH D5

3 Beds 4 Baths 3,048 Sq.Ft.

Description

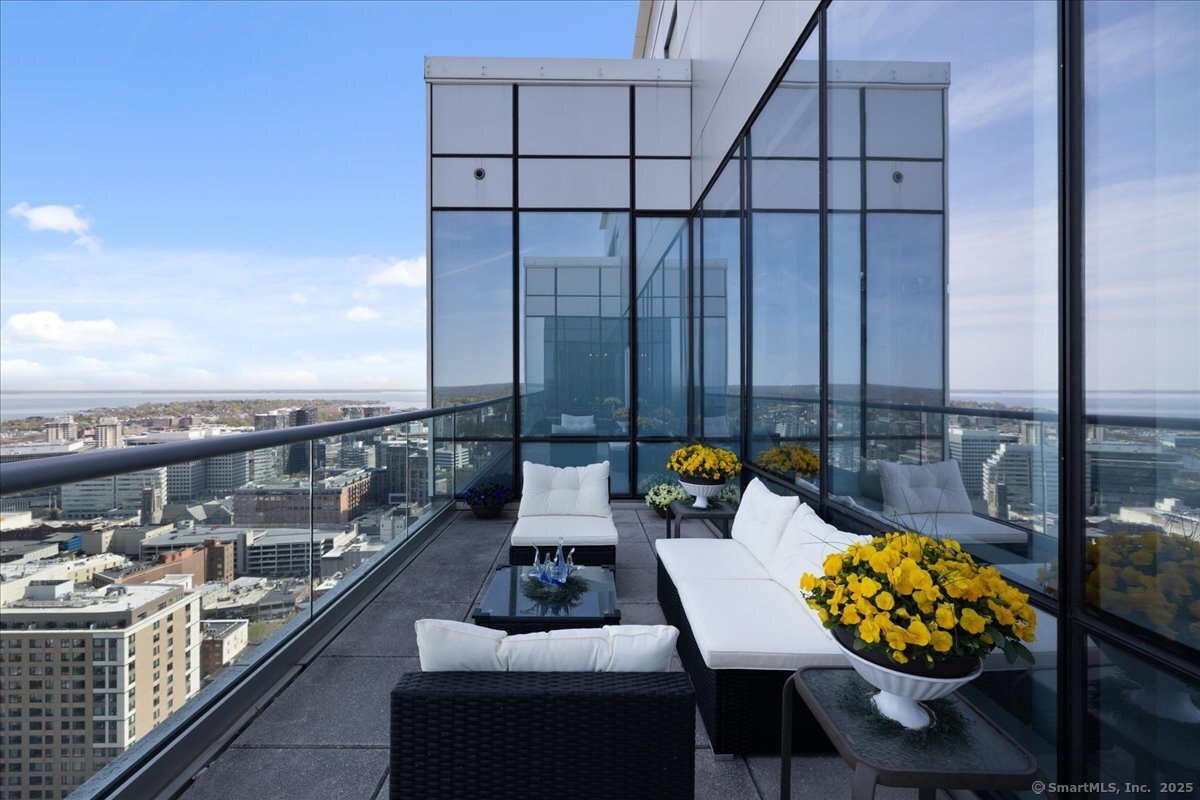
A crown jewel atop Stamford's skyline, this one-of-a-kind Penthouse Duplex soars across the top two floors of Park Tower-Stamford's tallest building and the highest residential address in all of Fairfield County. One of only six penthouse duplexes in the building, this 3-bedroom, 3.5-bath masterpiece offers unparalleled privacy, luxury, and cinematic views of Long Island Sound and downtown from every room. East-facing w/floor-to-ceiling, wall-to-wall windows, the unit is flooded with natural light and offers spectacular sunrise views from every room. The expansive open-concept living and dining room-anchored by a fireplace with custom built-in glass shelving-flows seamlessly to a 250 sq ft private rooftop terrace. The chef's kitchen is outfitted with Wolf appliances, a wine fridge, stone countertops, and bespoke cabinetry. On the bedroom level, the lavish primary suite offers a spa-inspired bath, dual walk-in closets, and a serene covered balcony retreat. Four walk-in closets, in-unit laundry, and exquisite finishes throughout elevate the experience. Enjoy 24/7 concierge, doorman, fitness center, indoor pool, billiards lounge, club room, rooftop terrace, garage parking, and private shuttle. Just outside your door: Mill River Park, the vibrant heartbeat of downtown Stamford, w/its acclaimed restaurants, upscale shopping, theaters, farmers markets, seasonal events, and nightlife-all just two blocks from Metro-North for easy access to Manhattan. 2 deeded storage units included

Share Property

Location

1 Broad Street Unit: PH D5, Stamford, CT 06901

Status

Sold

Date Sold

August 1, 2025
Andrei  Balaj

Andrei Balaj

Camilo Ramirez

Camilo Ramirez

Features & Amenities

Interior

  • total bedrooms3
  • Total bathrooms4
  • full bathrooms3
  • half bathroom1
  • Laundry room Lower Level
  • APPLIANCES Convection Range, Wall Oven, Microwave, Range Hood, Refrigerator, Freezer, Icemaker, Dishwasher, Washer, Electric Dryer, Wine Chiller
  • other interior Features Auto Garage Door Opener, Cable - Pre-wired, Elevator, Intercom, Open Floor Plan, Sauna

Area & Lot

  • Status Sold
  • Date Sold August 1, 2025
  • Living Area3,048 Sq.Ft.
  • Total Area3,048 Sq.Ft.
  • MLS® ID24093989
  • TypeCondo
  • YEAR BUILT2009
  • NeighborhoodFairfield County
  • Architecture StylesPenthouse, High Rise
  • Water FrontageWalk to Water, Beach Rights, View
  • Elementary SchoolDavenport Ridge
  • Middle SchoolRippowam
  • High SchoolWesthill

Exterior

  • STORIES2
  • Garage Space2.0
  • water SourcePublic Water Connected
  • PoolHeated, Spa, Salt Water, Indoor Pool
  • lot featuresCorner Lot, City Views, Level Lot, Water View
  • parkingParking Garage
  • HEAT TYPEHot Air
  • AIR CONDITIONINGCentral Air
  • sewerPublic Sewer Connected
  • Disability Features32 Minimum Door Widths, 60 Turning Radius, Exterior Curb Cuts, Hallways 36 Inches Wide, Handicap Parking, Multiple Entries/Exits, Ramps
  • HOA AmenitiesClub House, Elevator, Exercise Room/Health Club, Guest Parking, Pool, Security Services, Shuttle Service
  • other exterior FeaturesBalcony, Grill, Underground Utilities, Sidewalk, Terrace, Wrap Around Deck, Lighting

Financial

  • Sales Price$2,070,000
  • Real Estate Tax $28,884/yr
  • HOA $2,806/mo
  • Zoning CCN
View Virtual Tour

Work With Us

Whether you are looking for a new home, selling your current one, or searching for the right investment property, you can count on the Higgins Group Private Brokerage to be with you every step of the way.

Follow Us on Instagram