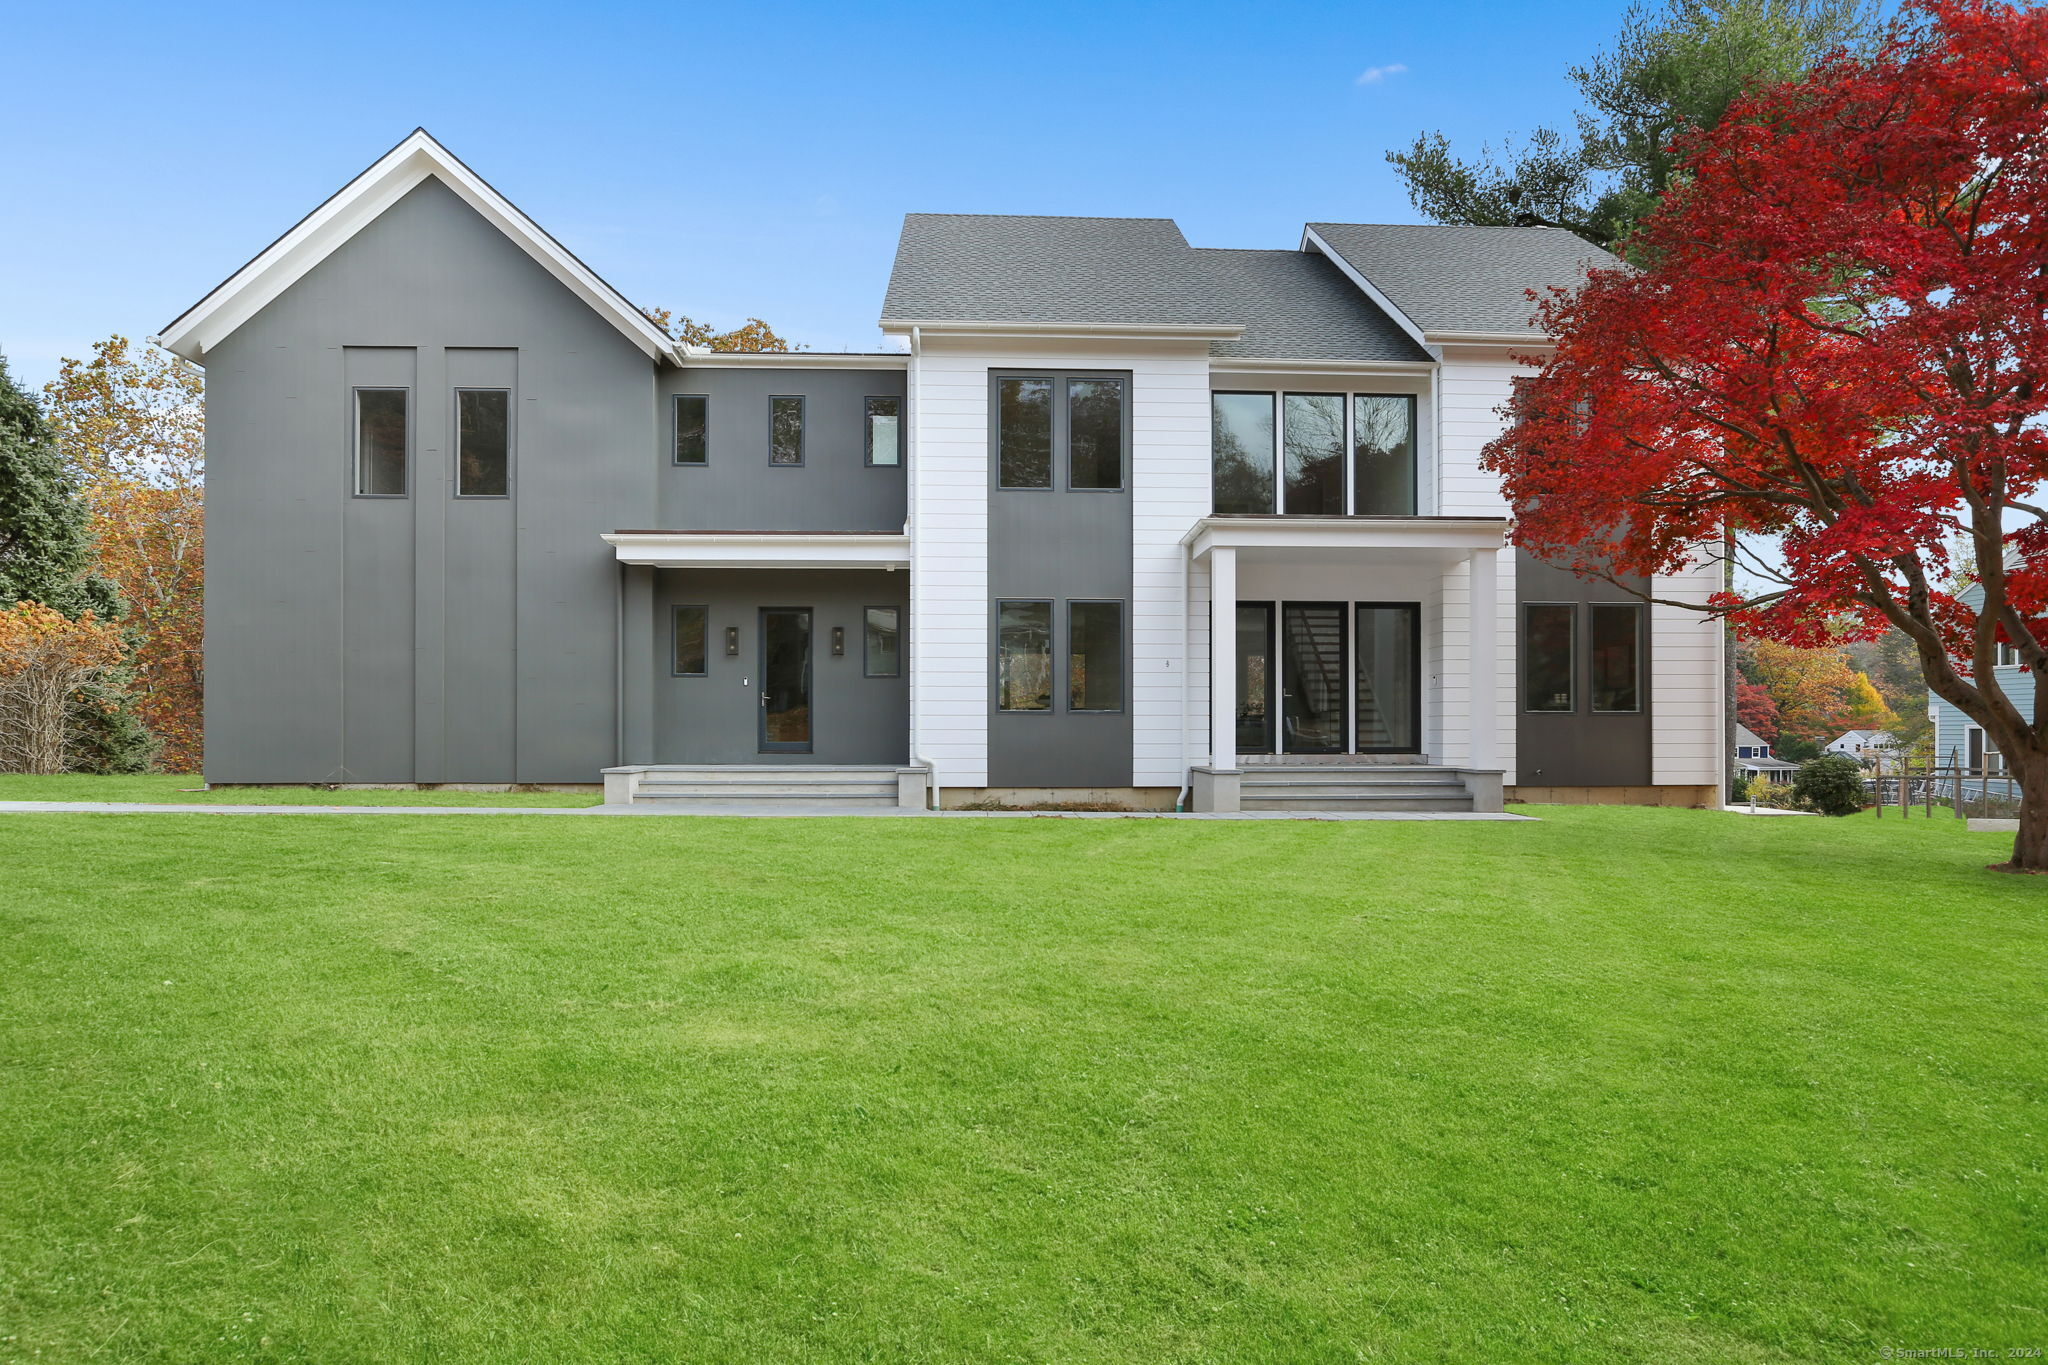
Experience the epitome of modern luxury in this extraordinary 6-bedroom, 6/2 bath 7700+ sf new construction waterfront home with a pool and a dock. Built by Bear Paw Construction and designed by Don Fairbanks, this stunning light-filled home is finished on 4 levels. With meticulous attention to detail and a sleek, contemporary design, this home sets a new standard for sophistication. Floor-to-ceiling windows frame the breathtaking views, allowing natural light to flood the interiors and showcasing the serene setting creating a harmonious flow between the indoor and outdoor spaces. Step inside and a clean and streamlined aesthetic merge effortlessly. The main floor features a dining room, stylish study, living room/lounge area, and magnificent kitchen that transitions into the family room, complete with a fireplace. This seamless integration of luxury and beauty creates a space perfect for both casual entertainment and cosmopolitan refinement. Indulge in the sumptuous primary suite, offering unparalleled views and a luxurious bath. Four additional bedrooms and bathrooms complete the 2nd Floor. The walkout lower level offers flexible recreation space, additional bedroom and bathroom. On a peaceful cul-de-sac in Old Hill, embrace the picturesque surroundings that evoke a profound sense of peace, while enjoying close proximity to excellent shopping and amenities.
APPLIANCES Gas Cooktop, Wall Oven, Microwave, Range Hood
other interior Features Auto Garage Door Opener, Cable - Pre-wired, Security System
Area & Lot
StatusSold
Date SoldJanuary 24, 2025
Living Area7,754 Sq.Ft.
Total Area7,754 Sq.Ft.
Lot Area0.9 Acres
MLS® ID24058618
TypeResidential
YEAR BUILT2023
Architecture StylesColonial
Water FrontageRiver, Beach Rights, View
Elementary SchoolKings Highway
Middle SchoolColeytown
High SchoolStaples
Exterior
Garage Space3.0
water SourcePublic Water Connected
PoolGunite, Heated, Safety Fence, In Ground Pool
roofAsphalt Shingle
lot featuresSome Wetlands, Level Lot, On Cul-De-Sac, Water View
parkingAttached Garage
HEAT TYPEHydro Air, Zoned
AIR CONDITIONINGCentral Air, Zoned
sewerSeptic
SubstructureConcrete
Financial
Sales Price$4,525,000
ZoningRES
Work With Us
Whether you are looking for a new home, selling your current one, or searching for the right investment property, you can count on the Higgins Group Private Brokerage to be with you every step of the way.