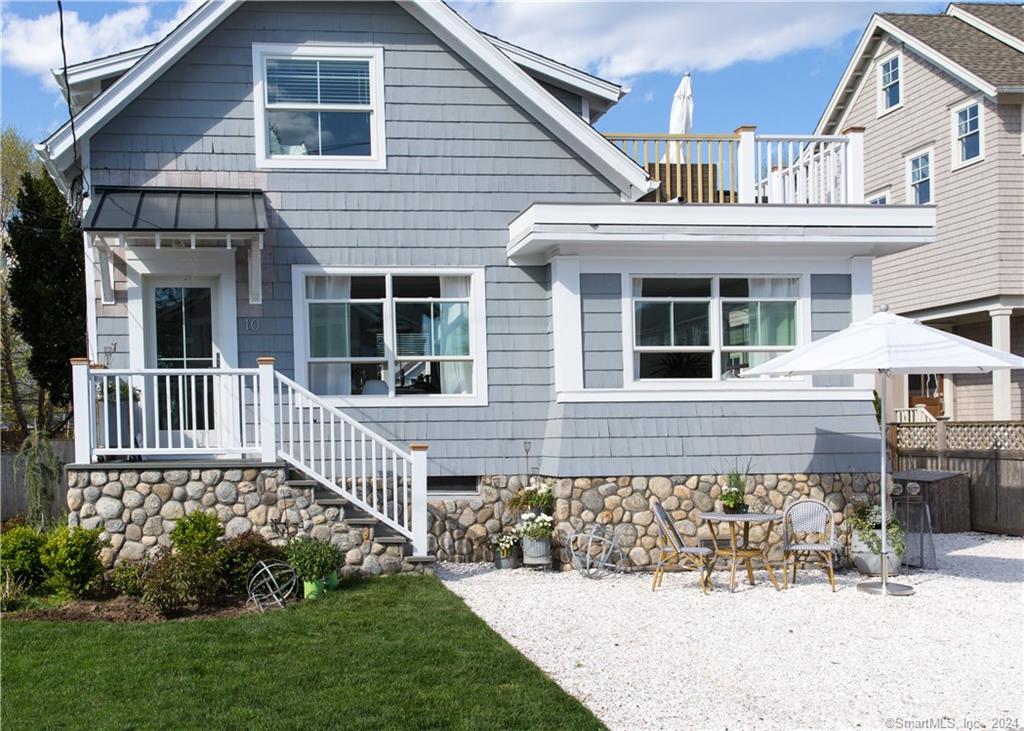
Completely renovated Nantucket inspired cottage with cobblestone apron and crushed oyster shell driveway available for the month of August 18K or a furnished yearly starting in August or an academic year 10k a month rental. 90 steps from Compo Beach! Easy flowing Living/dining room with exposed distressed beams and oversize windows maximizing water views from almost every room. Cooks kitchen w Thermador appliances, a coffee bar and all the accessories you could wish for. Large deck off kitchen w fire pit table & a Weber grill for BBQs whenever you like. Deep manicured lawn w sprinkler system, outdoor shower and bonus studio w Wifi possible office or gym. Second floor includes a Master bedroom with private deck with sectional & fire pit to enjoy spectacular sunsets and a another bedroom with two twin beds. Lawn service and housekeeper maintained by owner. Outdoor shower. Westport also has a municipal country club called Longshore which offers a newly renovated 18-hole golf course, tennis and paddleboard courts, two swimming pools, and sailing school (with boat, kayak and canoe rentals) Enjoy water community living at its best! 10 minutes to Metro north (commuter bus available) and I95.
APPLIANCES Gas Cooktop, Gas Range, Microwave, Range Hood, Refrigerator, Freezer, Dishwasher, Washer, Dryer
other interior Features Audio System, Cable - Pre-wired, Open Floor Plan
Area & Lot
StatusLeased
Date LeasedSeptember 1, 2024
Living Area1,914 Sq.Ft.
Total Area1,914 Sq.Ft.
Lot Area4,356 Sq.Ft.
MLS® ID170626520
TypeResidential
YEAR BUILT1923
Architecture StylesCottage
Water FrontageWalk to Water, Water Community, View
Elementary SchoolGreens Farms
Middle SchoolBedford
High SchoolStaples
Exterior
water SourcePublic Water Connected
lot featuresFence - Wood, Dry, Level Lot, Professionally Landscaped
parkingDriveway
HEAT TYPEHot Air
AIR CONDITIONINGCentral Air
sewerPublic Sewer Connected
other exterior FeaturesGrill, Shed, Porch, Deck, Garden Area, Lighting, Patio
Financial
Lease Price$9,400/mo
ZoningA
Work With Us
Whether you are looking for a new home, selling your current one, or searching for the right investment property, you can count on the Higgins Group Private Brokerage to be with you every step of the way.