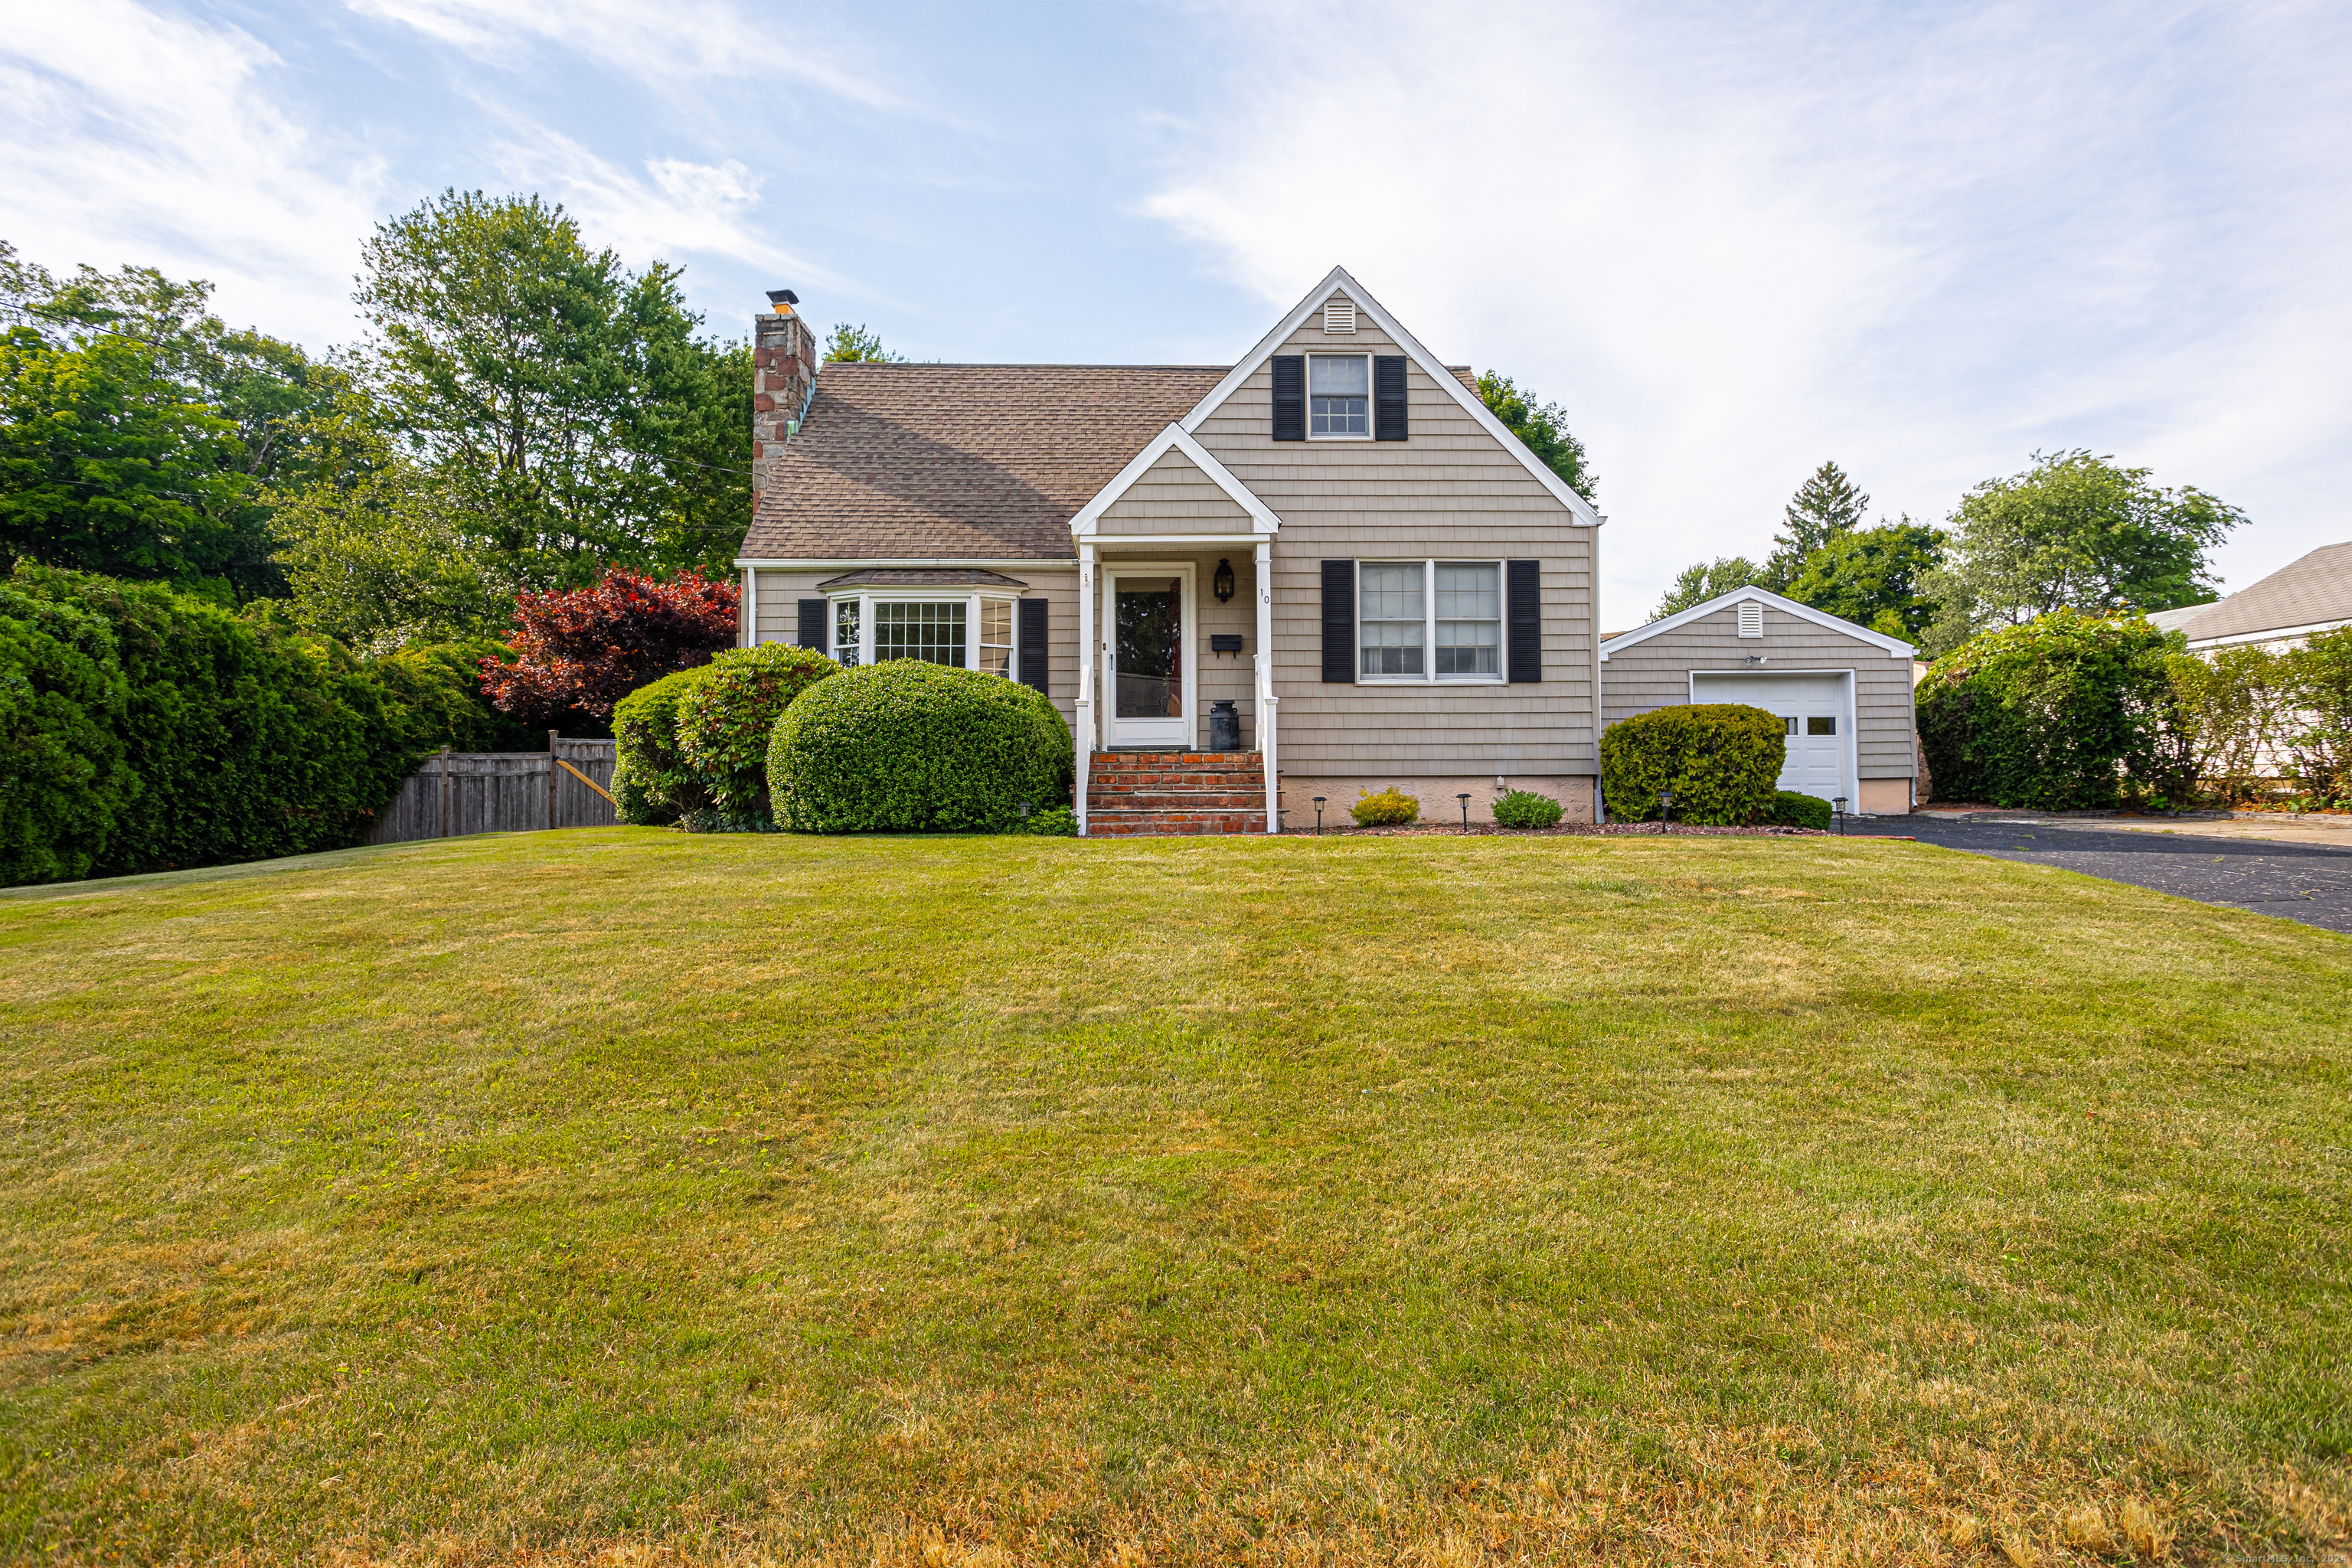
Welcome to your new home in Trumbull! Don't miss this perfect opportunity to live in a meticulously maintained residence that offers an inviting living space, ideal for families. As you enter through the front door, you are greeted by a cozy living room featuring a beautiful bay window that floods the space with natural light. This space also boasts a wood-burning fireplace, perfect for relaxing and welcoming guests.The kitchen is clean and well-maintained, featuring ample counter space and cabinetry, making meal preparation a breeze. Hardwood floors add warmth and charm to the space. The home boasts three bedrooms, each generously sized.Two of the bedrooms have walk-in closets, offering plenty of storage space. Two full bathrooms each with a combination shower and tub, these bathrooms are nicely proportioned, offering ample room for your comfort and relaxation. The sunroom is bright and airy, enhanced by two skylights. Step outside into your private oasis complete with pool surrounded by a patio ideal for lounging and entertaining or take a quick rinse in the outdoor shower. The family room is a true highlight, featuring a stunning cathedral ceiling, a skylight, and a wood-burning stove that adds to the spacious feel of the home. This well-maintained home offers a solid foundation. Don't miss the opportunity to make this home your own.
APPLIANCES Electric Range, Microwave, Refrigerator, Dishwasher, Washer, Electric Dryer, Dryer
other interior Features Auto Garage Door Opener
Area & Lot
StatusSold
Date SoldAugust 19, 2024
Living Area1,699 Sq.Ft.
Total Area1,699 Sq.Ft.
Lot Area0.29 Acres
MLS® ID24026302
TypeResidential
YEAR BUILT1951
Architecture StylesCape Cod
Water FrontageNot Applicable
Elementary SchoolFrenchtown
High SchoolTrumbull
Exterior
Garage Space1.0
water SourcePublic Water Connected
PoolVinyl, In Ground Pool
roofAsphalt Shingle, Fiberglass Shingle
lot featuresProfessionally Landscaped
parkingAttached Garage
HEAT TYPEHot Water
AIR CONDITIONINGCeiling Fans, Wall Unit, Window Unit
sewerPublic Sewer Connected
SubstructureConcrete
other exterior FeaturesGutters, Patio
Financial
Sales Price$625,000
Real Estate Tax$9,924/yr
ZoningA
Work With Us
Whether you are looking for a new home, selling your current one, or searching for the right investment property, you can count on the Higgins Group Private Brokerage to be with you every step of the way.