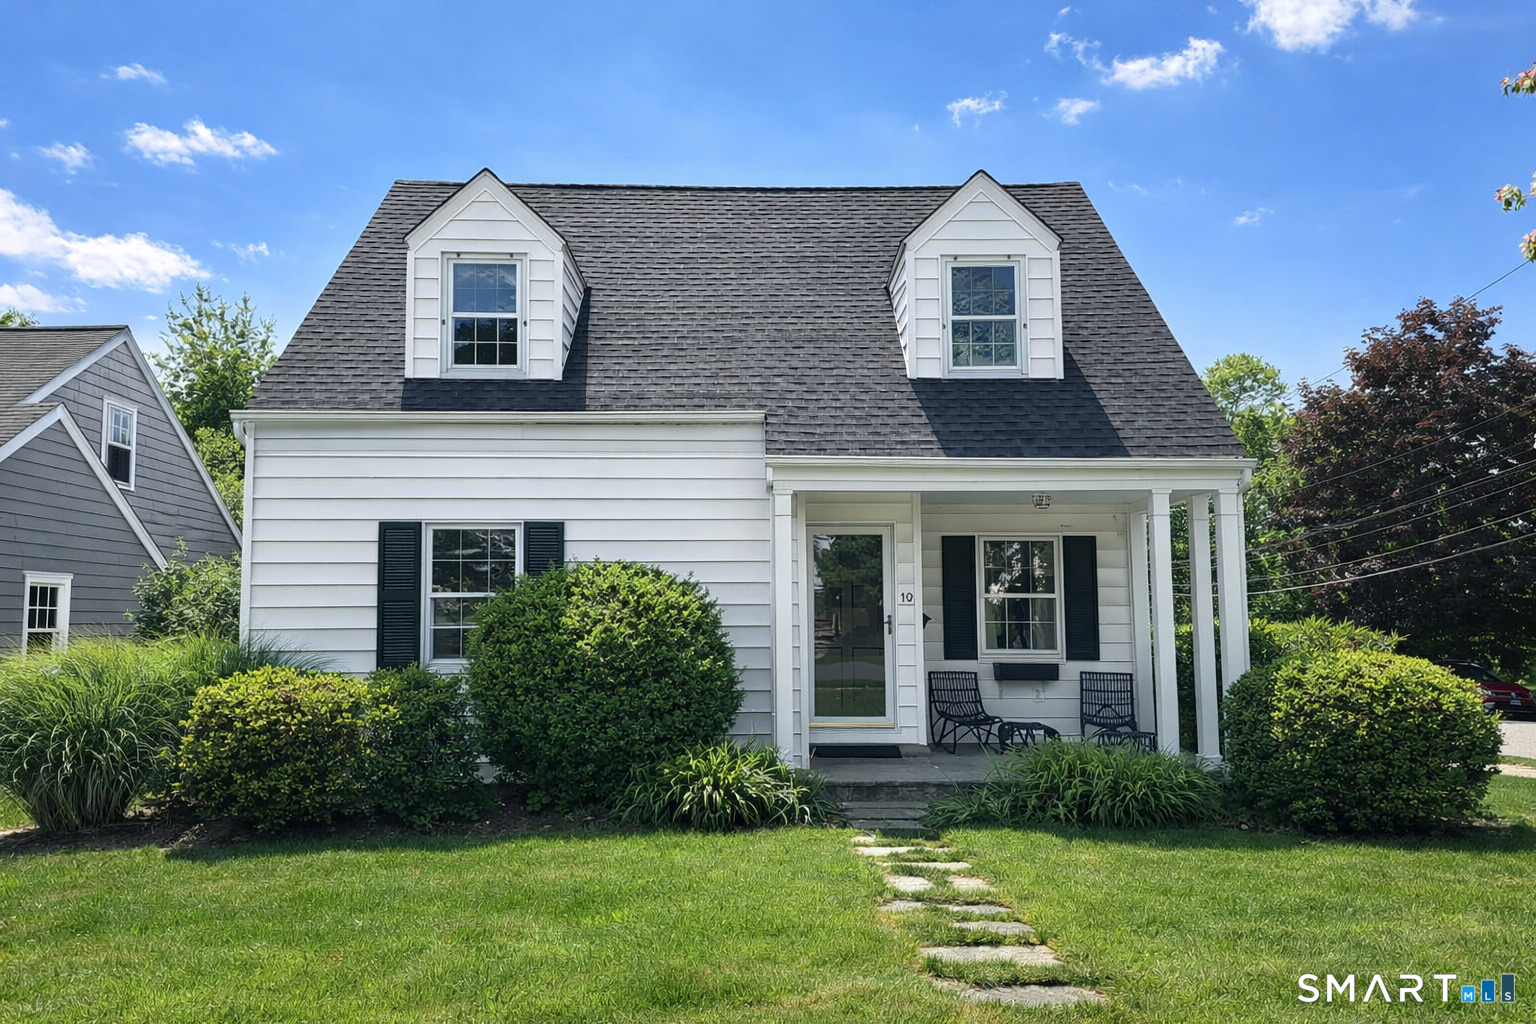
Welcome to your next obsession. 10 Ludlow Manor, a tastefully renovated gem nestled in the heart of East Norwalk's sought-after beachside community. Beautifully maintained 3-bedroom, 2.5-bath home blends timeless charm with modern comforts, offering exceptional convenience & style in one of Fairfield County's most desirable locations. Step inside to discover sun-filled living spaces adorned w/ gleaming hardwood floors throughout. The thoughtfully designed layout includes a spacious living room, a dining area perfect for entertaining, & a bright, updated kitchen that seamlessly connects the living spaces. Central air ensures year-round comfort, while quality finishes & attention to detail elevate every room. Upstairs, the well-appointed primary bedroom suite is your private retreat, featuring a large walk-in closet & a stylish en-suite bath. Two additional bedrooms provide flexibility for family, guests, or a home office. The partially finished basement adds extra space ideal for a playroom, media room, or fitness area. Outside, the lush, professionally landscaped yard creates a serene backdrop for outdoor living, & the two-car detached garage offers ample storage & convenience. Whether you're relaxing in the garden or hosting gatherings, this home offers the perfect setting. Ideally situated from the SoNo Collection Mall, downtown South Norwalk's trendy restaurants, beaches, Metro-North, I-95, Merritt Parkway, and Route 1-making your commute or weekend getaway effortless.
APPLIANCES Gas Range, Microwave, Range Hood, Refrigerator, Dishwasher, Washer, Dryer
other interior Features Cable - Pre-wired
Area & Lot
StatusSold
Date SoldAugust 20, 2026
Living Area1,596 Sq.Ft.
Total Area1,596 Sq.Ft.
Lot Area7,840.8 Sq.Ft.
MLS® ID24183014
TypeResidential
YEAR BUILT1938
NeighborhoodNorwalk
Architecture StylesCape Cod
Water FrontageWalk to Water, Beach Rights, Water Community
Elementary SchoolMarvin
Middle SchoolNathan Hale
High SchoolNorwalk
Exterior
Garage Space2.0
water SourcePublic Water Connected
roofAsphalt Shingle
lot featuresFence - Full, Corner Lot, Dry, Level Lot
parkingDetached Garage, Paved, Off Street Parking, Driveway
HEAT TYPEHot Air
AIR CONDITIONINGCentral Air
sewerPublic Sewer Connected
SubstructureConcrete, Stone
other exterior FeaturesGrill, Porch, Gutters, Garden Area, Lighting
Financial
Sales Price$1,165,000
Real Estate Tax$9,671/yr
ZoningCD-1S
Work With Us
Whether you are looking for a new home, selling your current one, or searching for the right investment property, you can count on the Higgins Group Private Brokerage to be with you every step of the way.