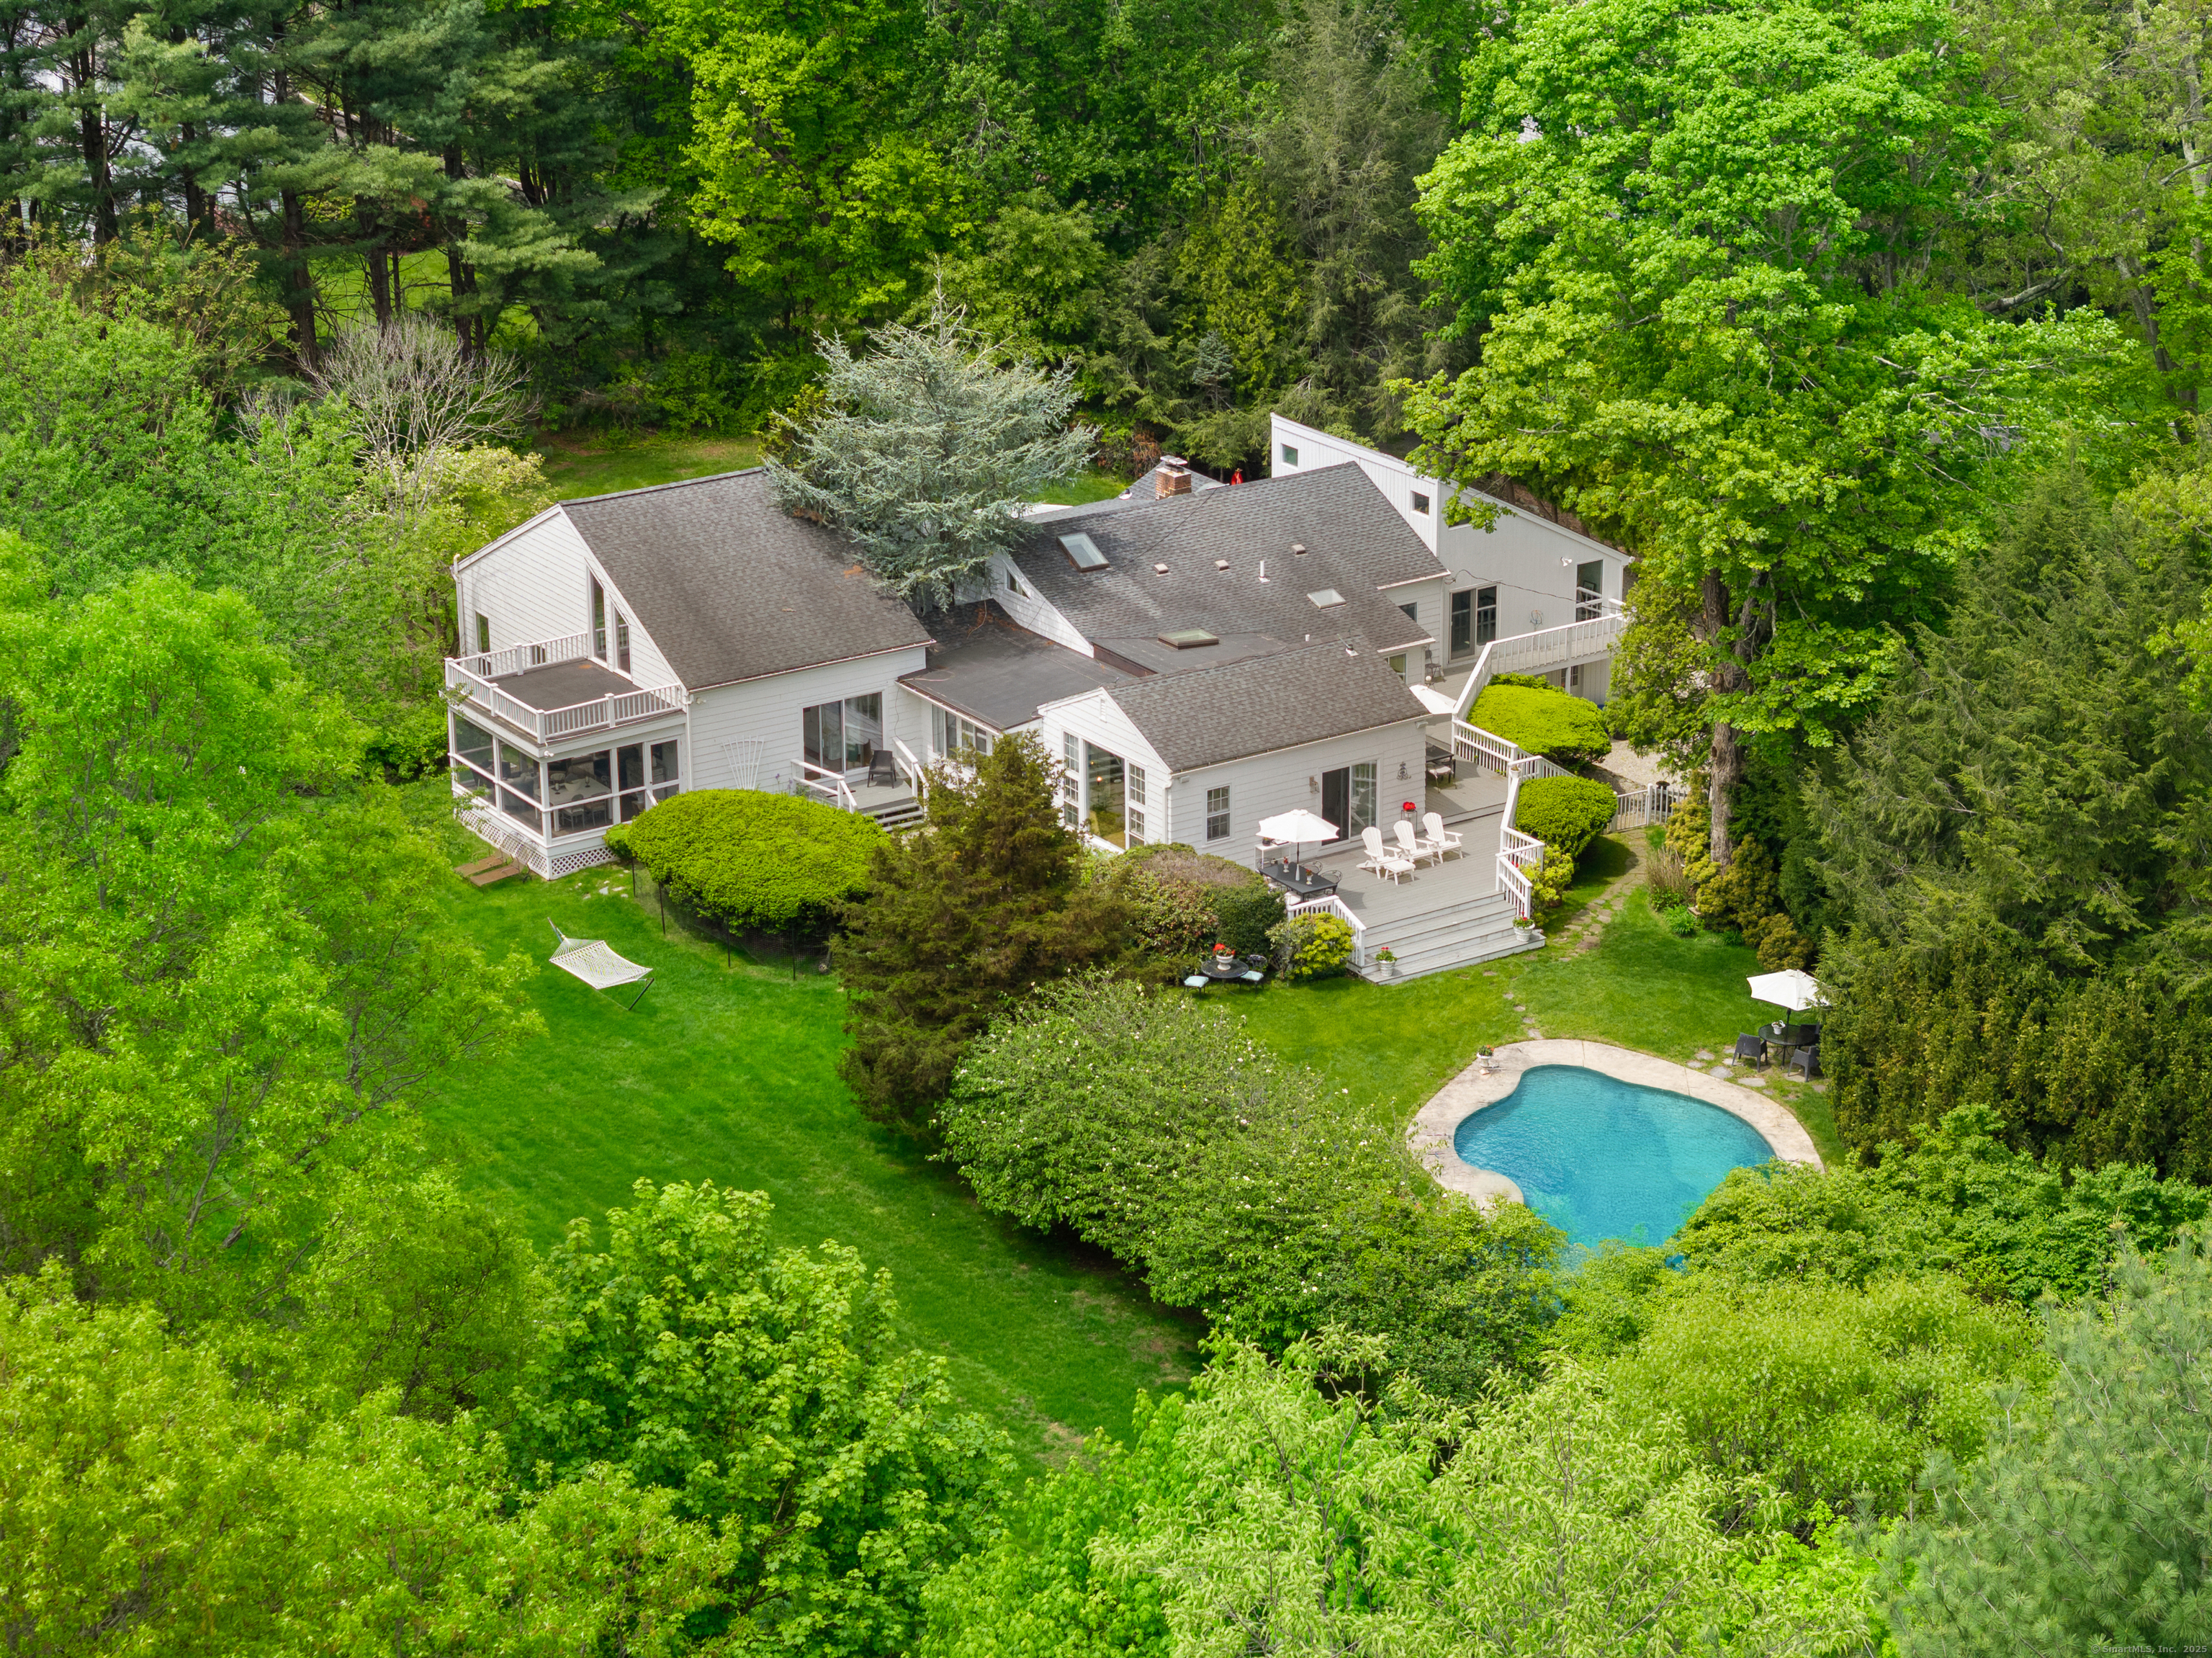
Beyond Beautiful - Welcome to 10 Twin Falls Lane, a striking property and home filled with natural light from floor-to-ceiling windows. Step into the sun-drenched foyer with terracotta tile. Throughout the years the home has been updated and modernized with soaring ceilings, serene views, and inspiring design. The expansive family room features a dramatic picture window and flows seamlessly into the marble-countered kitchen with dry bar and adjacent dining area-perfect for entertaining. A spacious den, easily a second family room, includes parquet floors, sliders to the patio, and stairs to a cozy loft. Step into the screened-in porch to enjoy sweeping views of open sky and lawn. The outdoors are just as captivating as the interior with a sparkling pool, charming garden spaces, and a backyard span stretching nearly 100 yards. The primary suite is privately tucked away with a large ensuite bath and soaking tub. The three additional bedrooms bathed in soft light whites- one with vaulted ceilings, wide plank floors, and sliders to the expansive deck. Understated and distinctive, this home is an expression of modernist design-full of charm, light, and joyful living spaces. Just minutes to train, restaurants, shops, YMCA, beaches, and more. Come see how effortlessly enjoyable Westport living can be.
APPLIANCES Electric Cooktop, Wall Oven, Refrigerator, Freezer, Washer, Electric Dryer
other interior Features Security System
Area & Lot
StatusSold
Date SoldDecember 10, 2025
Living Area4,231 Sq.Ft.
Total Area4,231 Sq.Ft.
Lot Area1.7 Acres
MLS® ID24093491
TypeResidential
YEAR BUILT1934
NeighborhoodWestport
Architecture StylesContemporary, Modern
Water FrontageNot Applicable
Elementary SchoolKings Highway
Middle SchoolColeytown
High SchoolStaples
Exterior
Garage Space2.0
water SourcePublic Water Connected
PoolGunite, Heated, In Ground Pool
roofAsphalt Shingle
lot featuresOn Cul-De-Sac, Professionally Landscaped
parkingAttached Garage
HEAT TYPEBaseboard, Hot Water, Zoned
AIR CONDITIONINGCentral Air
sewerSeptic
SubstructureConcrete
other exterior FeaturesPorch-Screened, Porch, Deck, Garden Area, Lighting, Underground Sprinkler
Financial
Sales Price$1,800,000
Real Estate Tax$13,013/yr
ZoningAAA
Work With Us
Whether you are looking for a new home, selling your current one, or searching for the right investment property, you can count on the Higgins Group Private Brokerage to be with you every step of the way.