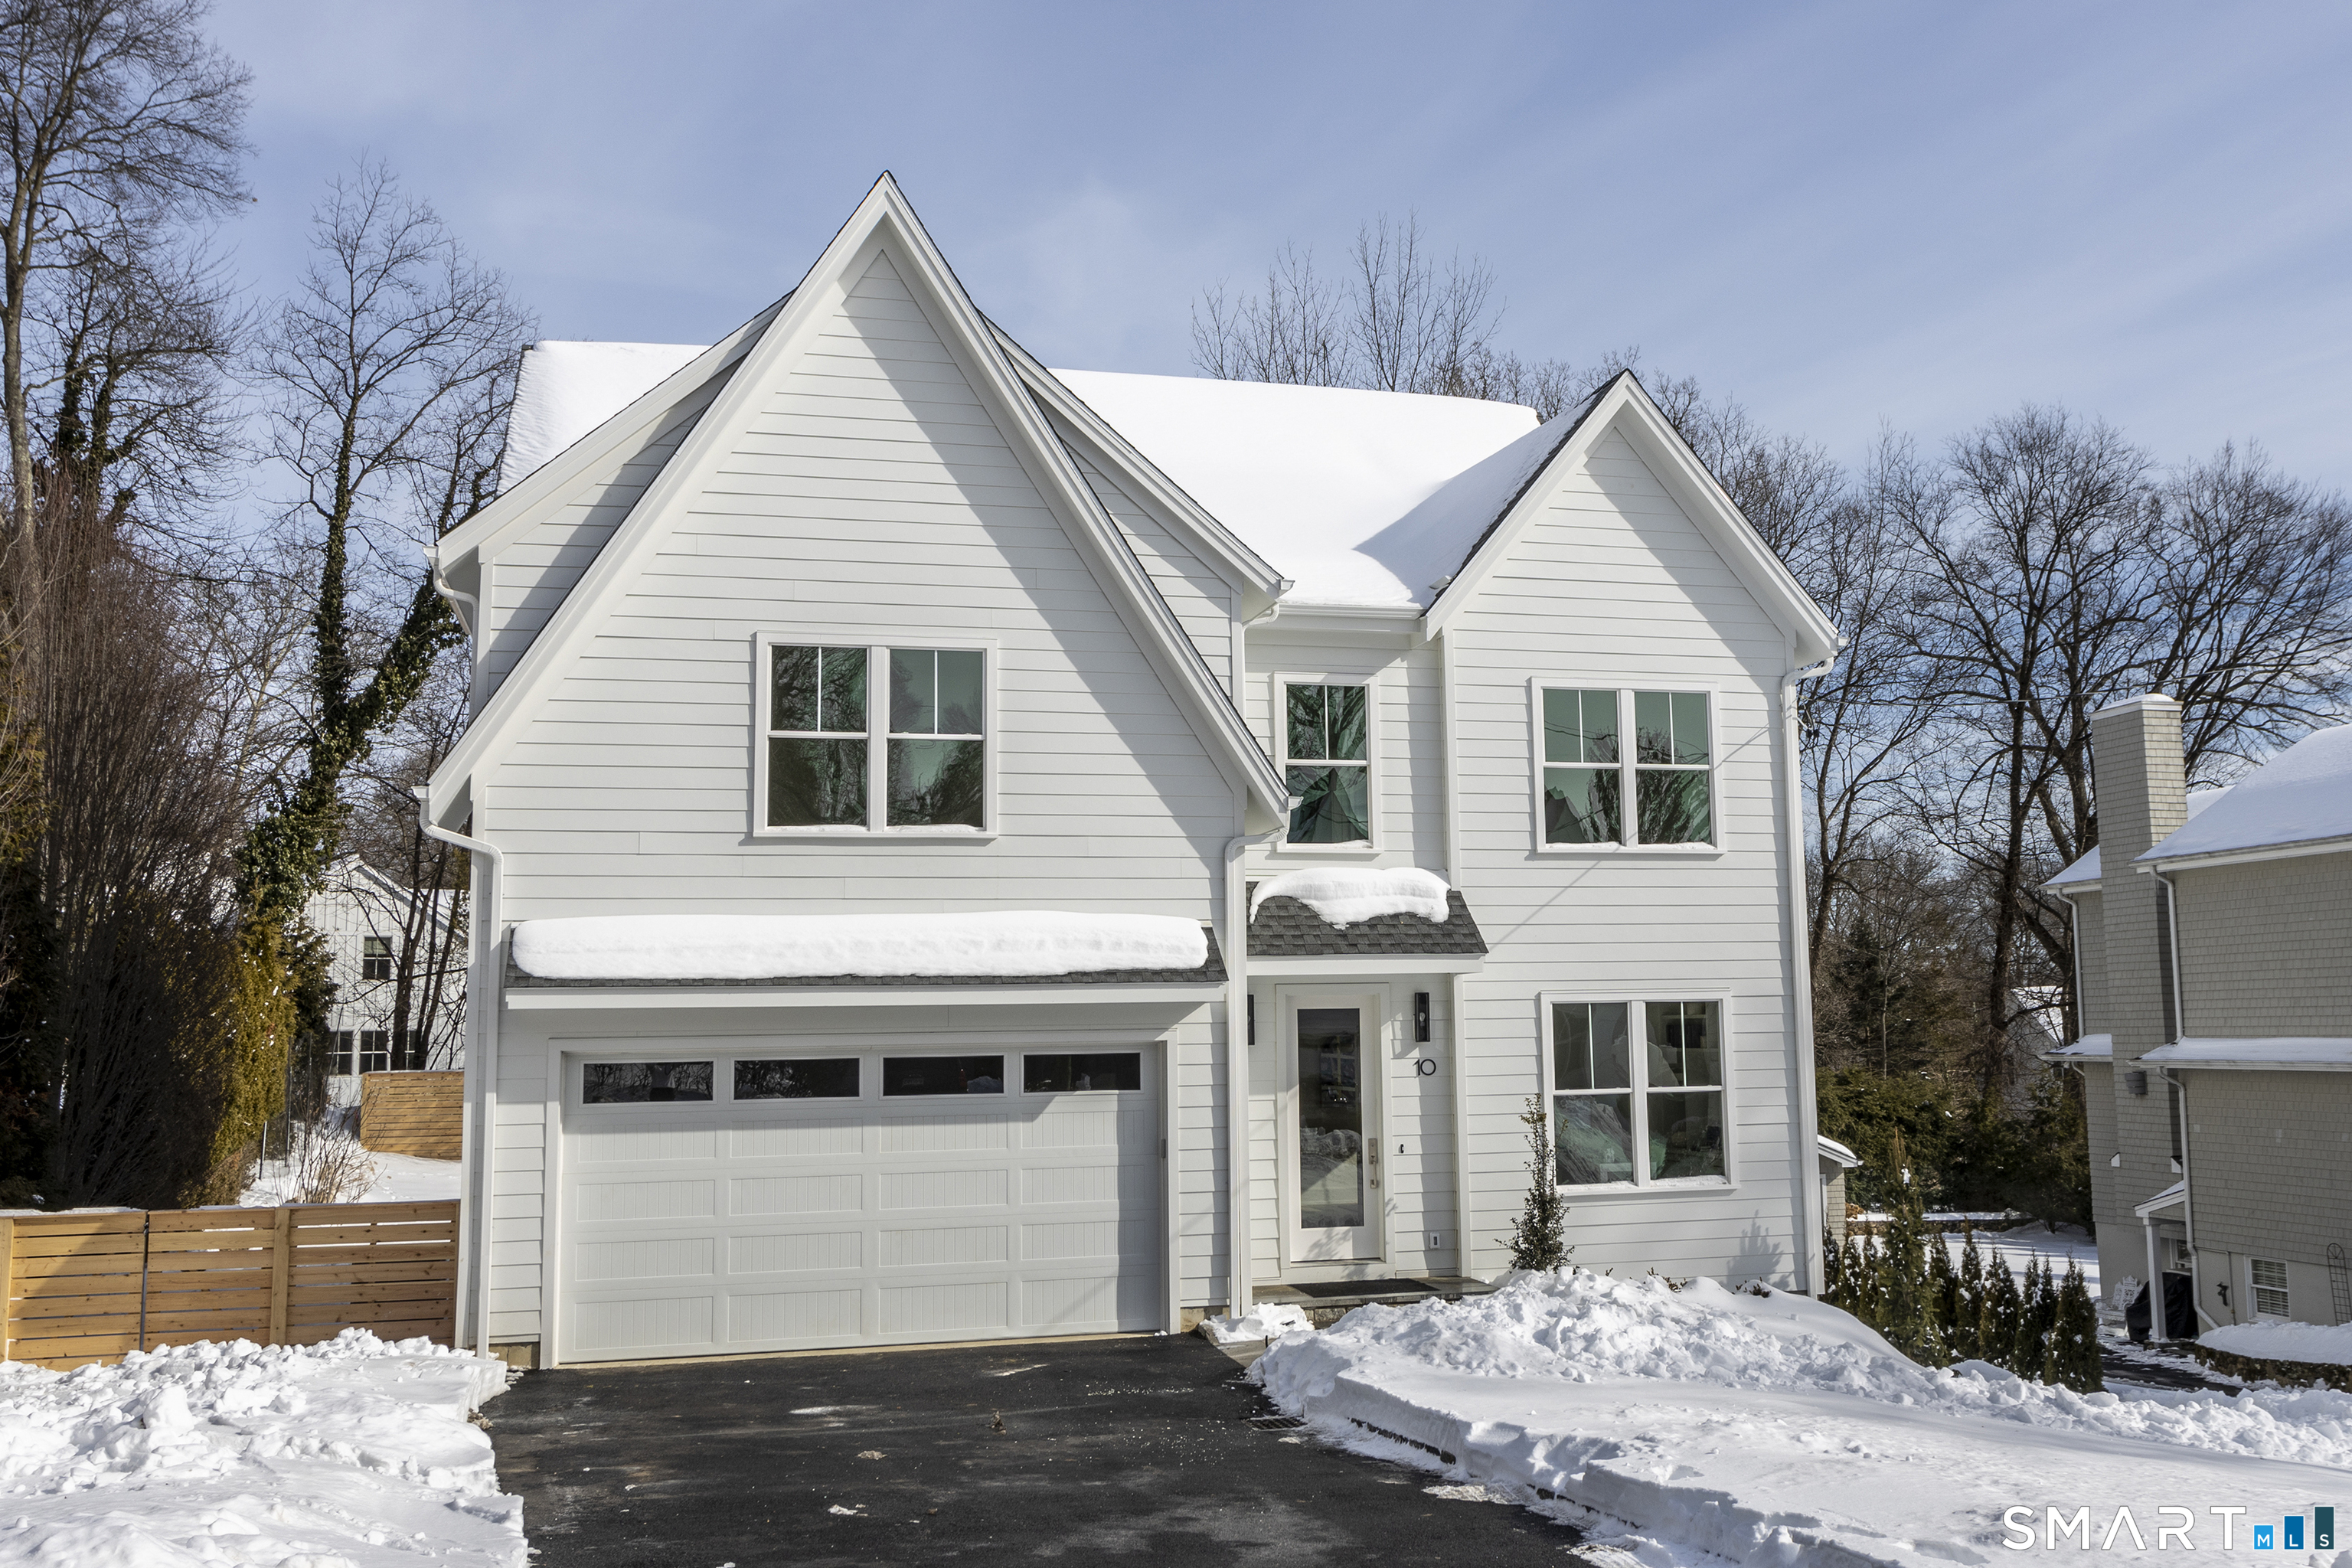
Exceptional new build just completed by SIR Development, Westport's premier builder w/ 30+ yrs experience & 300+ homes. Leave the city for the burbs but keep the conveniences. Just a short walk to Starbucks, Stiles Market, Aux Delice, Little Barn & Big Y Plaza. Short ride to great schools, train & beach. This award winning layout and design has 5 BDRMs and is beautifully detailed across 4 finished levels with top SIR SIGNATURE HOME finishes - Custom Eat-in Kitchen with sleek white cabinetry, oak accents, quartz countertops & backsplash, stainless steel appliances opens to spacious Family Rm w/ fireplace and sliding glass drs lead to granite patio w/ level fenced backyard w/room for pool. 1st flr study with custom built-ins, generous formal DR, mudroom & powder rm. Spacious Master BR Suite has spa bath and 2 Walk-in Closets. Fin 3rd Flr w/5th BR and full bath. Fin walk-out LL has custom built-ins, gym, media room, bonus room & full bath. Terrific layout, style, property & neighborhood. City water, sewer & propane gas. Move-in ready with beautiful landscaping & fence to ensure privacy, perfectly sized to appreciate suburban life. Taxes TBD. Builder's 1 year warranty included.
Share Property
Location
10 Wakenor Road, Westport, CT 06880
Status
Sold
Date Sold
April 1, 2026
Features & Amenities
Interior
total bedrooms5
Total bathrooms6
full bathrooms5
half bathroom1
Laundry room Upper Level
APPLIANCES Gas Range, Wall Oven, Microwave, Refrigerator, Dishwasher
other interior Features Auto Garage Door Opener, Open Floor Plan, Security System
Area & Lot
StatusSold
Date SoldApril 1, 2026
Living Area5,008 Sq.Ft.
Total Area5,008 Sq.Ft.
Lot Area0.26 Acres
MLS® ID24147552
TypeResidential
YEAR BUILT2026
NeighborhoodWestport
Architecture StylesColonial
Water FrontageBeach Rights
Elementary SchoolLong Lots
Middle SchoolBedford
High SchoolStaples
Exterior
Garage Space2.0
water SourcePublic Water Connected
roofAsphalt Shingle
lot featuresProfessionally Landscaped
parkingAttached Garage
HEAT TYPEZoned
AIR CONDITIONINGCentral Air, Zoned
sewerPublic Sewer Connected
SubstructureConcrete
other exterior FeaturesGutters, Lighting, Underground Sprinkler, Patio
Financial
Sales Price$2,630,000
ZoningA
Work With Us
Whether you are looking for a new home, selling your current one, or searching for the right investment property, you can count on the Higgins Group Private Brokerage to be with you every step of the way.