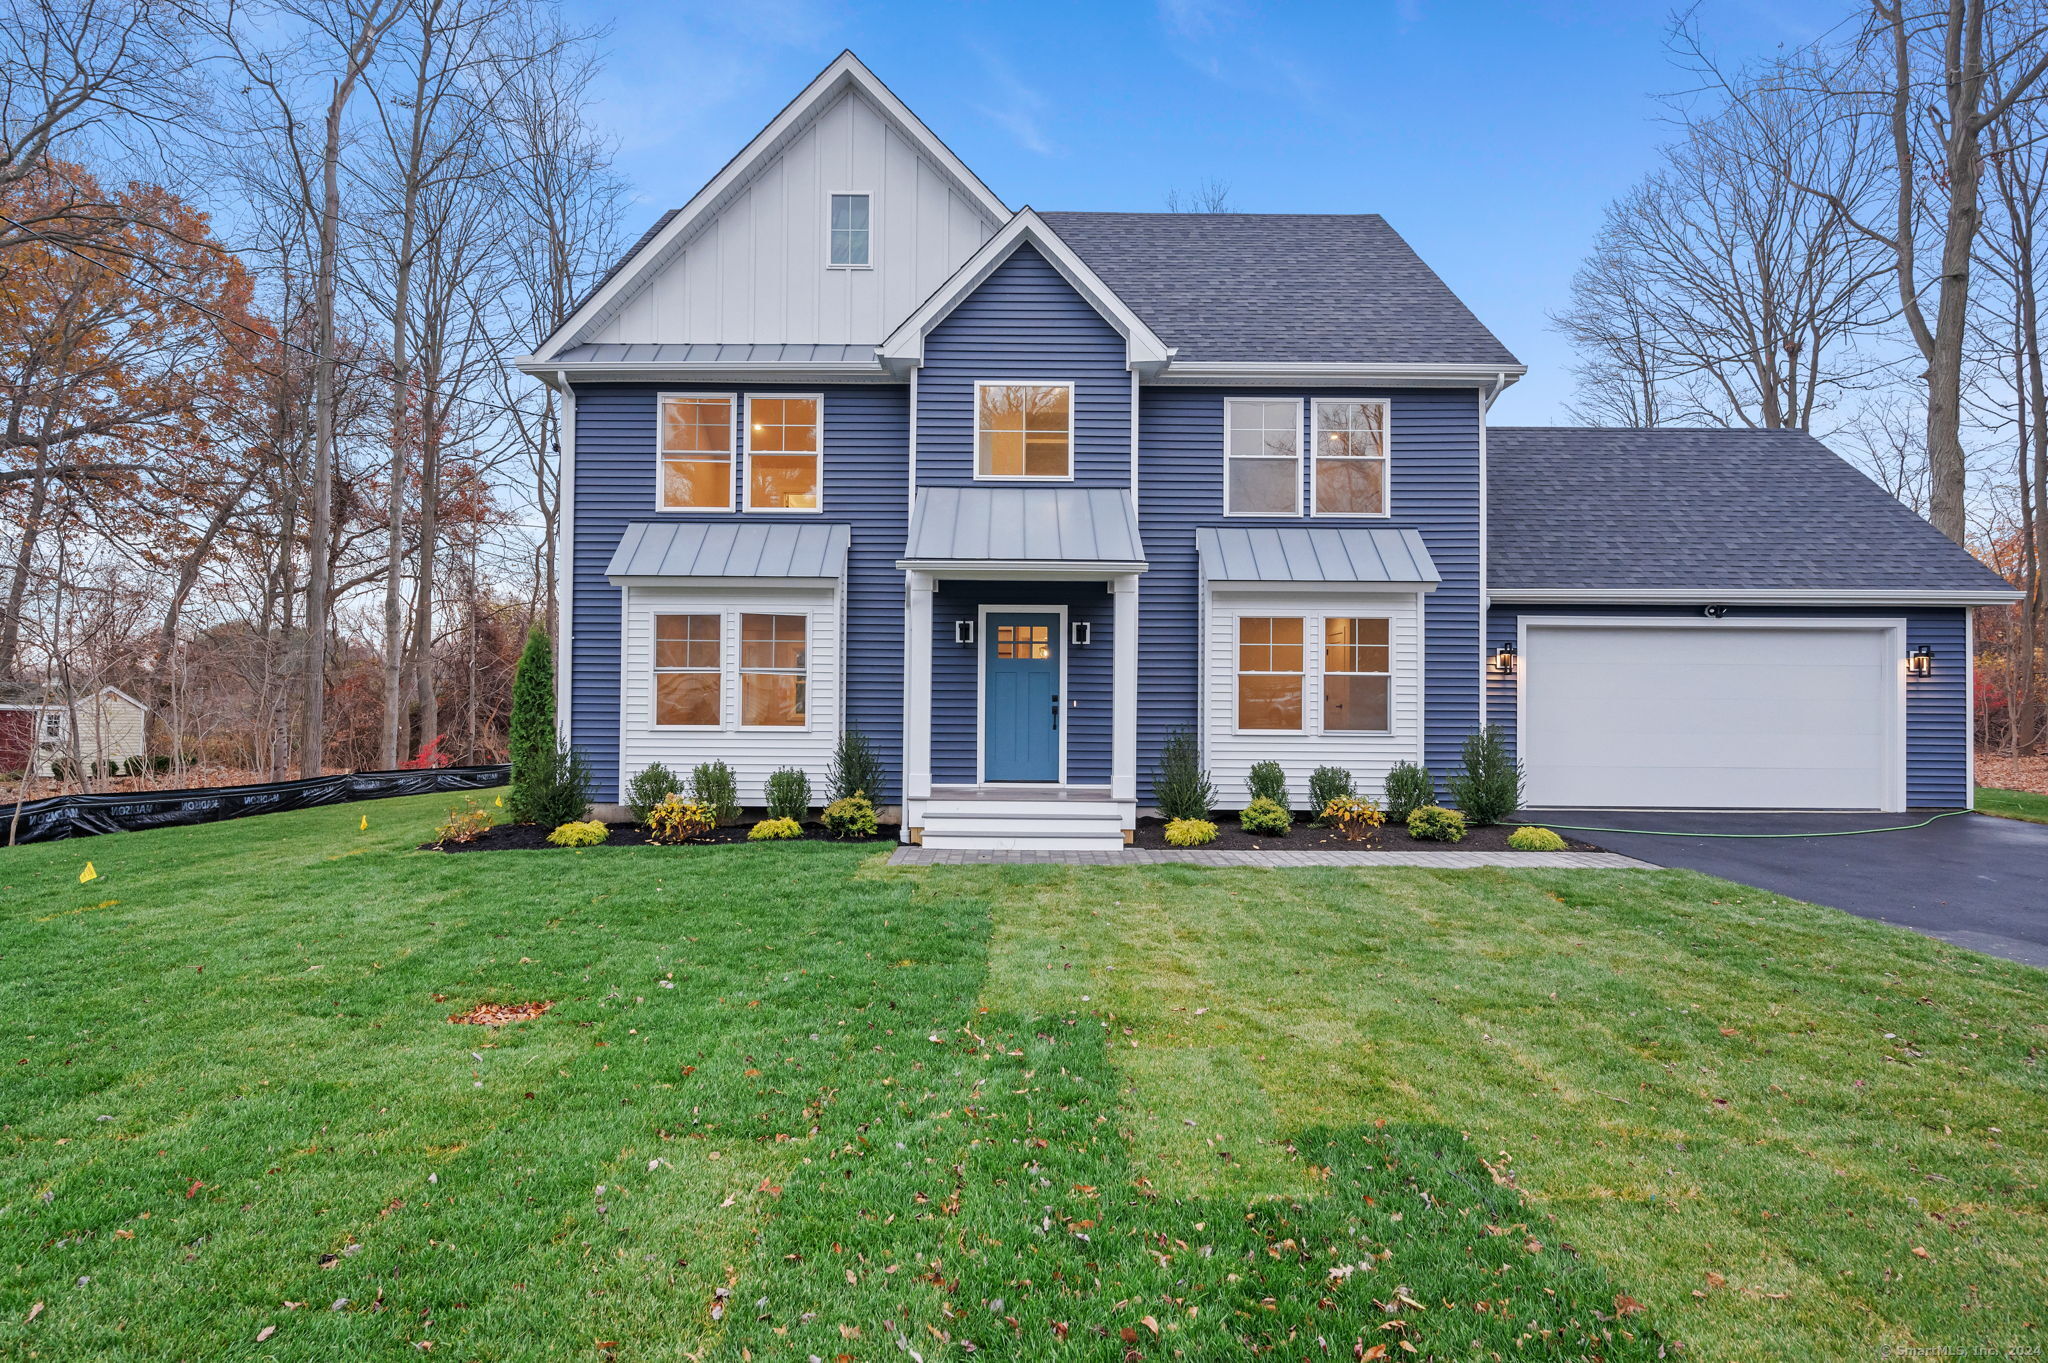
This stunning brand-new construction home, built by a respected local builder, flawlessly blends traditional colonial style w/ modern farmhouse charm. The attention to detail shines through w/ expert carpentry and superior craftsmanship throughout. Situated on a level lot w/ lush sod, the outdoor space invites endless possibilities for activities. The striking curb appeal features metal roof overhangs, board and batten white accented siding. Step inside through a beautifully designed shiplap foyer w/ open staircase that sets the tone for the intricate finishes found throughout. At its heart, the gourmet kitchen is nothing short of extraordinary. White shaker-style cabinets, black hardware, a bold navy-accented island, and a cabinet-depth refrigerator are complemented by stone countertops and a chevron-patterned backsplash. The seamless flow of hardwood floors throughout, complete with recessed vents, adds warmth and sophistication. A main level bedroom or optional home office adds versatility to this thoughtfully designed layout. The primary suite boasts cathedral ceilings, a walk-in closet with a custom closet system, and a luxurious spa like bathroom complete with gold-accented finishes, a frameless glass door shower, and exquisite tilework. Upstairs, enjoy the convenience of a 2nd floor laundry room with cabinetry and workspace. Energy-efficient home featuring natural gas, central air, and city sewer services. Experience the new construction difference, Welcome Home!
APPLIANCES Oven/Range, Range Hood, Refrigerator, Dishwasher
Area & Lot
StatusSold
Date SoldJanuary 3, 2025
Living Area2,450 Sq.Ft.
Total Area2,450 Sq.Ft.
Lot Area10,454.4 Sq.Ft.
MLS® ID24061200
TypeResidential
YEAR BUILT2024
Architecture StylesColonial
Water FrontageNot Applicable
Elementary SchoolFrenchtown
Middle SchoolMadison
High SchoolTrumbull
Exterior
Garage Space2.0
water SourcePublic Water Connected
roofAsphalt Shingle
lot featuresLevel Lot
parkingAttached Garage
HEAT TYPEHot Air
AIR CONDITIONINGCentral Air
sewerPublic Sewer Connected
SubstructureConcrete
other exterior FeaturesDeck
Financial
Sales Price$912,500
Real Estate Tax$999,999,999/yr
ZoningA
View Virtual Tour
Work With Us
Whether you are looking for a new home, selling your current one, or searching for the right investment property, you can count on the Higgins Group Private Brokerage to be with you every step of the way.