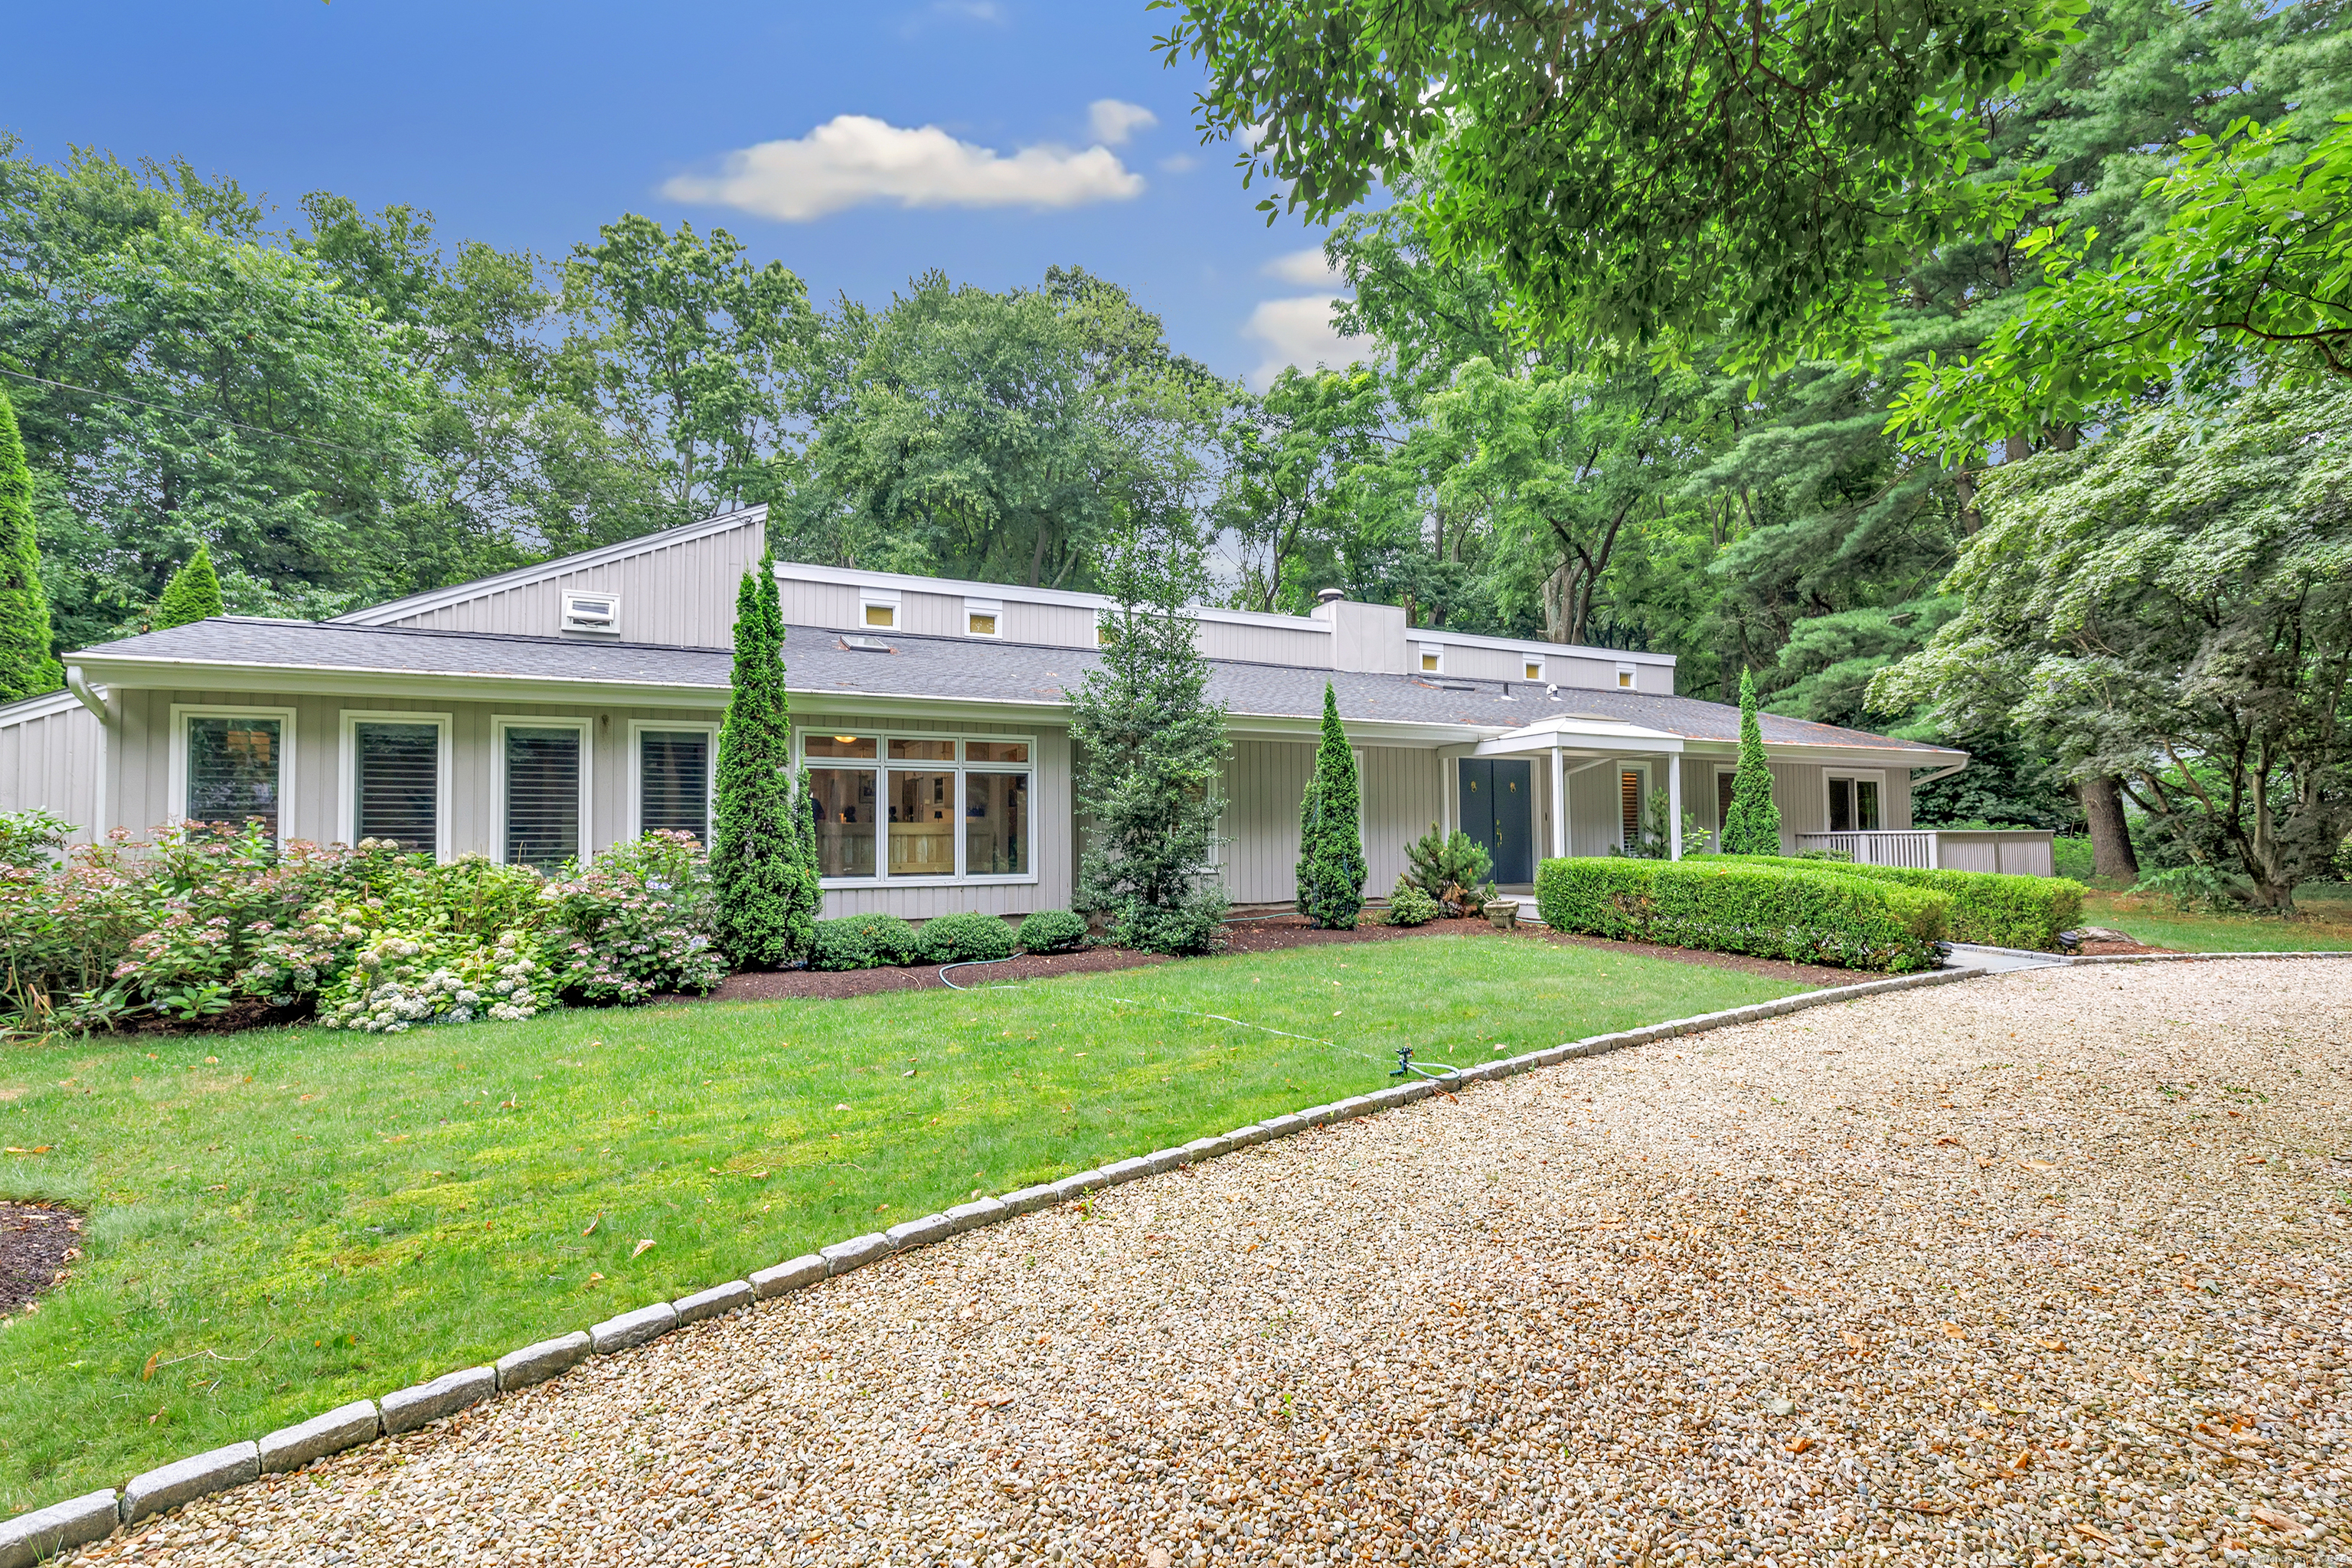
Welcome to an elegant expanded ranch in the highly sought after Oronoque neighborhood. Boasting 2,900 sqft of main-level living, this home offers 3 bedrooms and 2.5 baths. The open floor plan includes a formal living room and dining room with vaulted ceilings, leading to a remodeled kitchen featuring quartz countertops, stainless steel appliances, double ovens, and a gas cooktop. Ample cabinetry provides storage, while a coffee bar and dining area enhance daily living. Adjacent to the kitchen is a cozy family room with a fireplace and French doors opening to a spacious outdoor area. A sunroom and laundry area complete this functional space. The primary bedroom, with its vaulted ceilings, includes a luxurious bathroom with a shower, bathtub, double sinks, and a vanity. Connected to the primary suite is a versatile space currently used as a small office. The second bedroom and full bathroom are on the main level, while the third bedroom, located above the garage, serves as an ideal guest suite or office. This charming home also features a two car attached garage, circular private driveway, and a beautiful backyard with a vast Trex deck perfect for summer nights and outdoor entertaining. Situated just minutes from Blackhawk Country Club, where you can enjoy golfing and clubhouse amenities, Merritt Parkway, Schools and shopping, This home is a true gem you won't want to miss.
APPLIANCES Gas Cooktop, Wall Oven, Refrigerator, Dishwasher
other interior Features Auto Garage Door Opener, Open Floor Plan
Area & Lot
StatusSold
Date SoldDecember 9, 2024
Living Area2,900 Sq.Ft.
Total Area2,900 Sq.Ft.
Lot Area0.87 Acres
MLS® ID24035006
TypeResidential
YEAR BUILT1984
Architecture StylesContemporary
Water FrontageNot Applicable
Elementary SchoolChapel Street
Middle SchoolFlood
High SchoolBunnell
Exterior
Garage Space2.0
water SourcePrivate Well
roofAsphalt Shingle
lot featuresLightly Wooded, Level Lot, Professionally Landscaped
parkingAttached Garage
HEAT TYPEHot Air
AIR CONDITIONINGCentral Air
sewerSeptic
SubstructureSlab
other exterior FeaturesSidewalk, Deck, French Doors
Financial
Sales Price$725,000
Real Estate Tax$9,520/yr
ZoningRS-1
Work With Us
Whether you are looking for a new home, selling your current one, or searching for the right investment property, you can count on the Higgins Group Private Brokerage to be with you every step of the way.