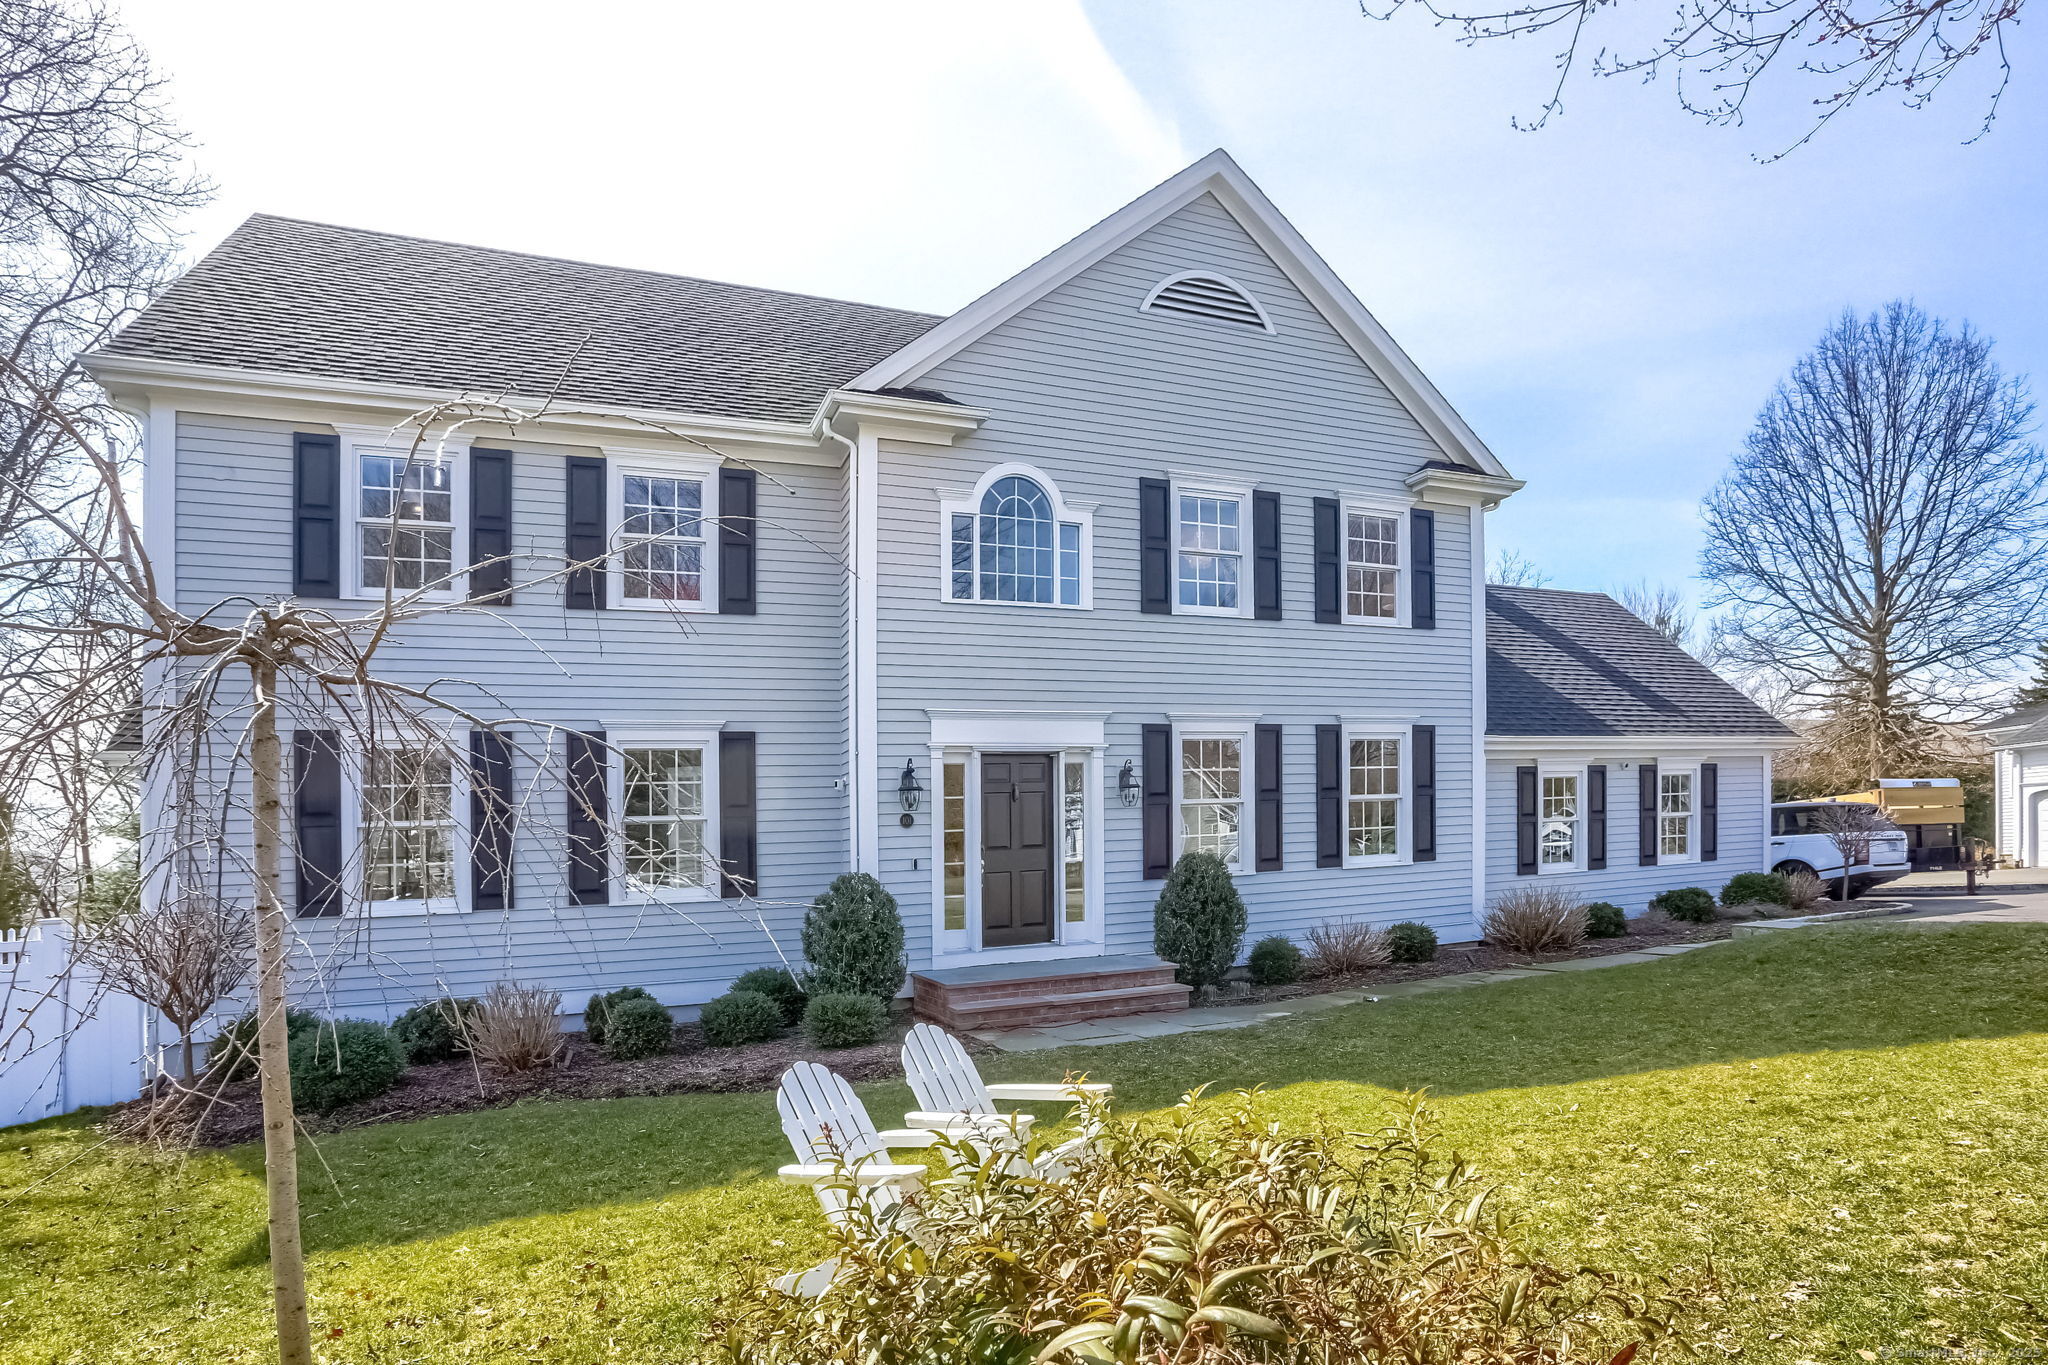
Move-in ready Colonial with smart upgrades, grand design, and incredible potential-all in Fairfield's coveted University Area. This sun-filled home welcomes you with a dramatic two-story foyer, soaring ceilings, and an open, airy layout ideal for modern family living. Fully automated and equipped with solar panels, it offers energy efficiency and effortless convenience. The spacious eat-in kitchen flows seamlessly into a the sun filled family room with fireplace, perfect for everyday living and entertaining. Upstairs, the expansive primary suite features dual walk-in closets and a spa-like bath, while the sun-drenched walk-out lower level offers endless possibilities-home gym, in-law suite, or rec room. The level backyard is private, pool-ready and the stunning stone patio will not fail to impress. Located in one of Fairfield's most desirable neighborhoods, this home is just minutes from downtown, the train, beaches, and top-rated schools-yet quietly tucked away on a serene, tree-lined street. Families love the University Area for its walkability, proximity to Fairfield University's cultural events, and unbeatable access to commuter routes and everyday essentials. A rare find offering both luxury and lifestyle. Note, pictures are from last year.
other exterior FeaturesTerrace, Gutters, Lighting, French Doors, Patio, Underground Utilities, Garden Area, Stone Wall, Underground Sprinkler
Financial
Sales Price$1,650,000
Real Estate Tax$16,121/yr
ZoningRES
Work With Us
Whether you are looking for a new home, selling your current one, or searching for the right investment property, you can count on the Higgins Group Private Brokerage to be with you every step of the way.