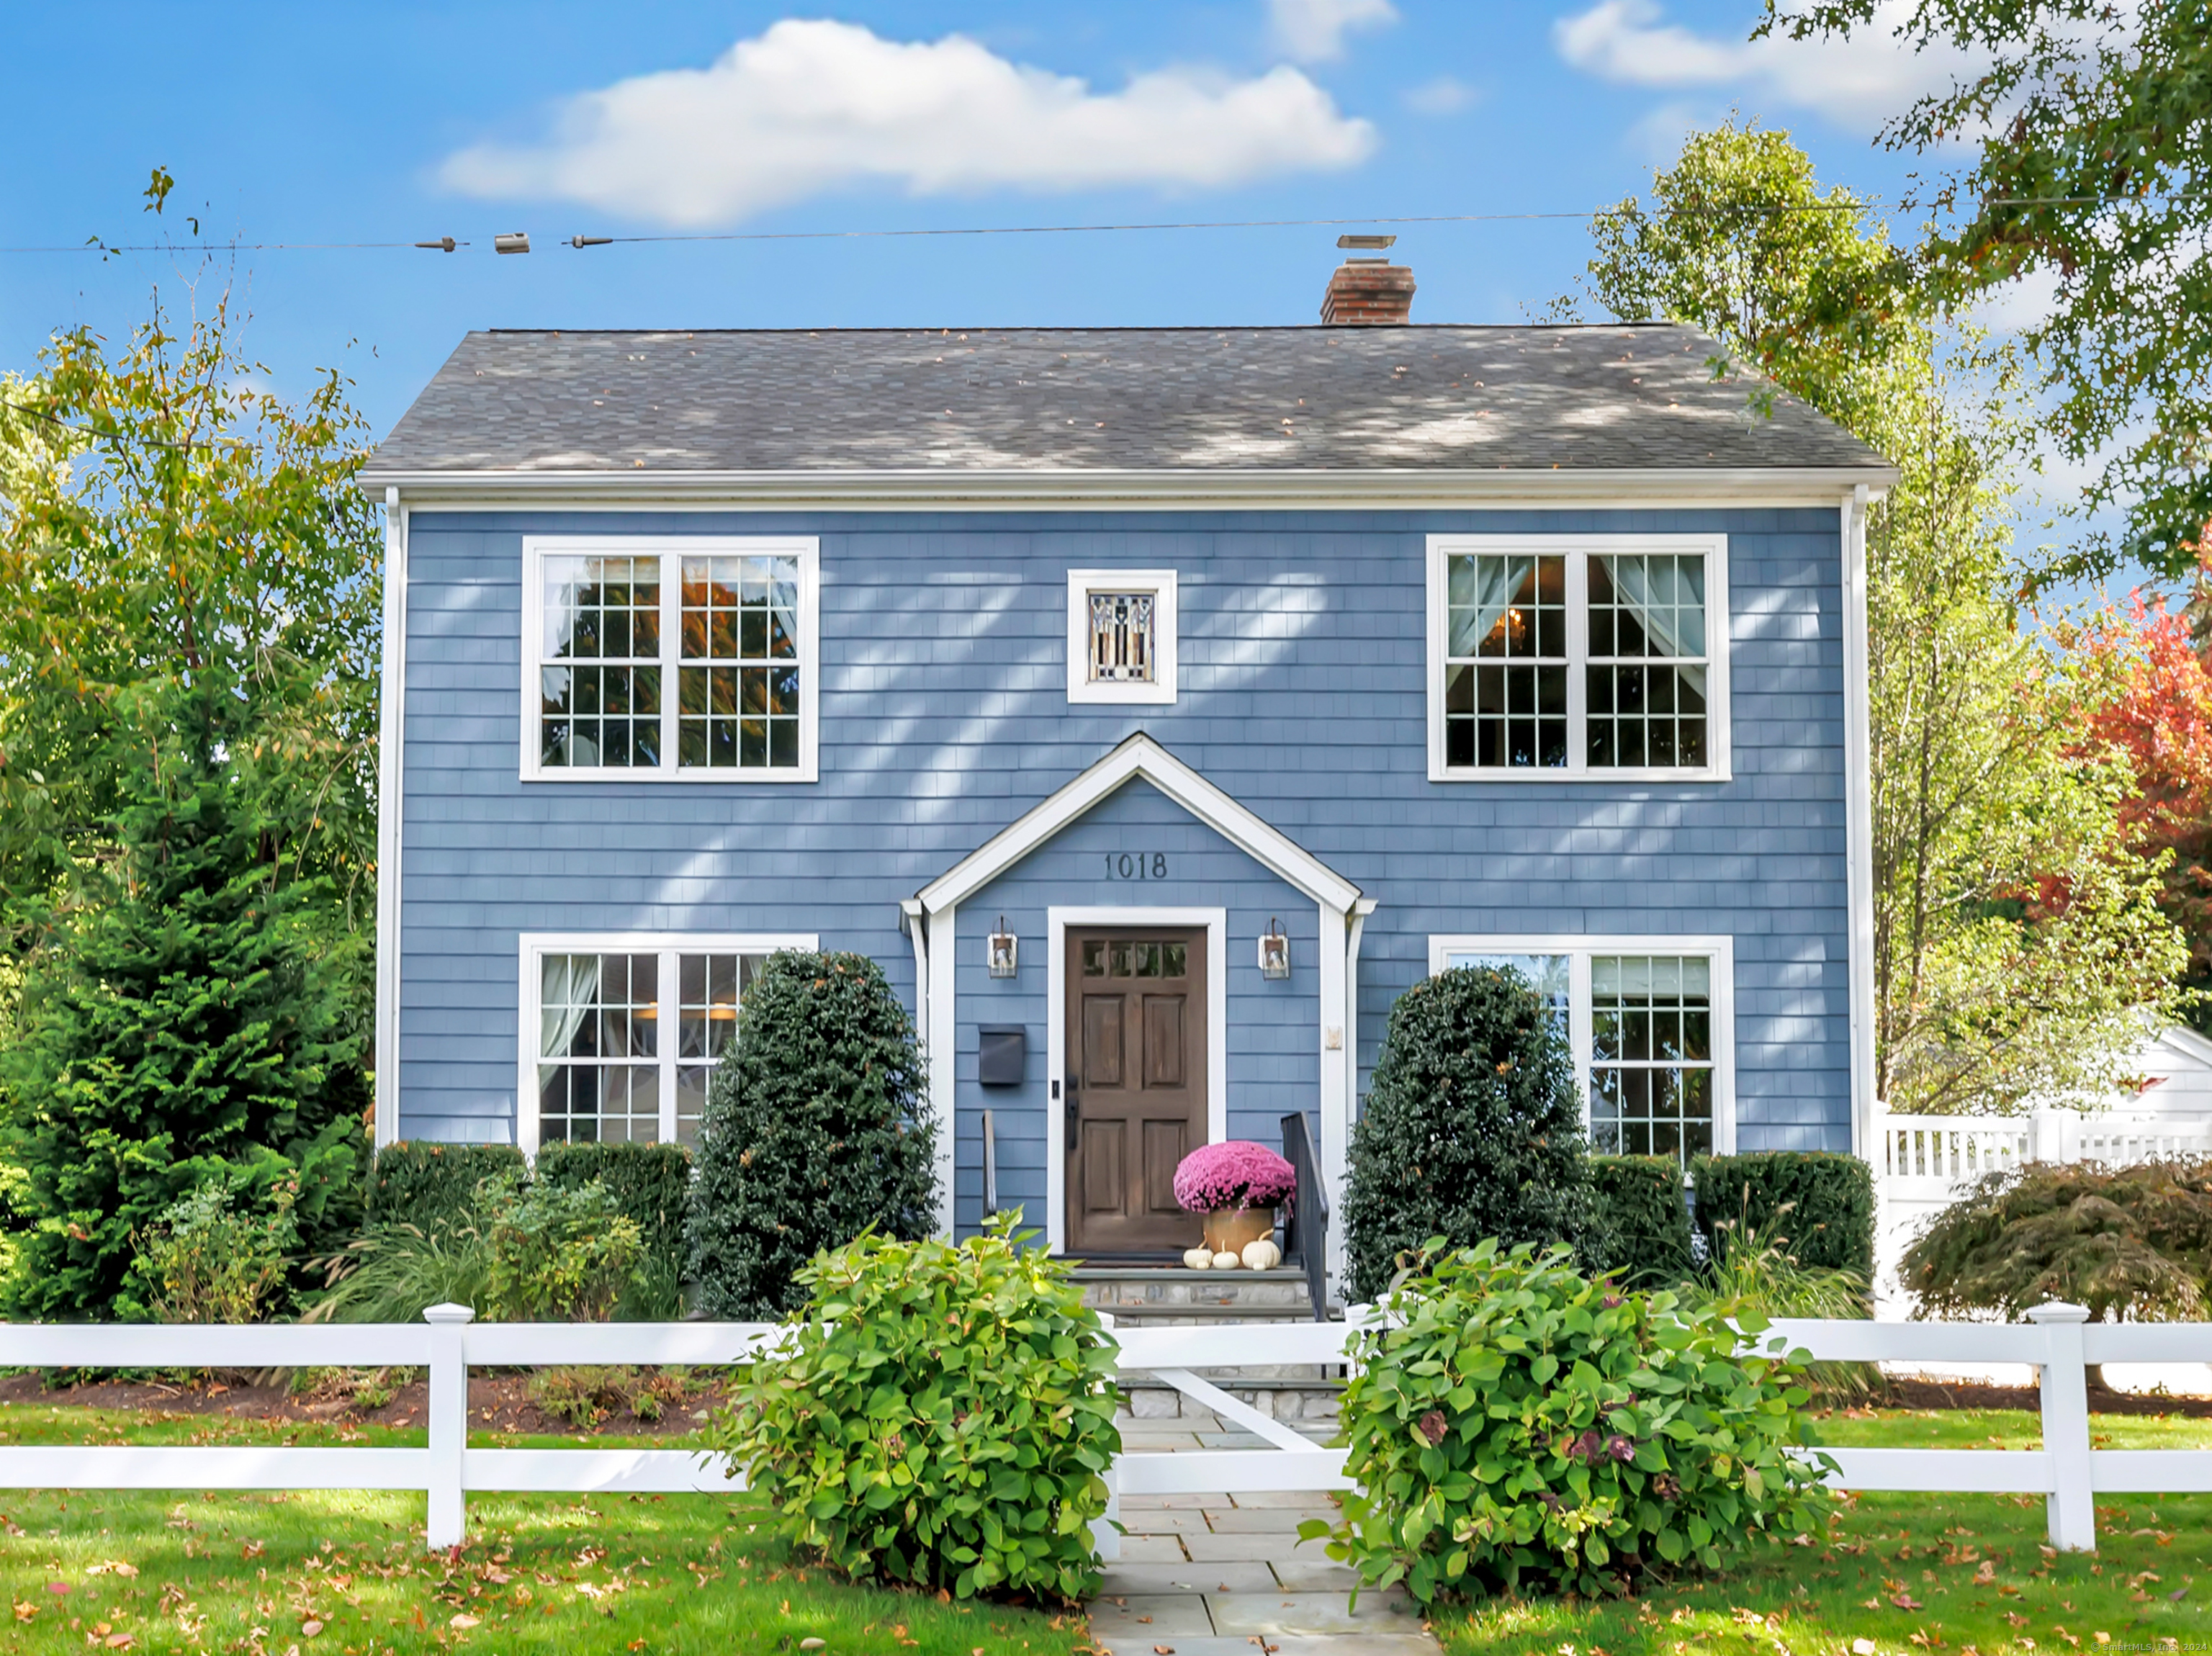
This charming Colonial in the University area is picture-perfect and move-in ready! Corner lot offers the convenience of pulling onto Oakwood Dr. and right into the attached two-car garage. Appealing layout with abundant natural light and versatile floor-plan. Beautifully updated Kitchen with gorgeous quartz countertops, Center Island, a separate Breakfast Bar and a lovely Dining Area with access to an inviting Covered Porch and outdoor dining patio. Flexible space just off the kitchen can be used as a Formal Dining Room or Playroom. The Living Room is open to the kitchen, with a cozy gas fireplace and built-in bookshelves. The Family Room is comfortably set apart, with serene views to the front yard. A Half Bath completes the first floor. The second level offers a luxurious Primary Suite with Walk-In Closet and Bath with walk-in shower. There are three additional spacious Bedrooms, along with a Hall Bath with tub and shower. Gleaming hardwood floors and oversized windows give this classic home unmistakable elegance and warmth. Fantastic Lower Level bonus space with option to finish for use as a Playroom, Office or Gym. You'll love sitting on the covered porch with your morning coffee, and the fully-fenced back patio area is ideal for outdoor dining, BBQs and play. Newly installed electric car super-charger in garage. Walk to Elementary School. New HVAC in 2023. Close to shopping, restaurants, golf, the train, Downtown Fairfield and the Beach!
other exterior FeaturesShed, Porch, Gutters, Garden Area, Lighting, French Doors, Underground Sprinkler, Patio
Financial
Sales Price$1,100,000
Real Estate Tax$10,995/yr
ZoningB
Work With Us
Whether you are looking for a new home, selling your current one, or searching for the right investment property, you can count on the Higgins Group Private Brokerage to be with you every step of the way.