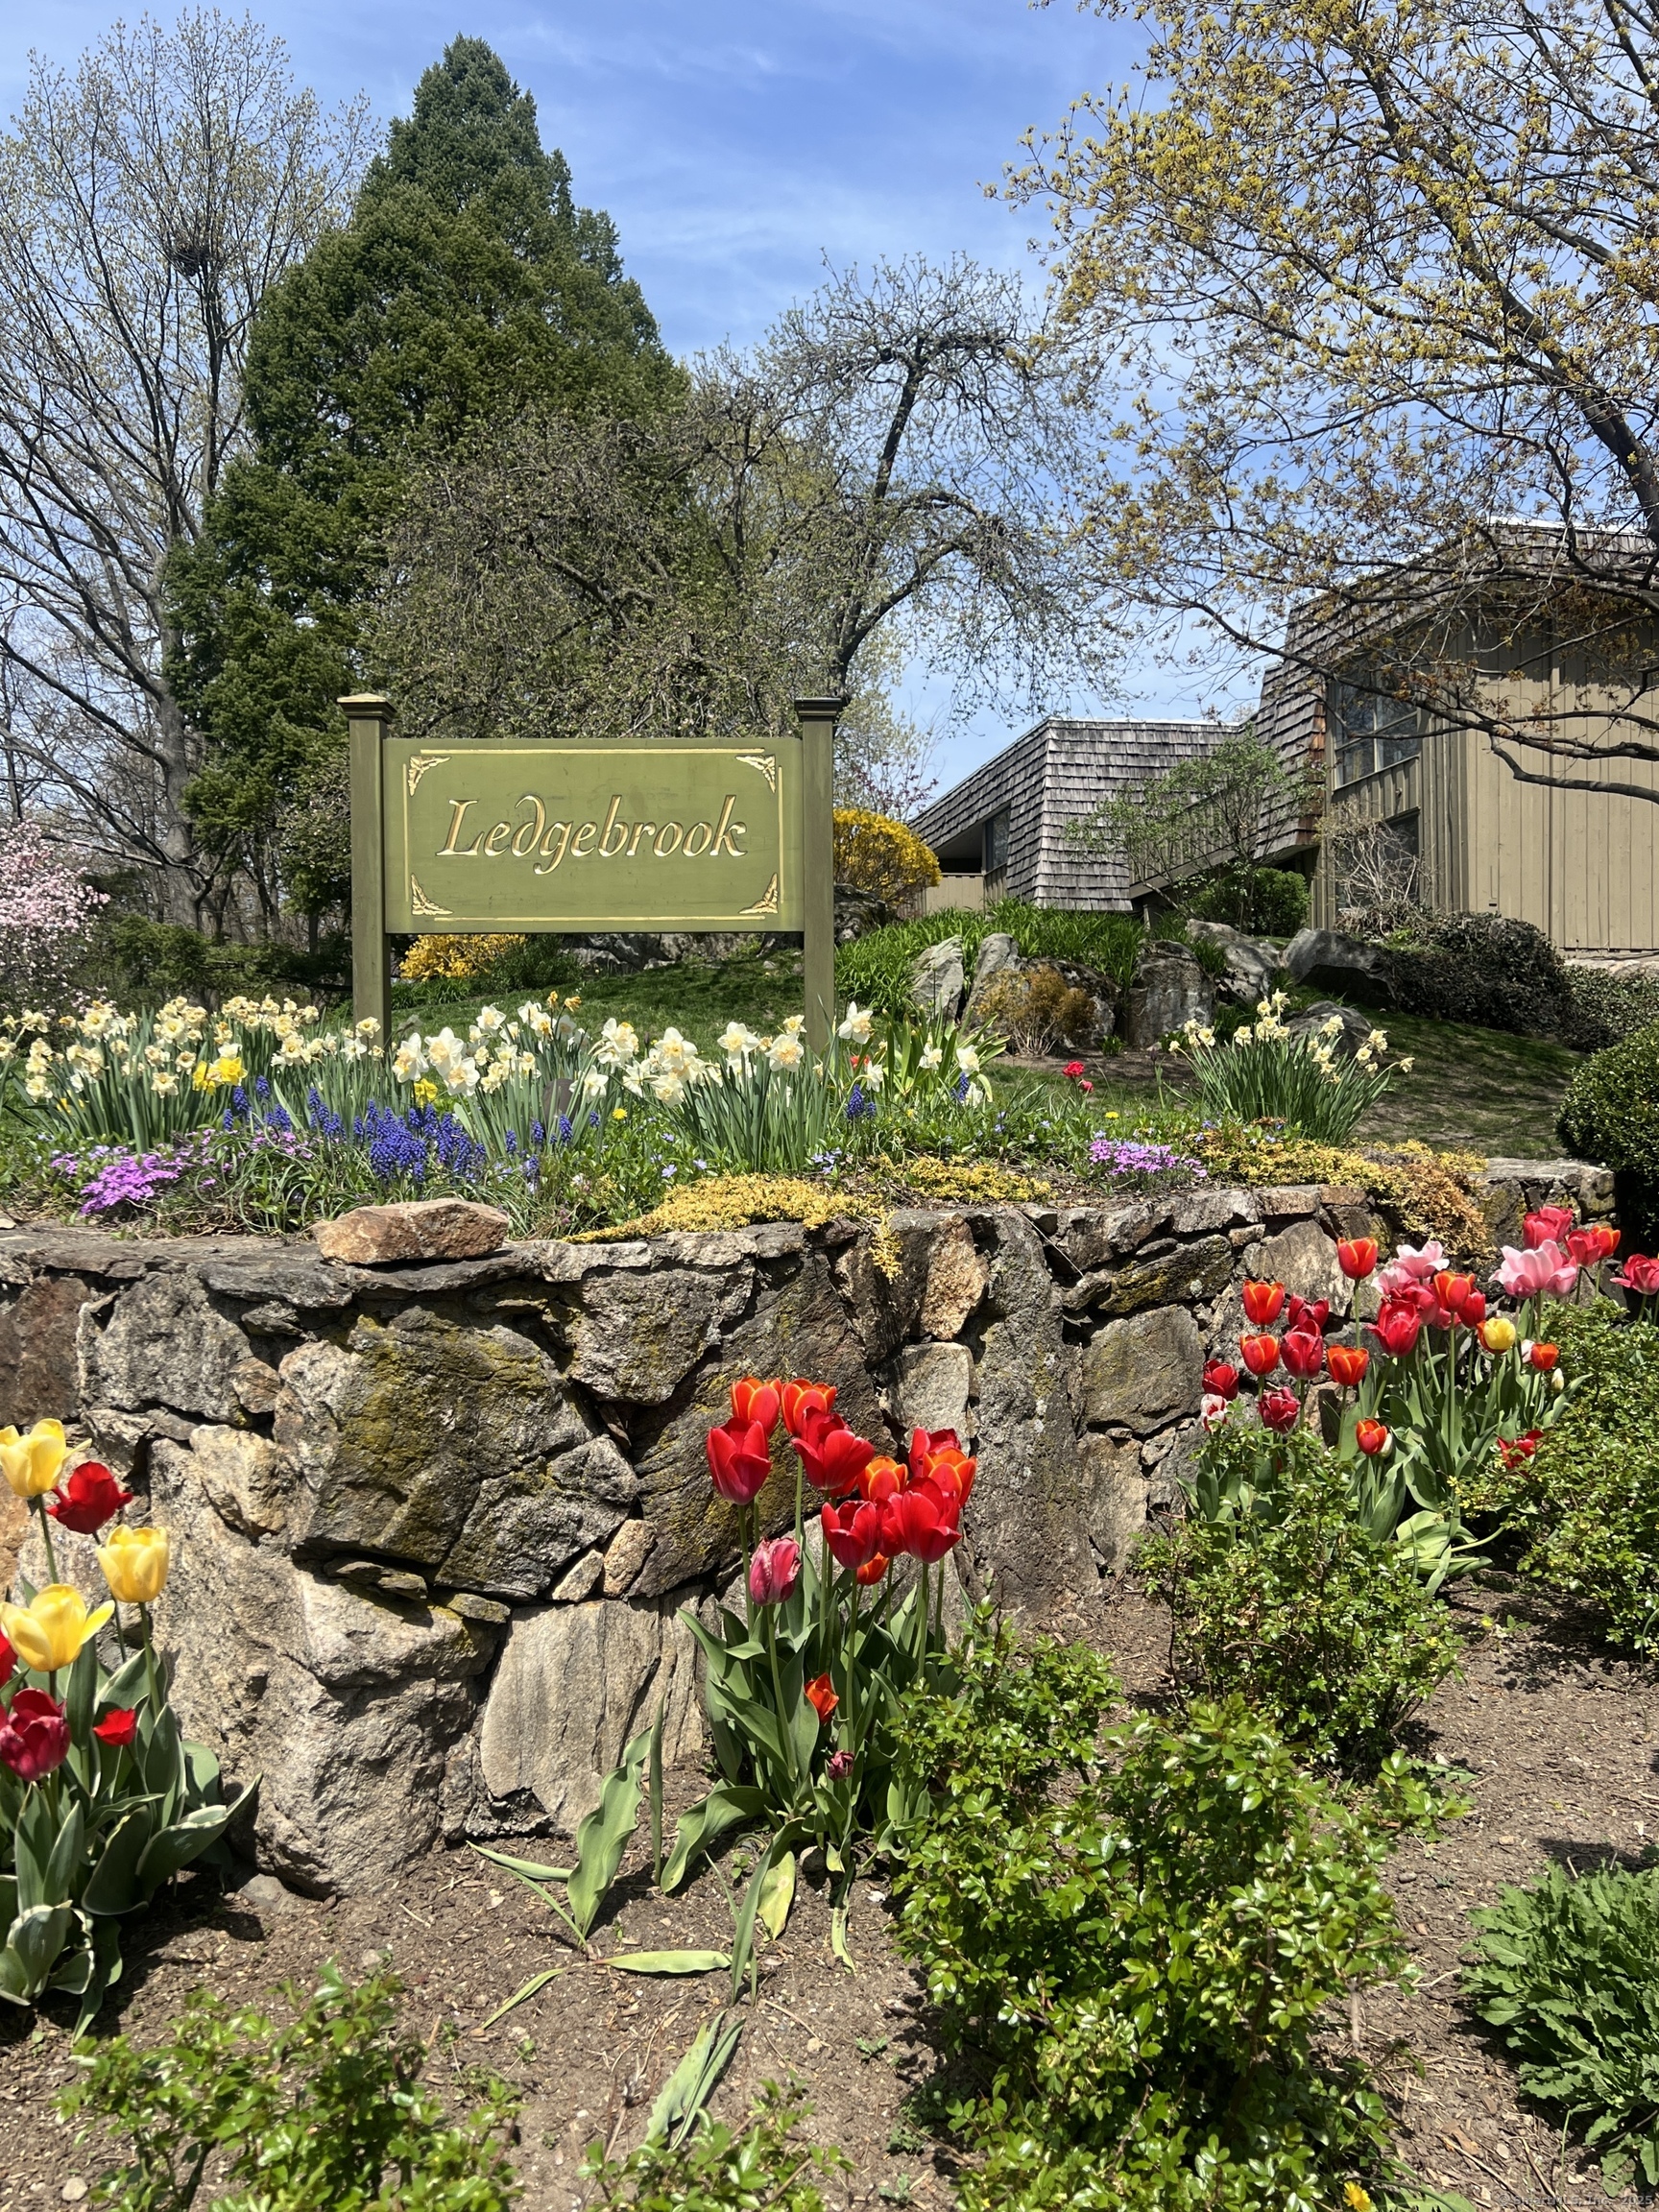
Stunning 3BR/2BA remodeled ranch style condo in West Norwalk's highly sought-after Ledgebrook community. This end-unit offers privacy, space, and style with a remodeled kitchen featuring custom cabinetry, SS appliances, and under-cabinet lighting. Refinished hardwood floors, crown molding, and custom closets throughout. Large utility closet with full-size washer/dryer and extra storage. Oversized primary suite includes multiple closets and en-suite bath with double-sink granite vanity and soaking tub. Two additional bedrooms provide flexible space for guests, office, or hobbies. Second full bath features a spa-style shower panel. Enjoy a cozy double-sided brick fireplace between dining and living areas, plus access to a private, covered deck via sliding glass doors. Recent updates include 2024 Lennox electric heat pump/air handler with 10-year parts & compressor warranty, and Bluetooth thermostat for remote climate control. Attached 1-car garage fits 2 cars tandem with overhead storage. Quiet location at the end of Ledgebrook Dr near Gillies Ln, yet minutes to SoNo train, shopping, beaches, and golf. Community amenities: pool, hot tub, sauna, clubhouse, gym, library, and social events. A must-see home in a peaceful, resort-style setting!
APPLIANCES Electric Range, Microwave, Refrigerator, Dishwasher, Disposal, Washer, Dryer
Area & Lot
StatusSold
Date SoldMay 30, 2025
Living Area1,650 Sq.Ft.
Total Area1,650 Sq.Ft.
MLS® ID24090612
TypeCondo
YEAR BUILT1972
Architecture StylesRanch
Water FrontageBeach Rights
Elementary SchoolFox Run
High SchoolBrien McMahon
Exterior
STORIES1
Garage Space1.0
water SourcePublic Water Connected
PoolPool House, Spa, In Ground Pool
lot featuresLightly Wooded
parkingAttached Garage, Under House Garage
HEAT TYPEHeat Pump
AIR CONDITIONINGCentral Air
sewerPublic Sewer Connected
HOA AmenitiesClub House, Exercise Room/Health Club, Guest Parking, Pool
other exterior FeaturesDeck
Financial
Sales Price$575,000
Real Estate Tax$8,597/yr
HOA$741/mo
ZoningB
Work With Us
Whether you are looking for a new home, selling your current one, or searching for the right investment property, you can count on the Higgins Group Private Brokerage to be with you every step of the way.