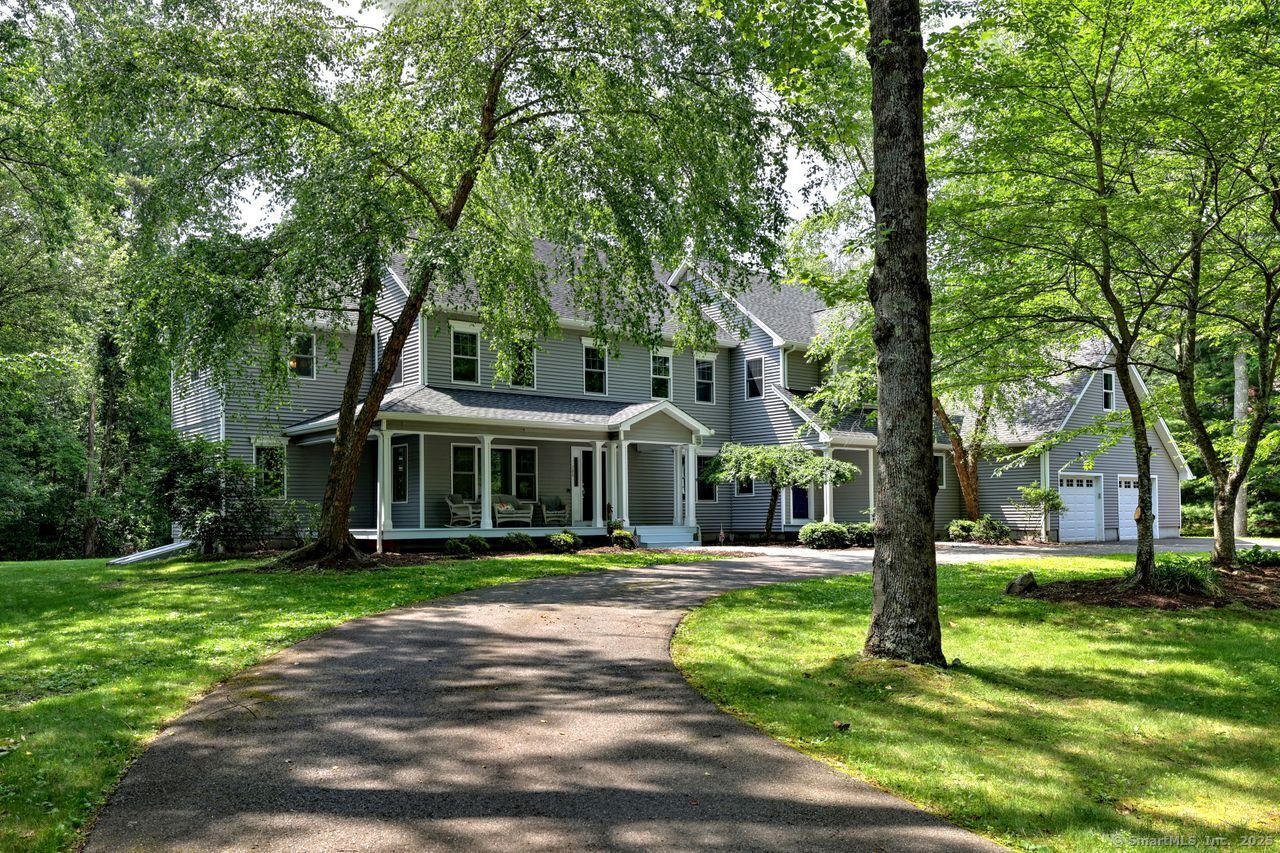
Welcome to this beautiful, original-owner 2003 colonial located in the delightful Oronoque neighborhood of Stratford's North End. This newer 12-room home offers modern construction, an easy commute, great shopping, and fantastic restaurants. Step inside to a bright, sun-filled layout with soaring 9-foot ceilings and rich hardwood floors throughout. Oversized windows fill every room with natural light and offer spectacular views of the beautiful .92 acre yard, creating a warm, uplifting atmosphere. The kitchen is a happy, welcoming space where everyday moments and special celebrations come together. Designed for comfort and functionality, it features ample cabinetry, a center island, gas cooktop, double ovens, and direct deck access for easy grilling and seamless indoor-outdoor living. The kitchen flows into the bright breakfast room, formal dining room, and spacious family room with vaulted ceilings, French doors, and gorgeous backyard views-perfect for entertaining. The inviting circular driveway and fantastic wrap-around porch set the stage for comfort. This well-designed home offers 4 spacious bedrooms and 3.5 baths, including a luxurious primary suite with his and hers closets, a private office, and a spa-like bathroom with a whirlpool tub. Two bedrooms share a convenient Jack and Jill bath, and the fourth is en suite. A fabulous first-floor office offers an ideal work-from-home space.
APPLIANCES Gas Cooktop, Wall Oven, Microwave, Refrigerator, Dishwasher
other interior Features Auto Garage Door Opener
Area & Lot
StatusSold
Date SoldAugust 29, 2025
Living Area3,812 Sq.Ft.
Total Area3,812 Sq.Ft.
Lot Area0.92 Acres
MLS® ID24107083
TypeResidential
YEAR BUILT2003
NeighborhoodFairfield County
Architecture StylesColonial
Water FrontageBeach Rights
Elementary SchoolChapel Street
Middle SchoolFlood
High SchoolBunnell
Exterior
Garage Space2.0
water SourcePublic Water Connected
roofAsphalt Shingle
lot featuresLightly Wooded, Dry, Level Lot, Professionally Landscaped
parkingAttached Garage, Driveway
HEAT TYPEHot Air
AIR CONDITIONINGCentral Air
sewerSeptic
SubstructureConcrete
other exterior FeaturesPorch, Deck, French Doors
Financial
Sales Price$995,000
Real Estate Tax$15,204/yr
ZoningRS-1
Work With Us
Whether you are looking for a new home, selling your current one, or searching for the right investment property, you can count on the Higgins Group Private Brokerage to be with you every step of the way.