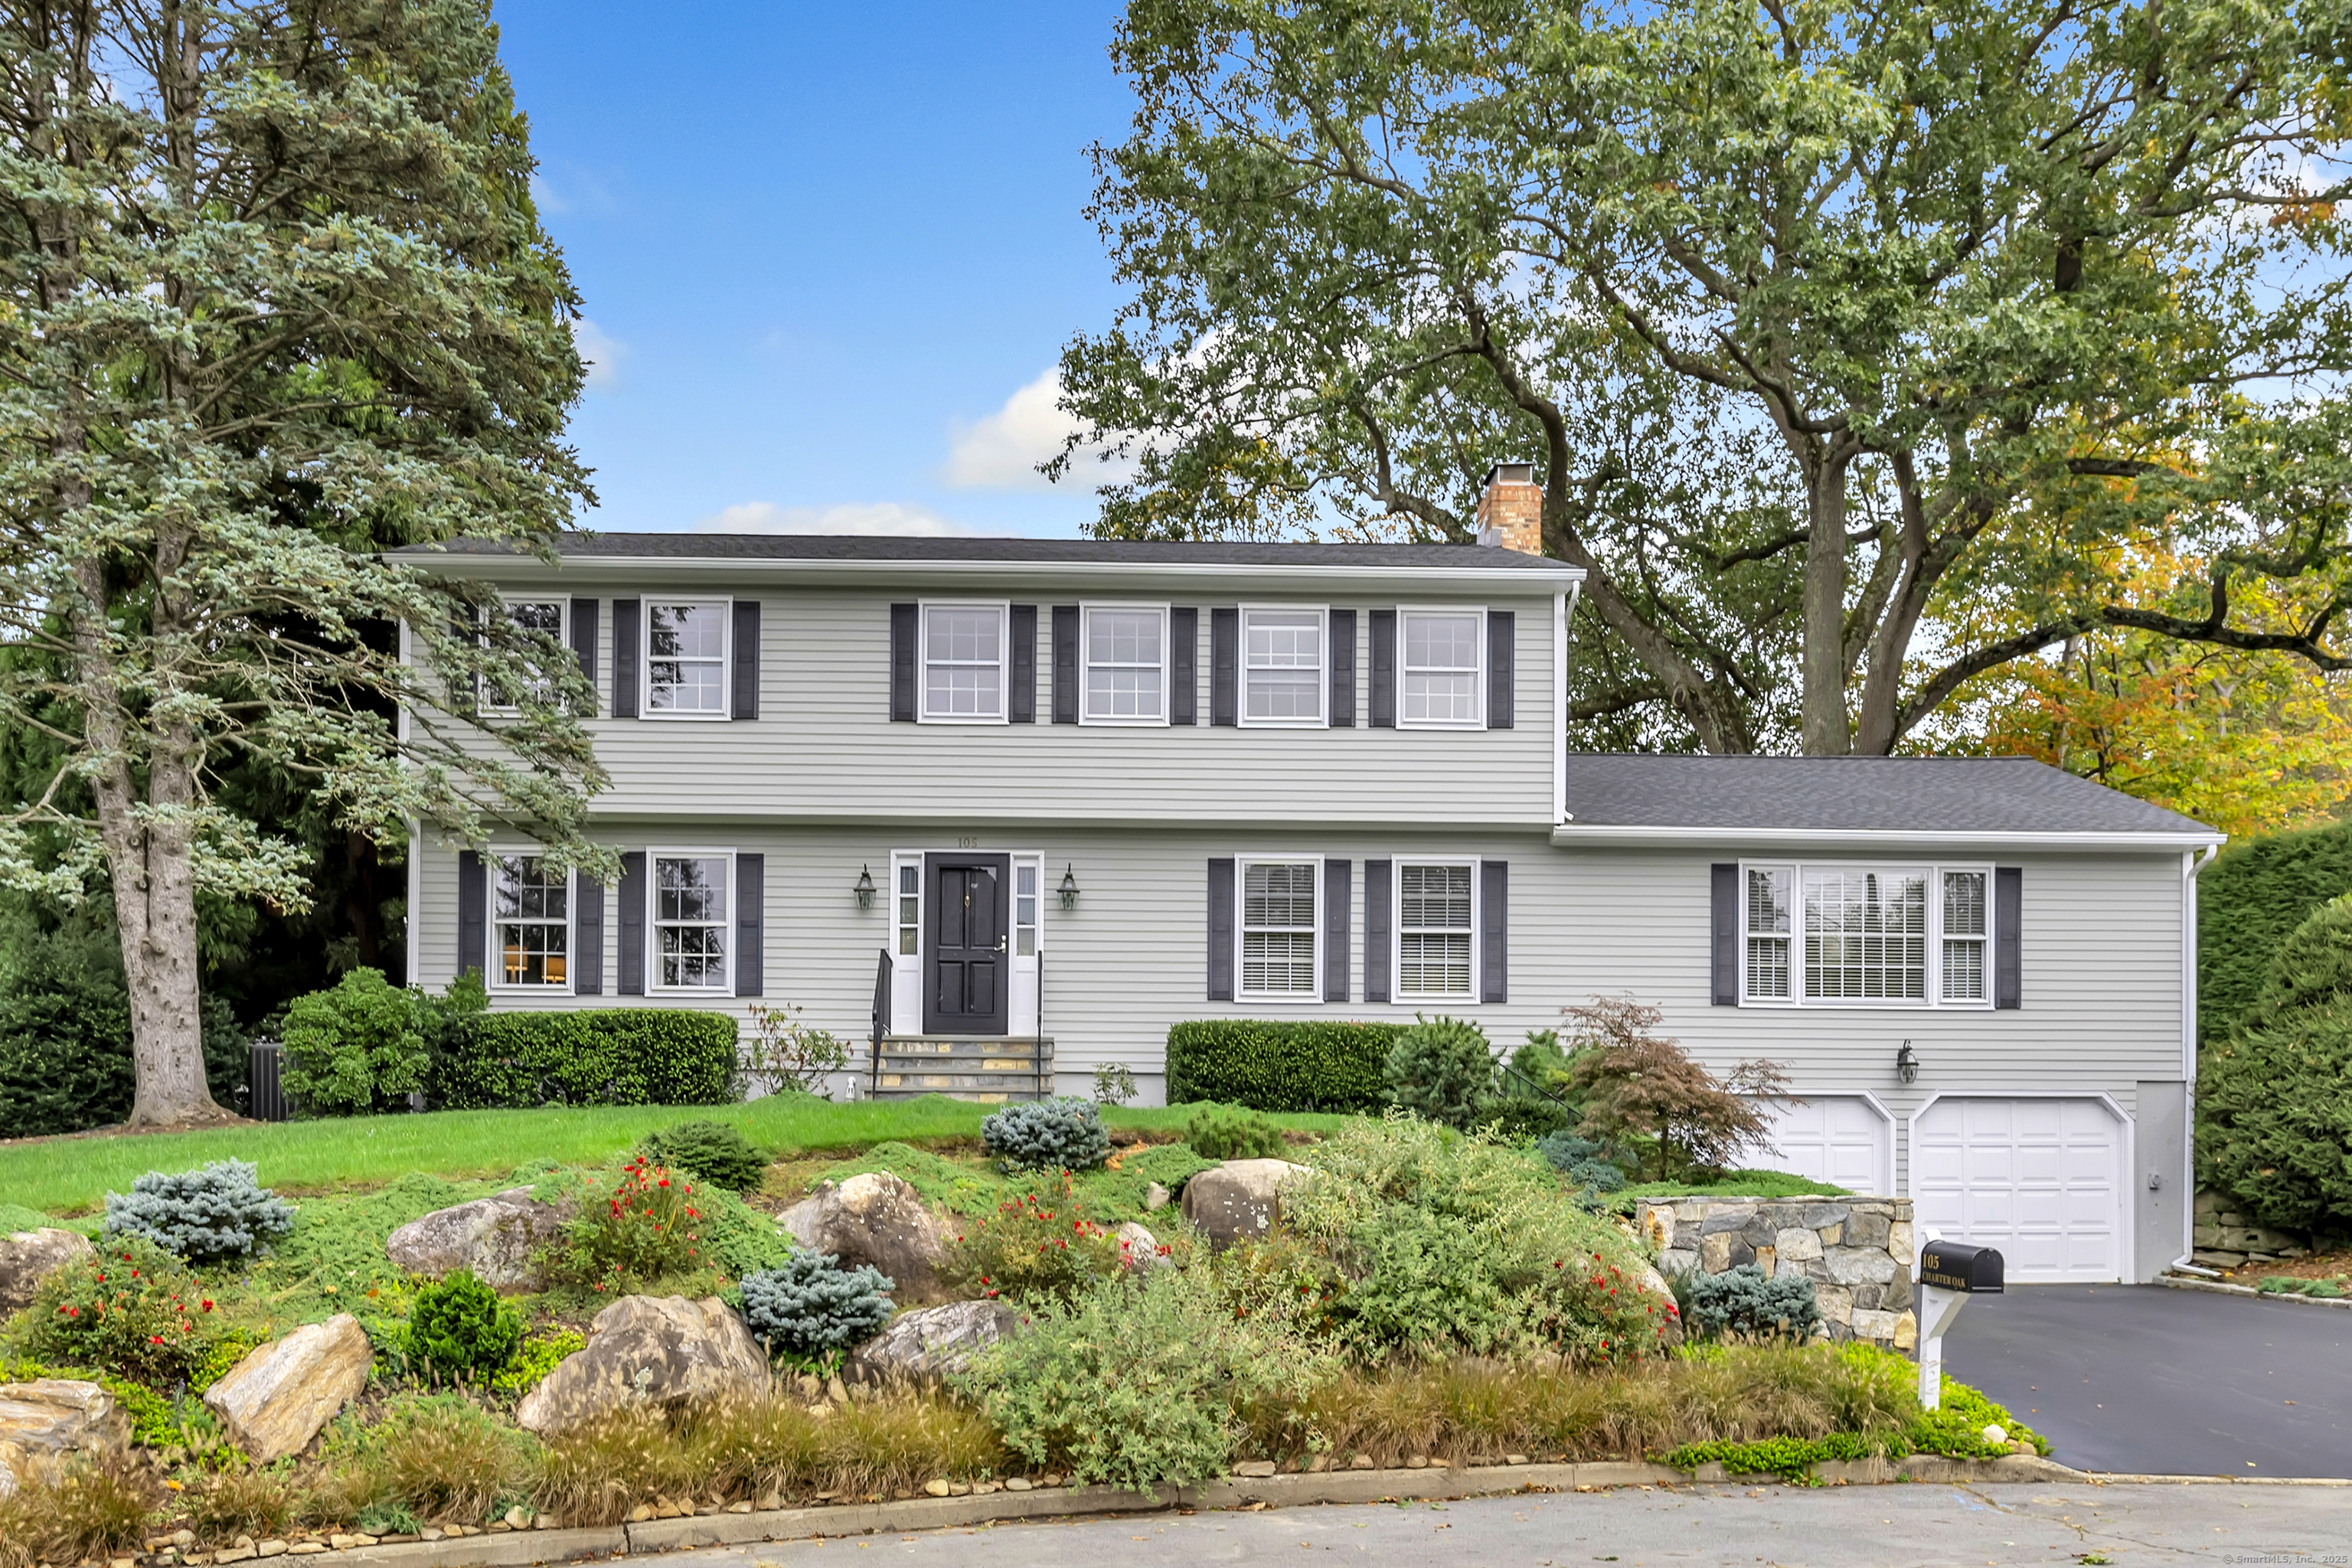
Tucked away at the end of a tranquil cul-de-sac in one of Fairfield's most desirable neighborhoods, this center-hall Colonial exudes timeless elegance with mature landscaping and wonderful curb appeal.On the main floor, you'll discover the heart of the home, a generously proportioned kitchen with custom cabinetry and granite countertops, overlooking peaceful grounds.It opens into the expansive family room with a fireplace, creating a cozy gathering space.Adjacent is the formal dining room, ideal for dinner parties.On the opposite side, a front-to-back living room (once used as a combined office/living room) offers flexibility depending on your needs.The screened-in porch is great for enjoying fresh air, and it's seamlessly connected, offering a serene indoor-outdoor retreat.Completing the main level are a convenient powder room and a laundry area for ease of use.Upstairs, the spacious primary suite, complete with a walk-in closet and a fully remodeled bathroom, awaits.Three additional bright bedrooms share an updated full bath, each with spacious closets.The finished lower level is versatile, suitable as a recreation room, gym, office, or potential in-law suite, with direct access to the attached oversized two-car garage.Outside, a spacious stone patio and lush greenery wait for outdoor enjoyment.All of this, is just 5 minutes from the train to NYC and downtown Fairfield, it's beaches, and within walking distance of schools. Truly move-in ready, just unpack and begin living!
APPLIANCES Electric Range, Wall Oven, Microwave, Range Hood, Refrigerator, Dishwasher, Washer, Dryer
other interior Features Auto Garage Door Opener, Cable - Pre-wired
Area & Lot
StatusSold
Date SoldMarch 2, 2026
Living Area3,900 Sq.Ft.
Total Area3,900 Sq.Ft.
Lot Area0.41 Acres
MLS® ID24132649
TypeResidential
YEAR BUILT1975
Architecture StylesColonial
Water FrontageNot Applicable
Elementary SchoolRiverfield
Middle SchoolRoger Ludlowe
High SchoolFairfield Ludlowe
Exterior
Garage Space2.0
water SourcePublic Water Connected
roofAsphalt Shingle
lot featuresLevel Lot, On Cul-De-Sac
parkingAttached Garage, Under House Garage
HEAT TYPEHot Water
AIR CONDITIONINGCentral Air, Zoned
sewerSeptic
SubstructureConcrete
other exterior FeaturesPorch-Screened, Porch, Stone Wall, French Doors, Underground Sprinkler, Patio
Financial
Sales Price$1,600,000
Real Estate Tax$15,966/yr
ZoningA
Work With Us
Whether you are looking for a new home, selling your current one, or searching for the right investment property, you can count on the Higgins Group Private Brokerage to be with you every step of the way.