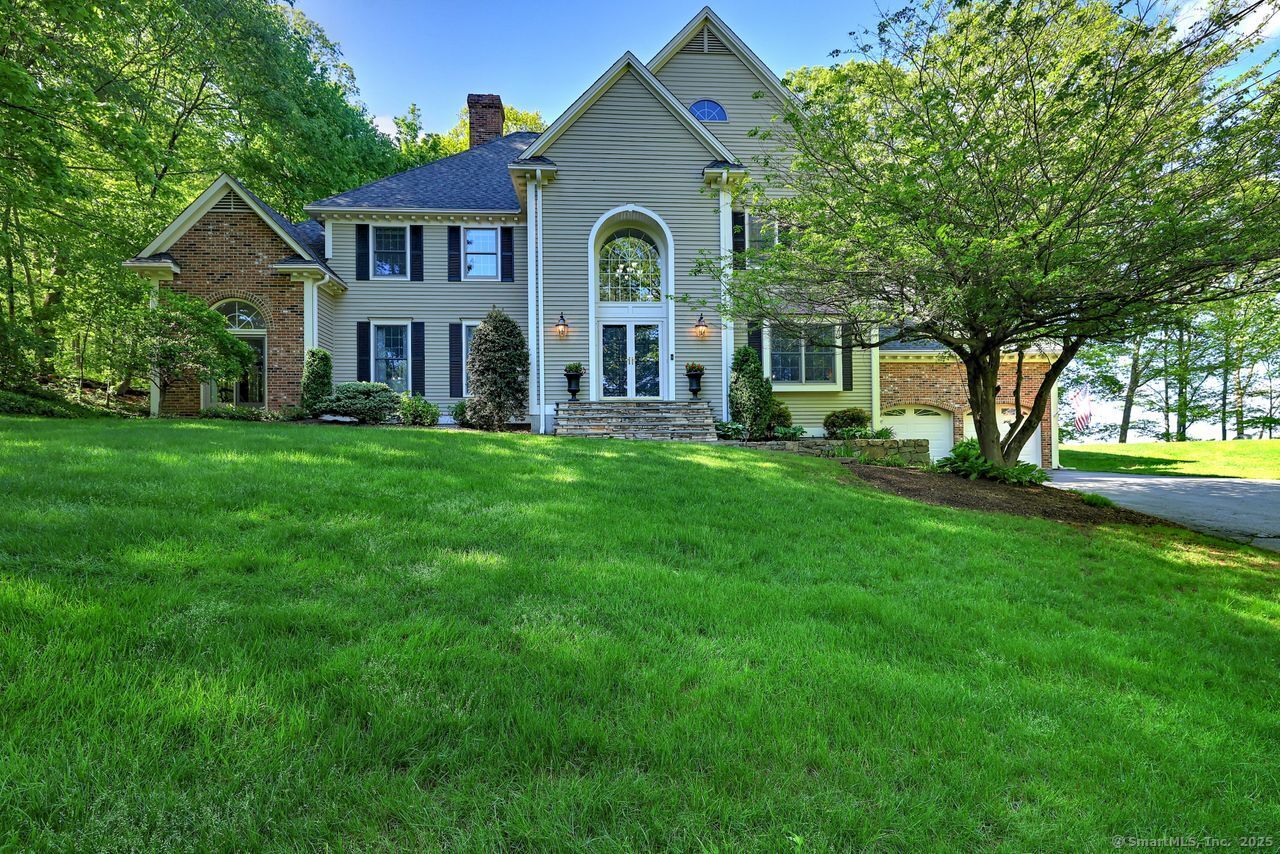
This exceptional Munson-built Colonial offers a rare blend of timeless craftsmanship, thoughtful design, and luxurious detail. From the soaring two-story foyer to the 9-foot ceilings, solid wood doors, custom moldings, and oversized windows, the home's refined character is evident throughout. At the heart of the home is a spacious granite kitchen with a center island and a generous eat-in area that opens to a private stone patio and a beautifully landscaped yard framed by natural stone walls. Light pours into the expansive great room with a striking wood-burning fireplace, and the sun-filled four-season sunroom is ideal for both relaxation and entertaining. The formal dining room flows seamlessly into the sunroom and leads to the elegant living room, anchored by a second impressive fireplace. A richly appointed cherry wood-paneled office with custom built-ins provides a quiet and distinguished workspace. Upstairs, four spacious bedrooms offer gleaming hardwood floors. A dramatic hallway landing adds architectural interest and overlooks the grand foyer. Updated bathrooms feature granite countertops and modern finishes. The luxurious primary suite includes a large walk-in closet, private vanity, and a spa-like bath. Additional features include natural gas heat, a finished lower level adding approx. 1,200 sq ft of versatile living space, and a walk-up attic offering abundant storage.
APPLIANCES Gas Cooktop, Wall Oven, Refrigerator, Dishwasher, Washer, Dryer
other interior Features Auto Garage Door Opener, Cable - Pre-wired, Security System
Area & Lot
StatusSold
Date SoldAugust 7, 2025
Living Area4,928 Sq.Ft.
Total Area4,928 Sq.Ft.
Lot Area1.25 Acres
MLS® ID24095303
TypeResidential
YEAR BUILT1989
NeighborhoodFairfield County
Architecture StylesColonial
Water FrontageNot Applicable
Elementary SchoolTashua
Middle SchoolMadison
High SchoolTrumbull
Exterior
Garage Space2.0
water SourcePublic Water Connected
roofAsphalt Shingle
lot featuresLightly Wooded, On Cul-De-Sac, Professionally Landscaped
parkingAttached Garage, Paved, Driveway
HEAT TYPEHot Air
AIR CONDITIONINGCentral Air
sewerSeptic
SubstructureConcrete
other exterior FeaturesStone Wall, Underground Sprinkler, Patio
Financial
Sales Price$1,215,000
Real Estate Tax$19,304/yr
ZoningAAA
View Virtual Tour
Work With Us
Whether you are looking for a new home, selling your current one, or searching for the right investment property, you can count on the Higgins Group Private Brokerage to be with you every step of the way.