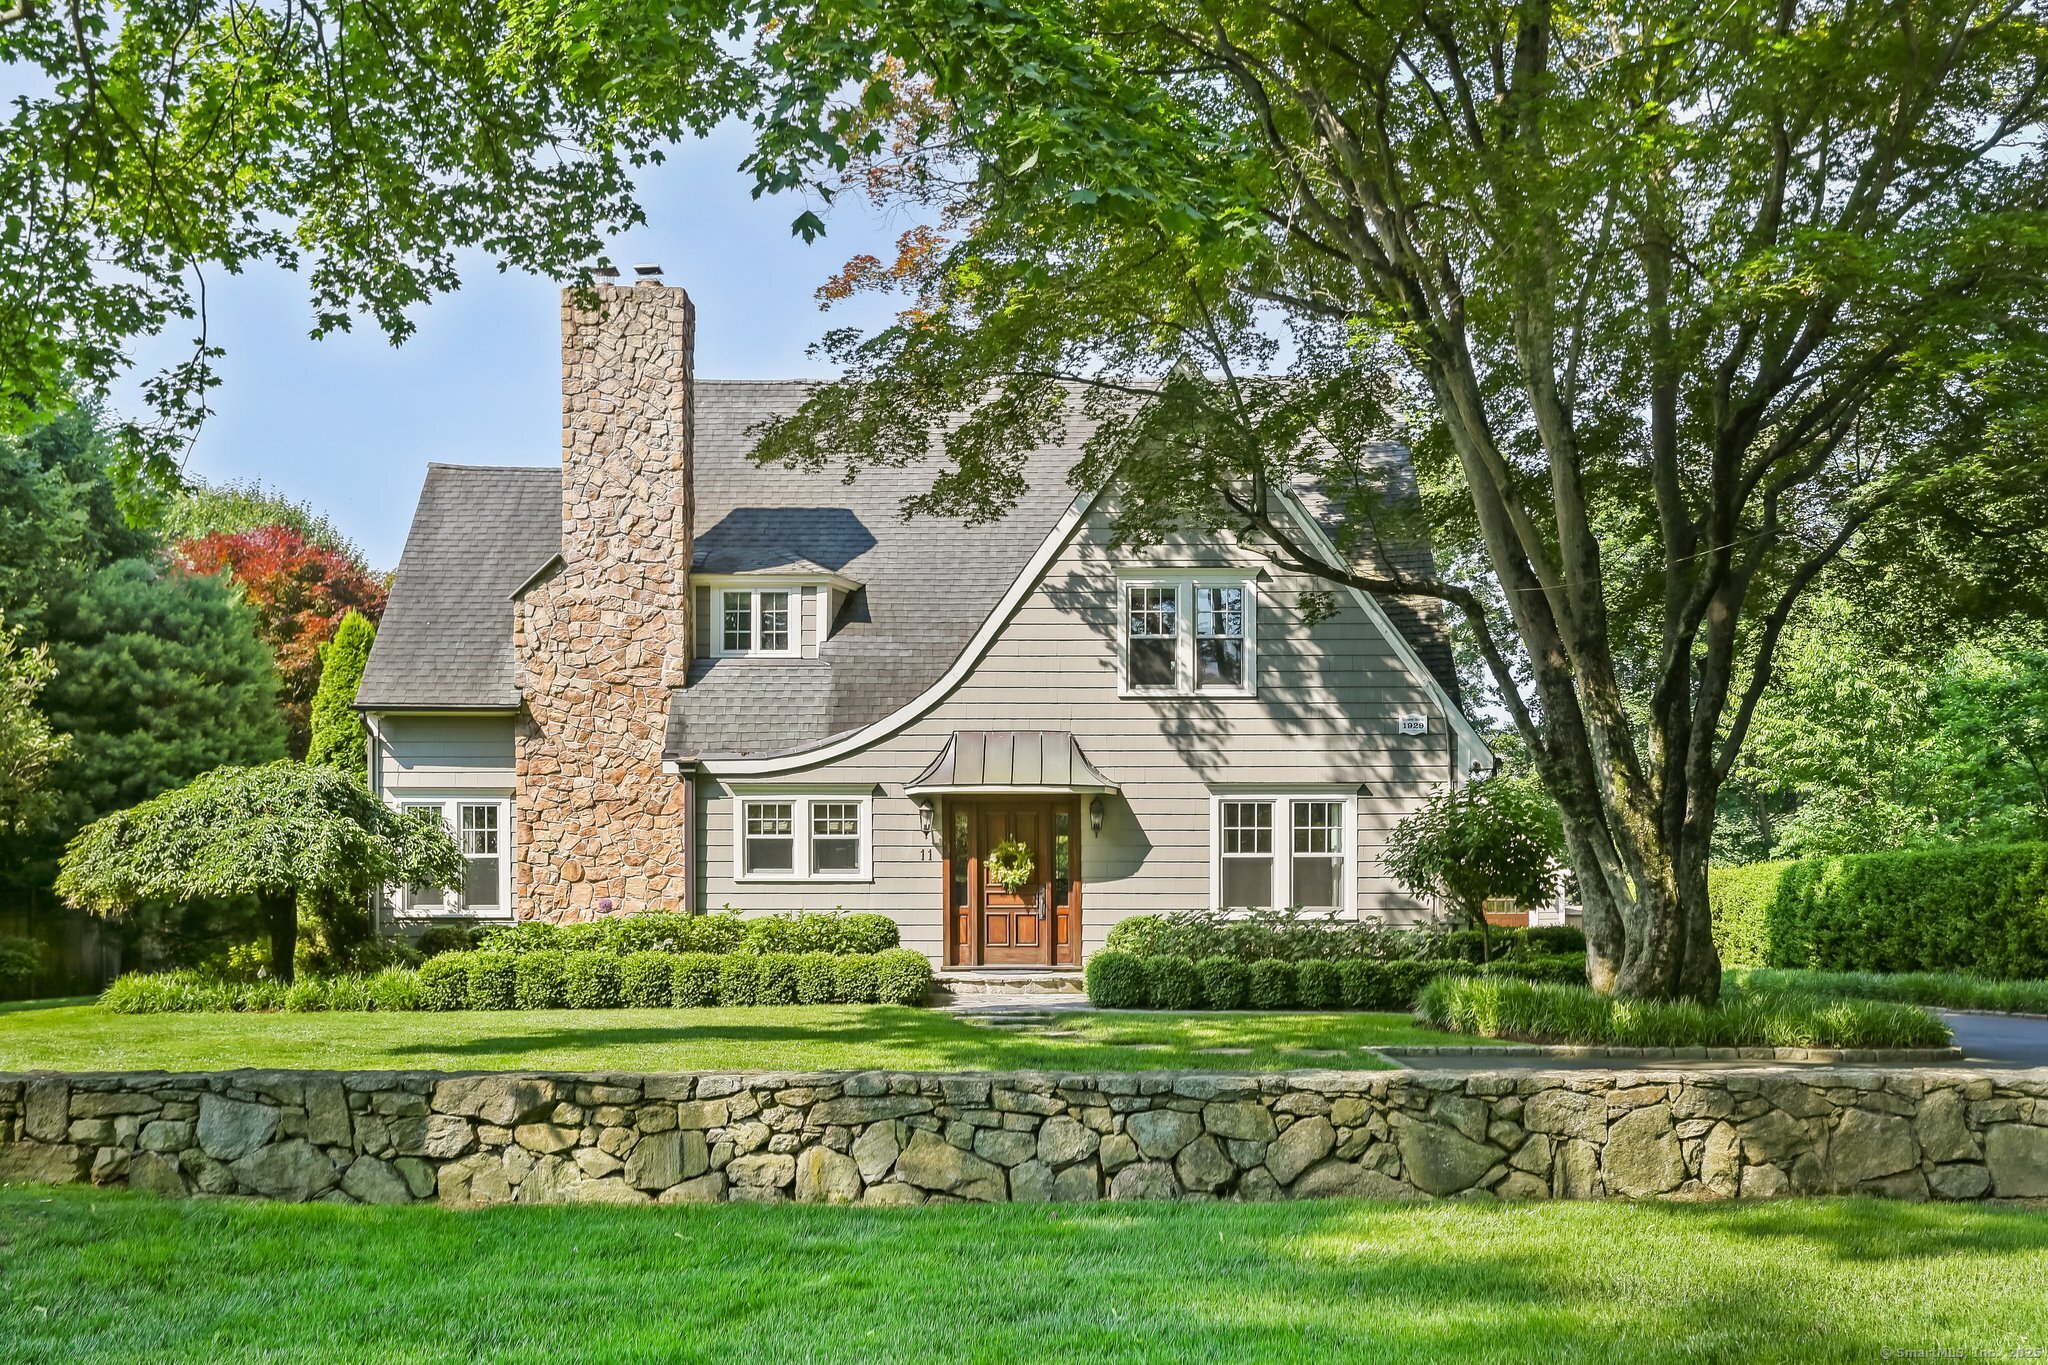
Nestled in the heart of Westport's coveted Old Hill neighborhood, this home offers the charm of an English cottage and a thoughtful design that blends classic character with the modern desire for open, connected living. Encompassing nearly 4,000 square feet, it features four ensuite bedrooms, walk-in closets, and a curated layout that combines timeless architectural details with contemporary comfort. At its center, a sunlit great room anchors the home, seamlessly connecting the custom kitchen, dining area, and living room-ideal for casual family living. While the open-concept design fosters connection, the home also offers refined spaces for formal entertaining. A versatile third-floor retreat provides a spacious bedroom or office that opens to a generous outdoor deck-perfect for morning coffee, remote work, or unwinding under the stars. Meticulous millwork, bespoke cabinetry, and finely crafted finishes are paired with a clean, modern aesthetic, creating a home both rooted in tradition and refreshingly current. Outside, an expansive bluestone patio invites alfresco dining and relaxed gatherings. Mature evergreen trees and fragrant plantings surround the property offering exceptional privacy. Just a short stroll to downtown Westport's restaurants, shopping, library, and the Levitt Pavilion, this home offers historic charm, modern ease, and in-town living.
other interior Features Audio System, Cable - Pre-wired, Security System
Area & Lot
StatusSold
Date SoldFebruary 17, 2026
Living Area3,935 Sq.Ft.
Total Area3,935 Sq.Ft.
Lot Area0.35 Acres
MLS® ID24136796
TypeResidential
YEAR BUILT1928
NeighborhoodFairfield County
Architecture StylesColonial
Water FrontageBeach Rights, Water Community
Elementary SchoolKings Highway
Middle SchoolColeytown
High SchoolStaples
Exterior
Garage Space2.0
water SourcePublic Water Connected
roofAsphalt Shingle
lot featuresLevel Lot
parkingDetached Garage
HEAT TYPEHot Air
AIR CONDITIONINGCentral Air
sewerSeptic
SubstructureConcrete
other exterior FeaturesGrill, Fruit Trees, Lighting, Stone Wall, French Doors, Patio
Financial
Sales Price$2,645,000
Real Estate Tax$21,576/yr
ZoningAA
View Virtual Tour
Work With Us
Whether you are looking for a new home, selling your current one, or searching for the right investment property, you can count on the Higgins Group Private Brokerage to be with you every step of the way.