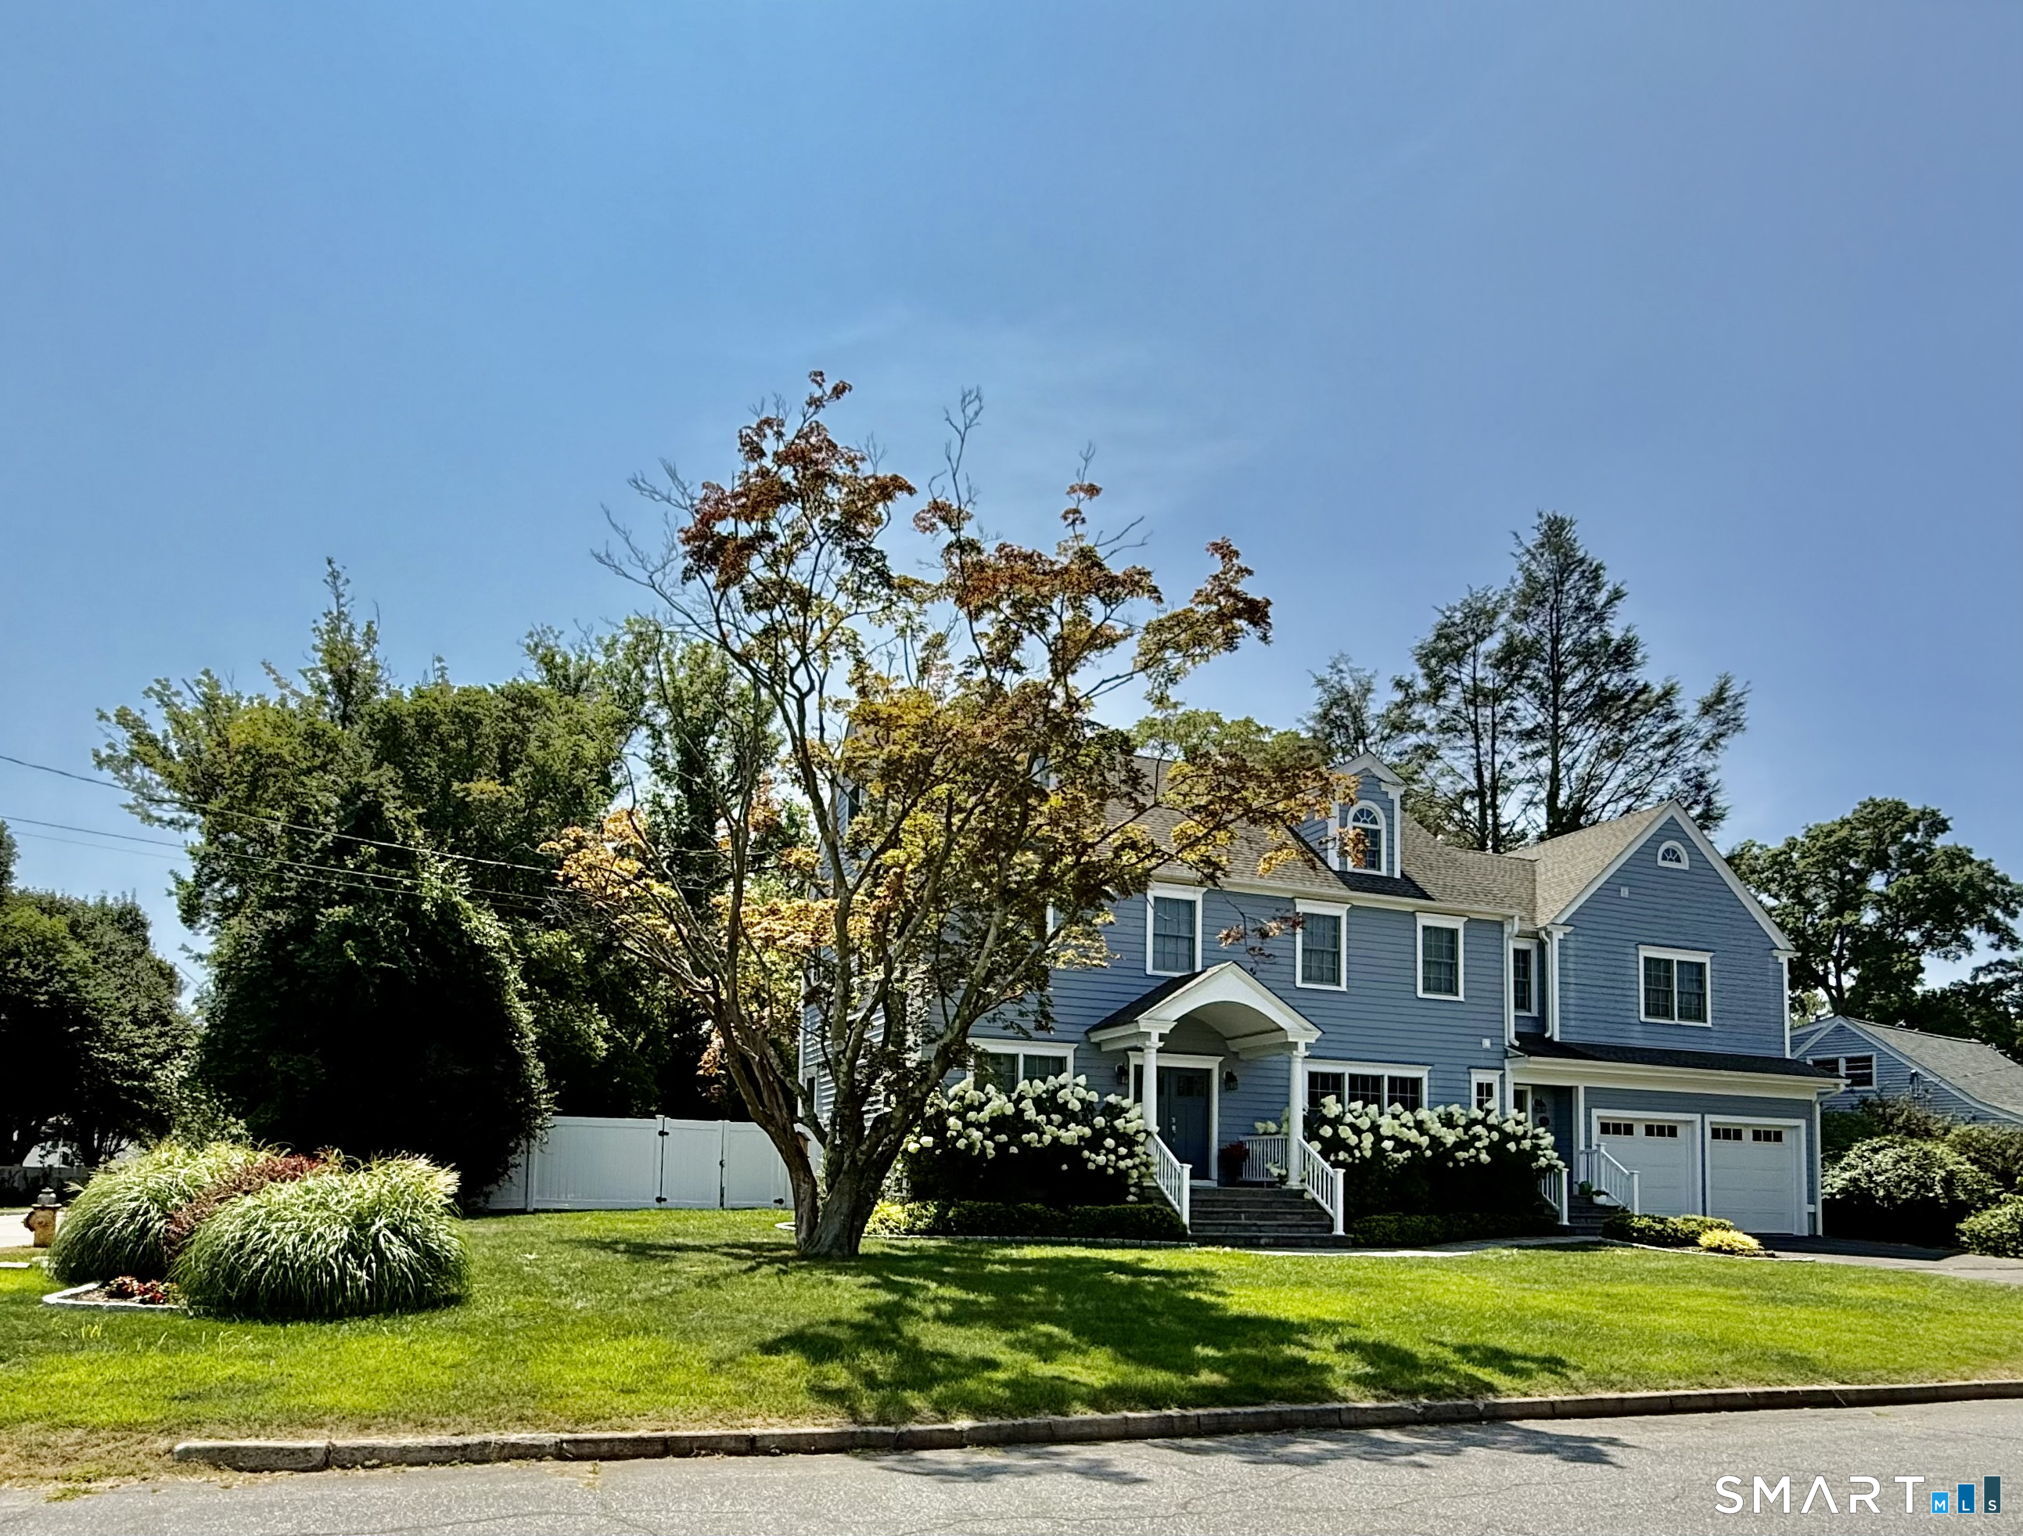
WELCOME HOME to 11 Tuckahoe Lane. A Fabulous like new 4/5 bedroom colonial in the popular Osborn Hill/FFLD Woods/FFld Ludlowe district! Stately double entry doors - perfect first impression for this beautifully appointed University area colonial, inside & out. One Owner & good as new! Open floor plan for the modern homeowner has a sought after open concept! Kitchen w/center island, WetBar & Family Rm are at the HUB of this Fabulous home. Dedicated home office with adjacent & flexible large front to back LR, perfect for playing & parents working at home. Fast-forward to make it a more formal living space and separation from main family room just steps away on other side of the pretty entry foyer. Deeply placed split center staircase allows for large foyer & open in airy bright entry way. Dine in the dining room, at the island or in EIK. Large pantry, mudroom & pretty powder room, conveniently located via addn'l door, just outside of the Large two car garage with awesome overhead door in the rear! perfect for bringing in lawnmowers bikes, toys, sports equipment without disturbing garaged cars. Pretty yard nicely fenced surrounded w/ green giants, make for beautiful private yard in a natural setting. Walk to Osborne Hill School then Walk a couple feet more on sidewalks & you are in the center of one of Ffld's popular shopping districts on Black Rock:Trader Joe's, Starbucks, The Gap, Delicious Restaurants +Close to I-95/Merritt Pkwy, Beaches & both Fairfield Trains
parkingAttached Garage, Paved, Off Street Parking, Driveway
HEAT TYPEHot Water
AIR CONDITIONINGCentral Air
sewerPublic Sewer Connected
SubstructureConcrete
other exterior FeaturesPatio
Financial
Sales Price$1,590,000
Real Estate Tax$18,420/yr
ZoningA
View Virtual Tour
Work With Us
Whether you are looking for a new home, selling your current one, or searching for the right investment property, you can count on the Higgins Group Private Brokerage to be with you every step of the way.