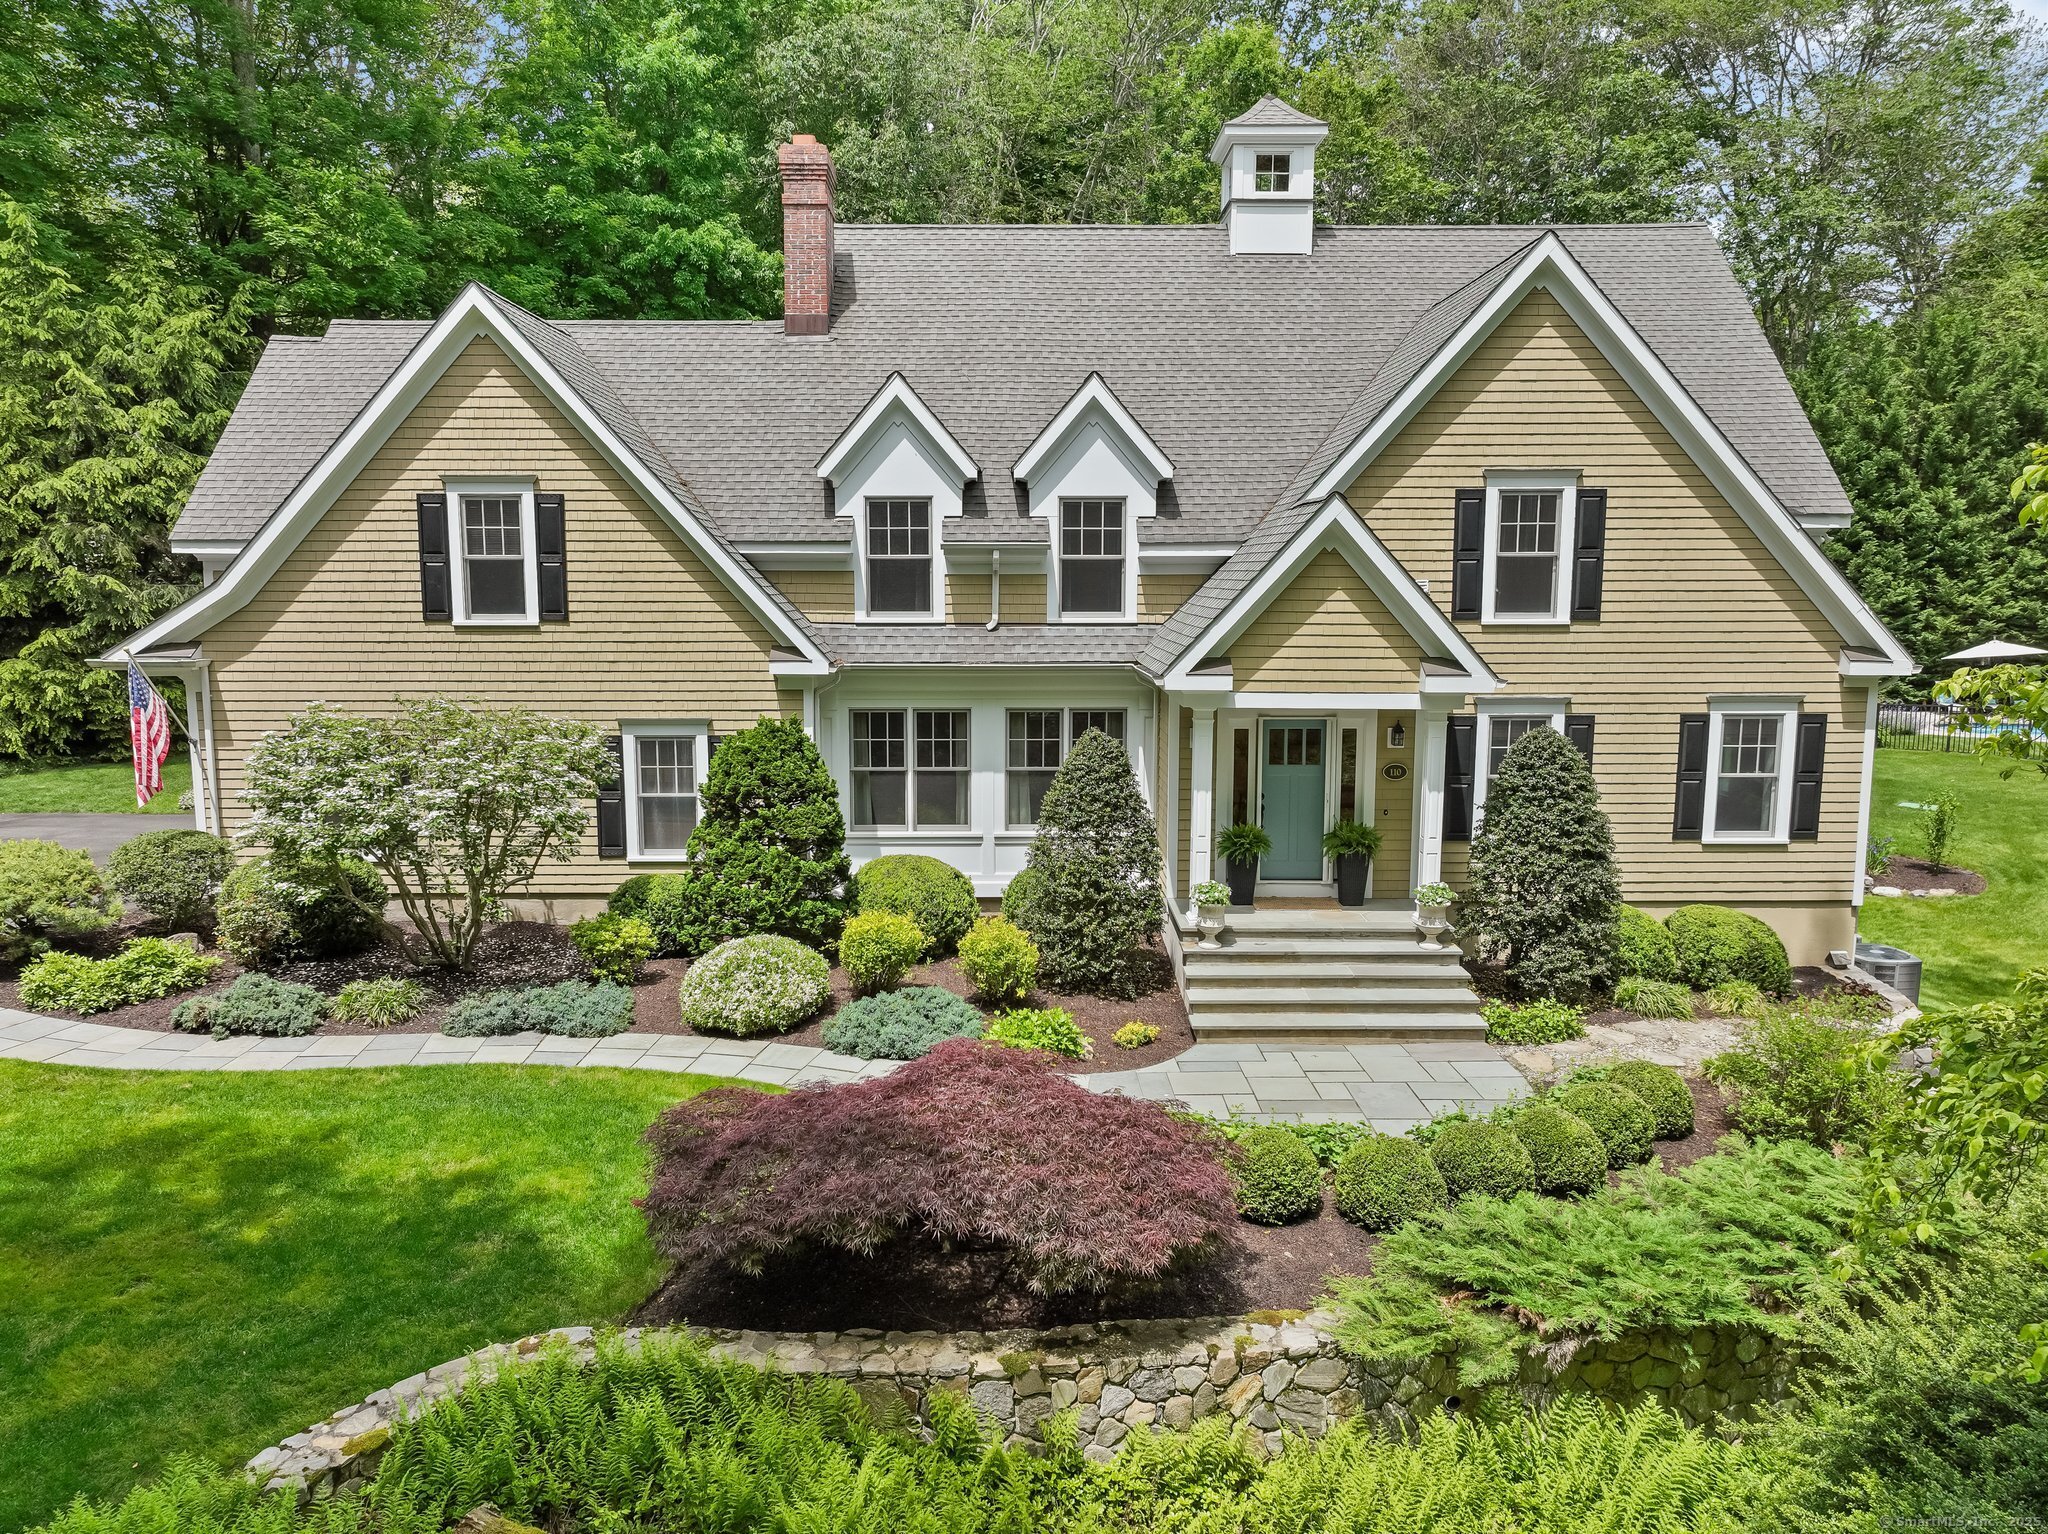
Tucked at the end of a peaceful cul-de-sac, this exceptional Colonial offers timeless charm, modern luxury and ultimate privacy. Reimagined, rebuilt and expanded in 2006, this custom 4-bedroom home is gracefully sited on 1.38 acres of park-like grounds featuring a stunning gunite pool, expansive patio and deck, lush lawns and ample space to relax or play. From its welcoming curb appeal to its meticulously maintained interior, this home is as functional as it is beautiful. Rich millwork, gleaming hardwood floors, and custom built-ins showcase superior craftsmanship and classic style.The main level is designed for both everyday comfort and stylish entertaining. A sunlit Family Room offers sweeping views of the spectacular property. The elegant Dining Room with a cozy fireplace, sets the stage for festive gatherings. At the heart of the home is the chef's Kitchen-with a large island, premium appliances, and custom cabinetry-perfect for culinary creativity. Step out onto the deck for your morning coffee or evening relaxation.Upstairs, the luxurious Primary Suite serves as a serene retreat, with spa-inspired bath and walk-in closet. Upper level has 3 additional bedrooms and large bonus room-ideal as a second Family Room or gym. Field card states 3 bedrooms - currently office used as 4th bedroom.Walkout lower level provides space for recreation or remote work. Perfectly blending privacy and convenience, this move-in ready home is minutes from dining, shopping and commuter routes.
APPLIANCES Gas Cooktop, Wall Oven, Microwave, Refrigerator, Dishwasher, Washer, Dryer
other interior Features Auto Garage Door Opener, Security System
Area & Lot
StatusSold
Date SoldAugust 8, 2025
Living Area3,366 Sq.Ft.
Total Area3,366 Sq.Ft.
Lot Area1.38 Acres
MLS® ID24099107
TypeResidential
YEAR BUILT1961
Architecture StylesColonial
Water FrontageBeach Rights
Elementary SchoolJennings
Middle SchoolFairfield Woods
High SchoolFairfield Warde
Exterior
Garage Space2.0
water SourcePublic Water Connected
PoolGunite, Heated, Safety Fence, In Ground Pool
roofAsphalt Shingle
lot featuresSome Wetlands, On Cul-De-Sac
parkingAttached Garage, Paved, Driveway
HEAT TYPEBaseboard, Hot Air, Zoned
AIR CONDITIONINGCentral Air
sewerSeptic
SubstructureConcrete
other exterior FeaturesShed, Deck, Gutters, Garden Area, Stone Wall, French Doors, Underground Sprinkler, Patio
Financial
Sales Price$1,655,500
Real Estate Tax$15,296/yr
ZoningAA
View Virtual Tour
Work With Us
Whether you are looking for a new home, selling your current one, or searching for the right investment property, you can count on the Higgins Group Private Brokerage to be with you every step of the way.