114 Adams Lane
Courtesy of William Raveis Real Estate
Sold

114 Adams Lane

114 Adams Lane, New Canaan, CT 06840

$5,300,000
$5,300,000

114 Adams Lane

6 Beds 10 Baths 9,369 Sq.Ft. 2.29 Acres

Description

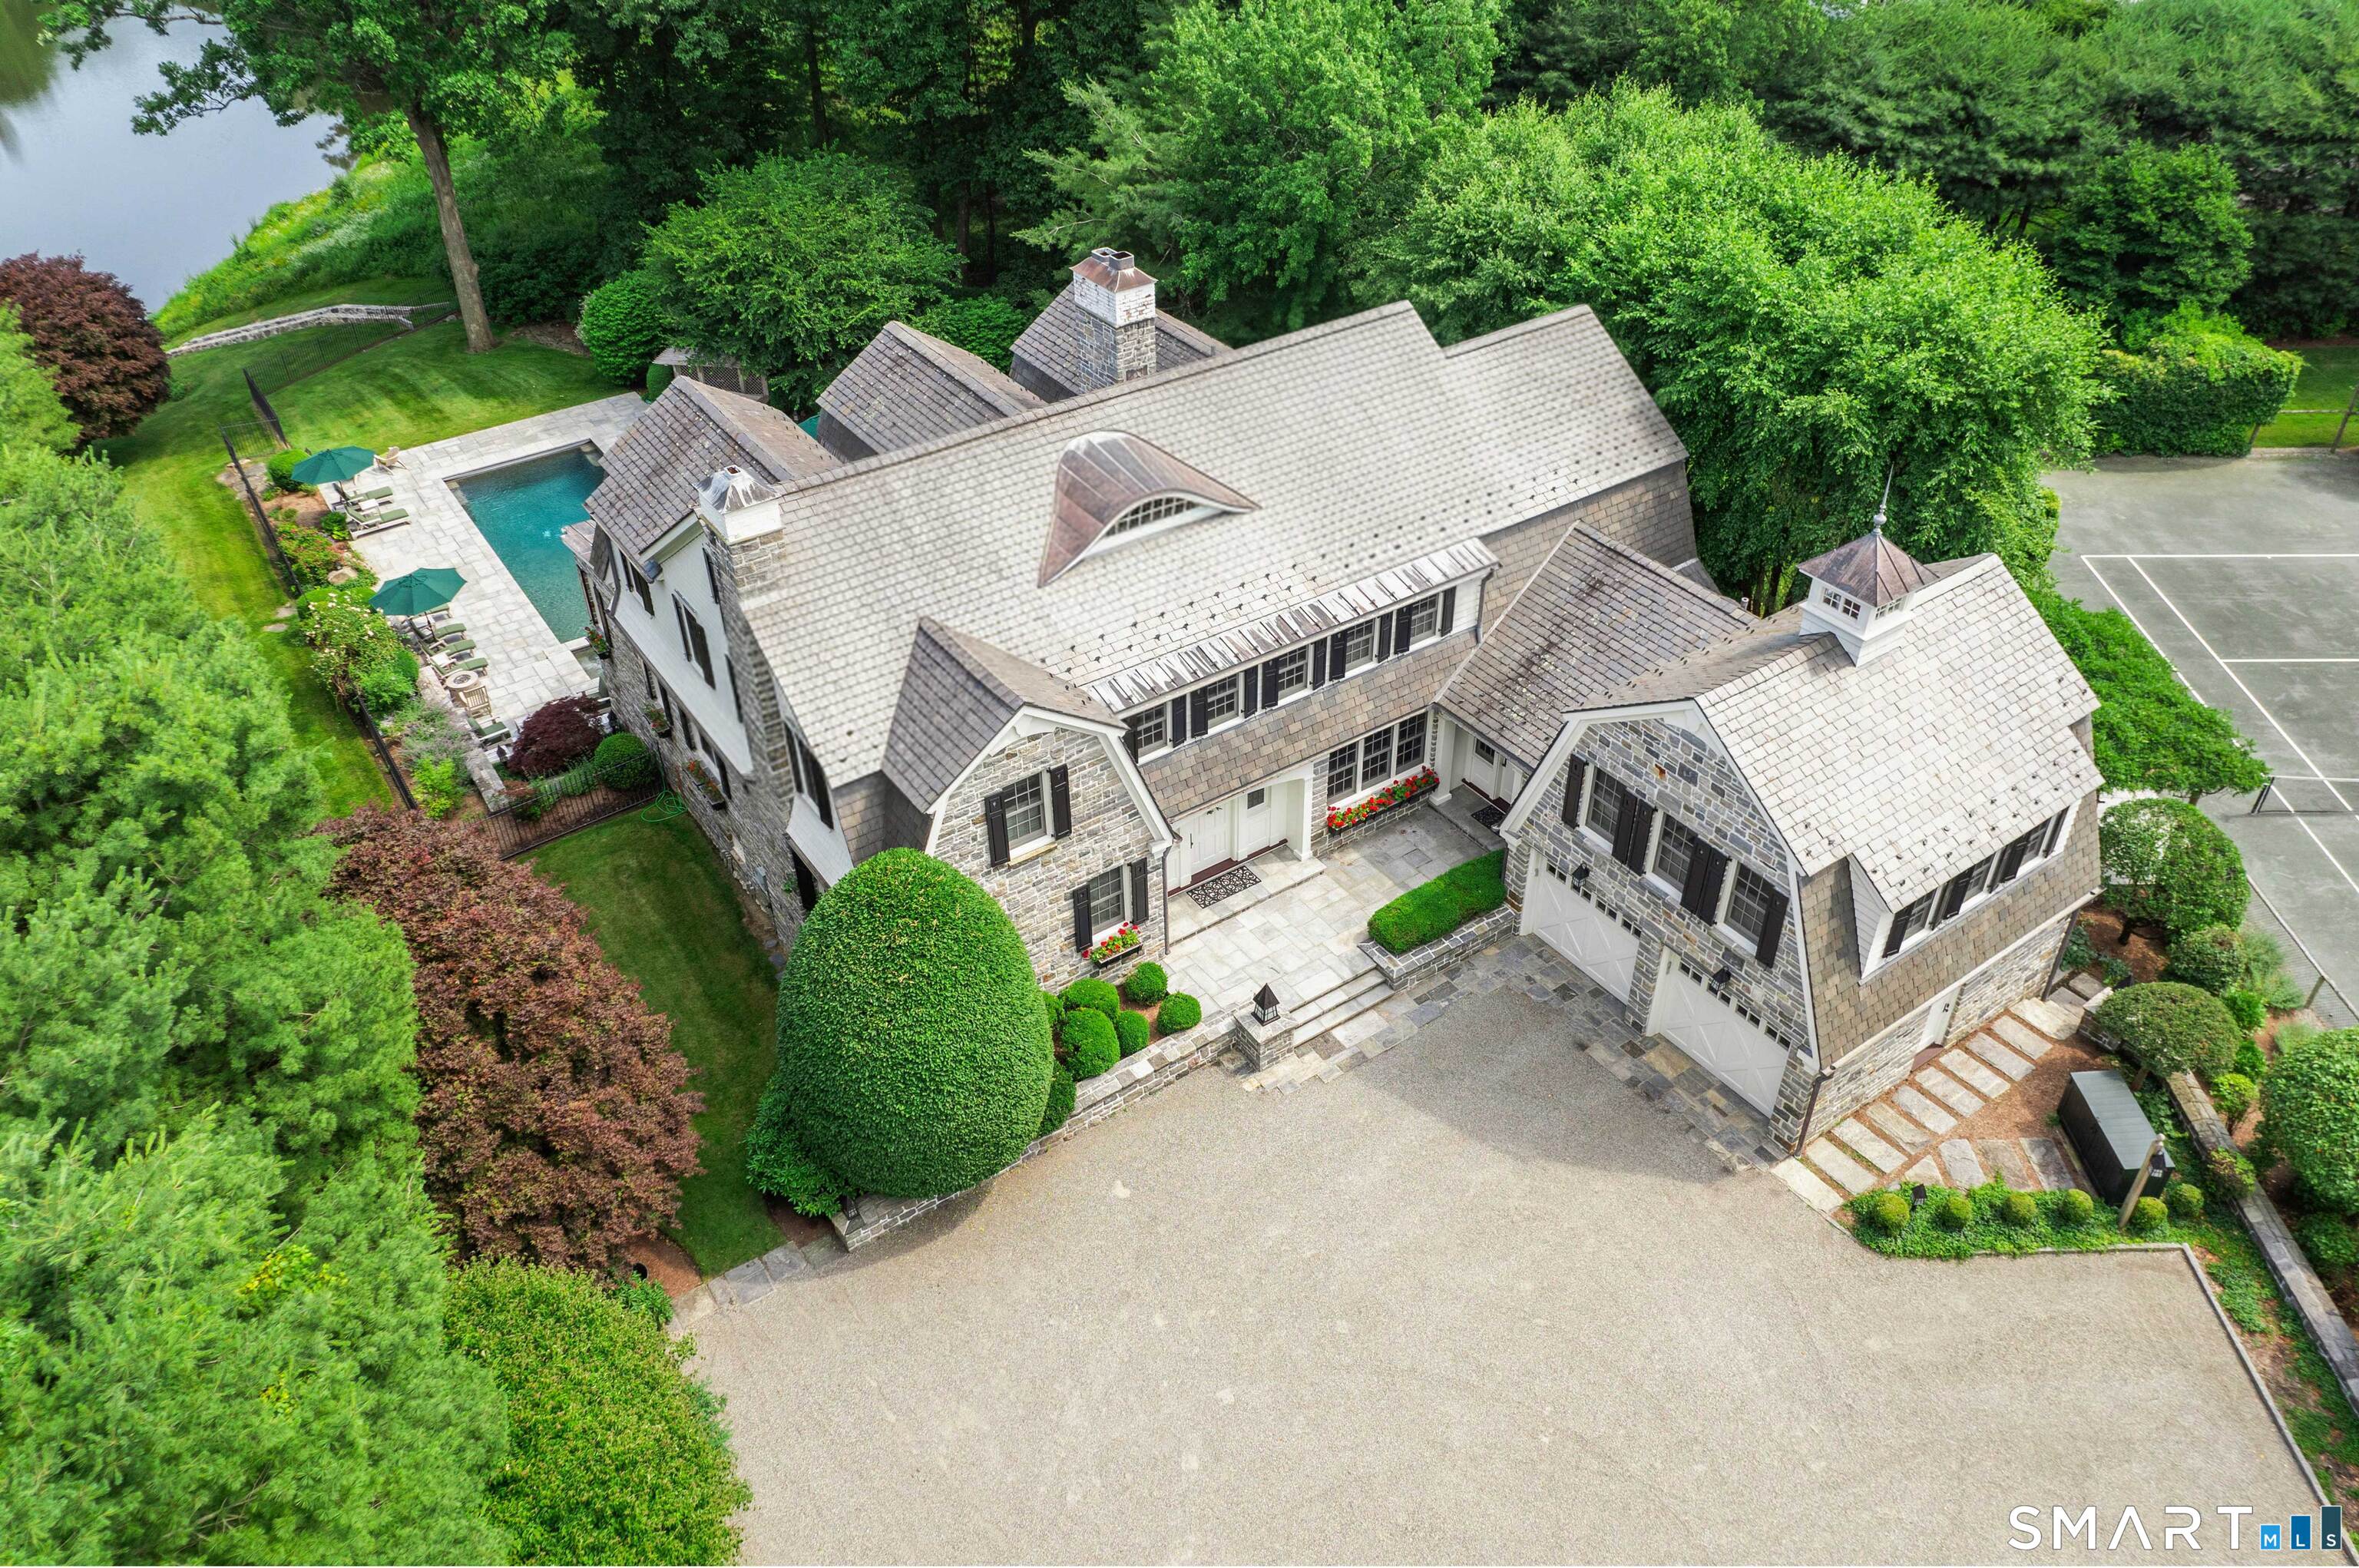
Experience timeless elegance and resort-style living in this extraordinary stone estate on 2+ spectacular acres overlooking a serene spring-fed pond with direct water access. Designed by architect Malcolm Robertson with interiors inspired by Rick Livingston Period Design, this home offers 9,369 SF of masterfully crafted living space blending architectural sophistication with modern luxury. Built in 2004, the home showcases Venetian plaster walls, cerused oak details, radiant heated stone floors, soaring ceilings, extensive custom millwork, and dramatic walls of glass framing breathtaking views of the pool, grounds, and pond. At the center of the home is a showstopping 3 story gourmet kitchen-a true culinary masterpiece-seamlessly blending architectural drama with top-tier functionality with limestone counters, oversized gathering island, and premium Miele, Wolf, Viking, and SubZero appliances. Designed for both grand entertaining and comfortable everyday living, the residence features 6 en-suite bedrooms, 8 full and 2 half baths, with spectacular first-floor primary suite with dressing rm and spa bath. Amenities incl media rm, billiard rm, sun rm, gym, professional office suite, Control4 smart home technology, surround sound, heated pool w/automatic cover, separate spa, Har-Tru tennis court, extensive landscape lighting, and beautifully manicured grounds. Rarely does a property of this caliber, privacy, and design become available just moments from town in a coveted location

Share Property

Location

114 Adams Lane, New Canaan, CT 06840

Status

Sold

Date Sold

July 15, 2026
Danna Rogers

Danna Rogers

Features & Amenities

Interior

  • total bedrooms6
  • Total bathrooms10
  • full bathrooms8
  • half bathrooms2
  • Laundry room Lower Level
  • APPLIANCES Gas Range, Microwave, Range Hood, Refrigerator, Subzero, Dishwasher, Instant Hot Water Tap
  • other interior Features Audio System, Auto Garage Door Opener, Cable - Pre-wired, Open Floor Plan, Security System

Area & Lot

  • Status Sold
  • Date Sold July 15, 2026
  • Living Area9,369 Sq.Ft.
  • Total Area9,369 Sq.Ft.
  • Lot Area2.29 Acres
  • MLS® ID24169455
  • TypeResidential
  • YEAR BUILT2004
  • NeighborhoodNew Canaan
  • Architecture StylesColonial
  • Water FrontagePond, Walk to Water, View
  • Elementary SchoolWest
  • Middle SchoolSaxe Middle
  • High SchoolNew Canaan

Exterior

  • Garage Space2.0
  • water SourcePrivate Well
  • PoolHeated, In Ground Pool
  • roofSlate
  • lot featuresLevel Lot, Professionally Landscaped, Water View
  • parkingAttached Garage
  • HEAT TYPEHot Air
  • AIR CONDITIONINGCentral Air
  • sewerSeptic
  • SubstructureConcrete
  • other exterior FeaturesTerrace, Lighting, Hot Tub, French Doors, Patio, Balcony, Tennis Court, Deck, Underground Sprinkler

Financial

  • Sales Price$5,300,000
  • Real Estate Tax $35,634/yr
  • Zoning 2 acre
View Virtual Tour

Work With Us

Whether you are looking for a new home, selling your current one, or searching for the right investment property, you can count on the Higgins Group Private Brokerage to be with you every step of the way.

Follow Us on Instagram