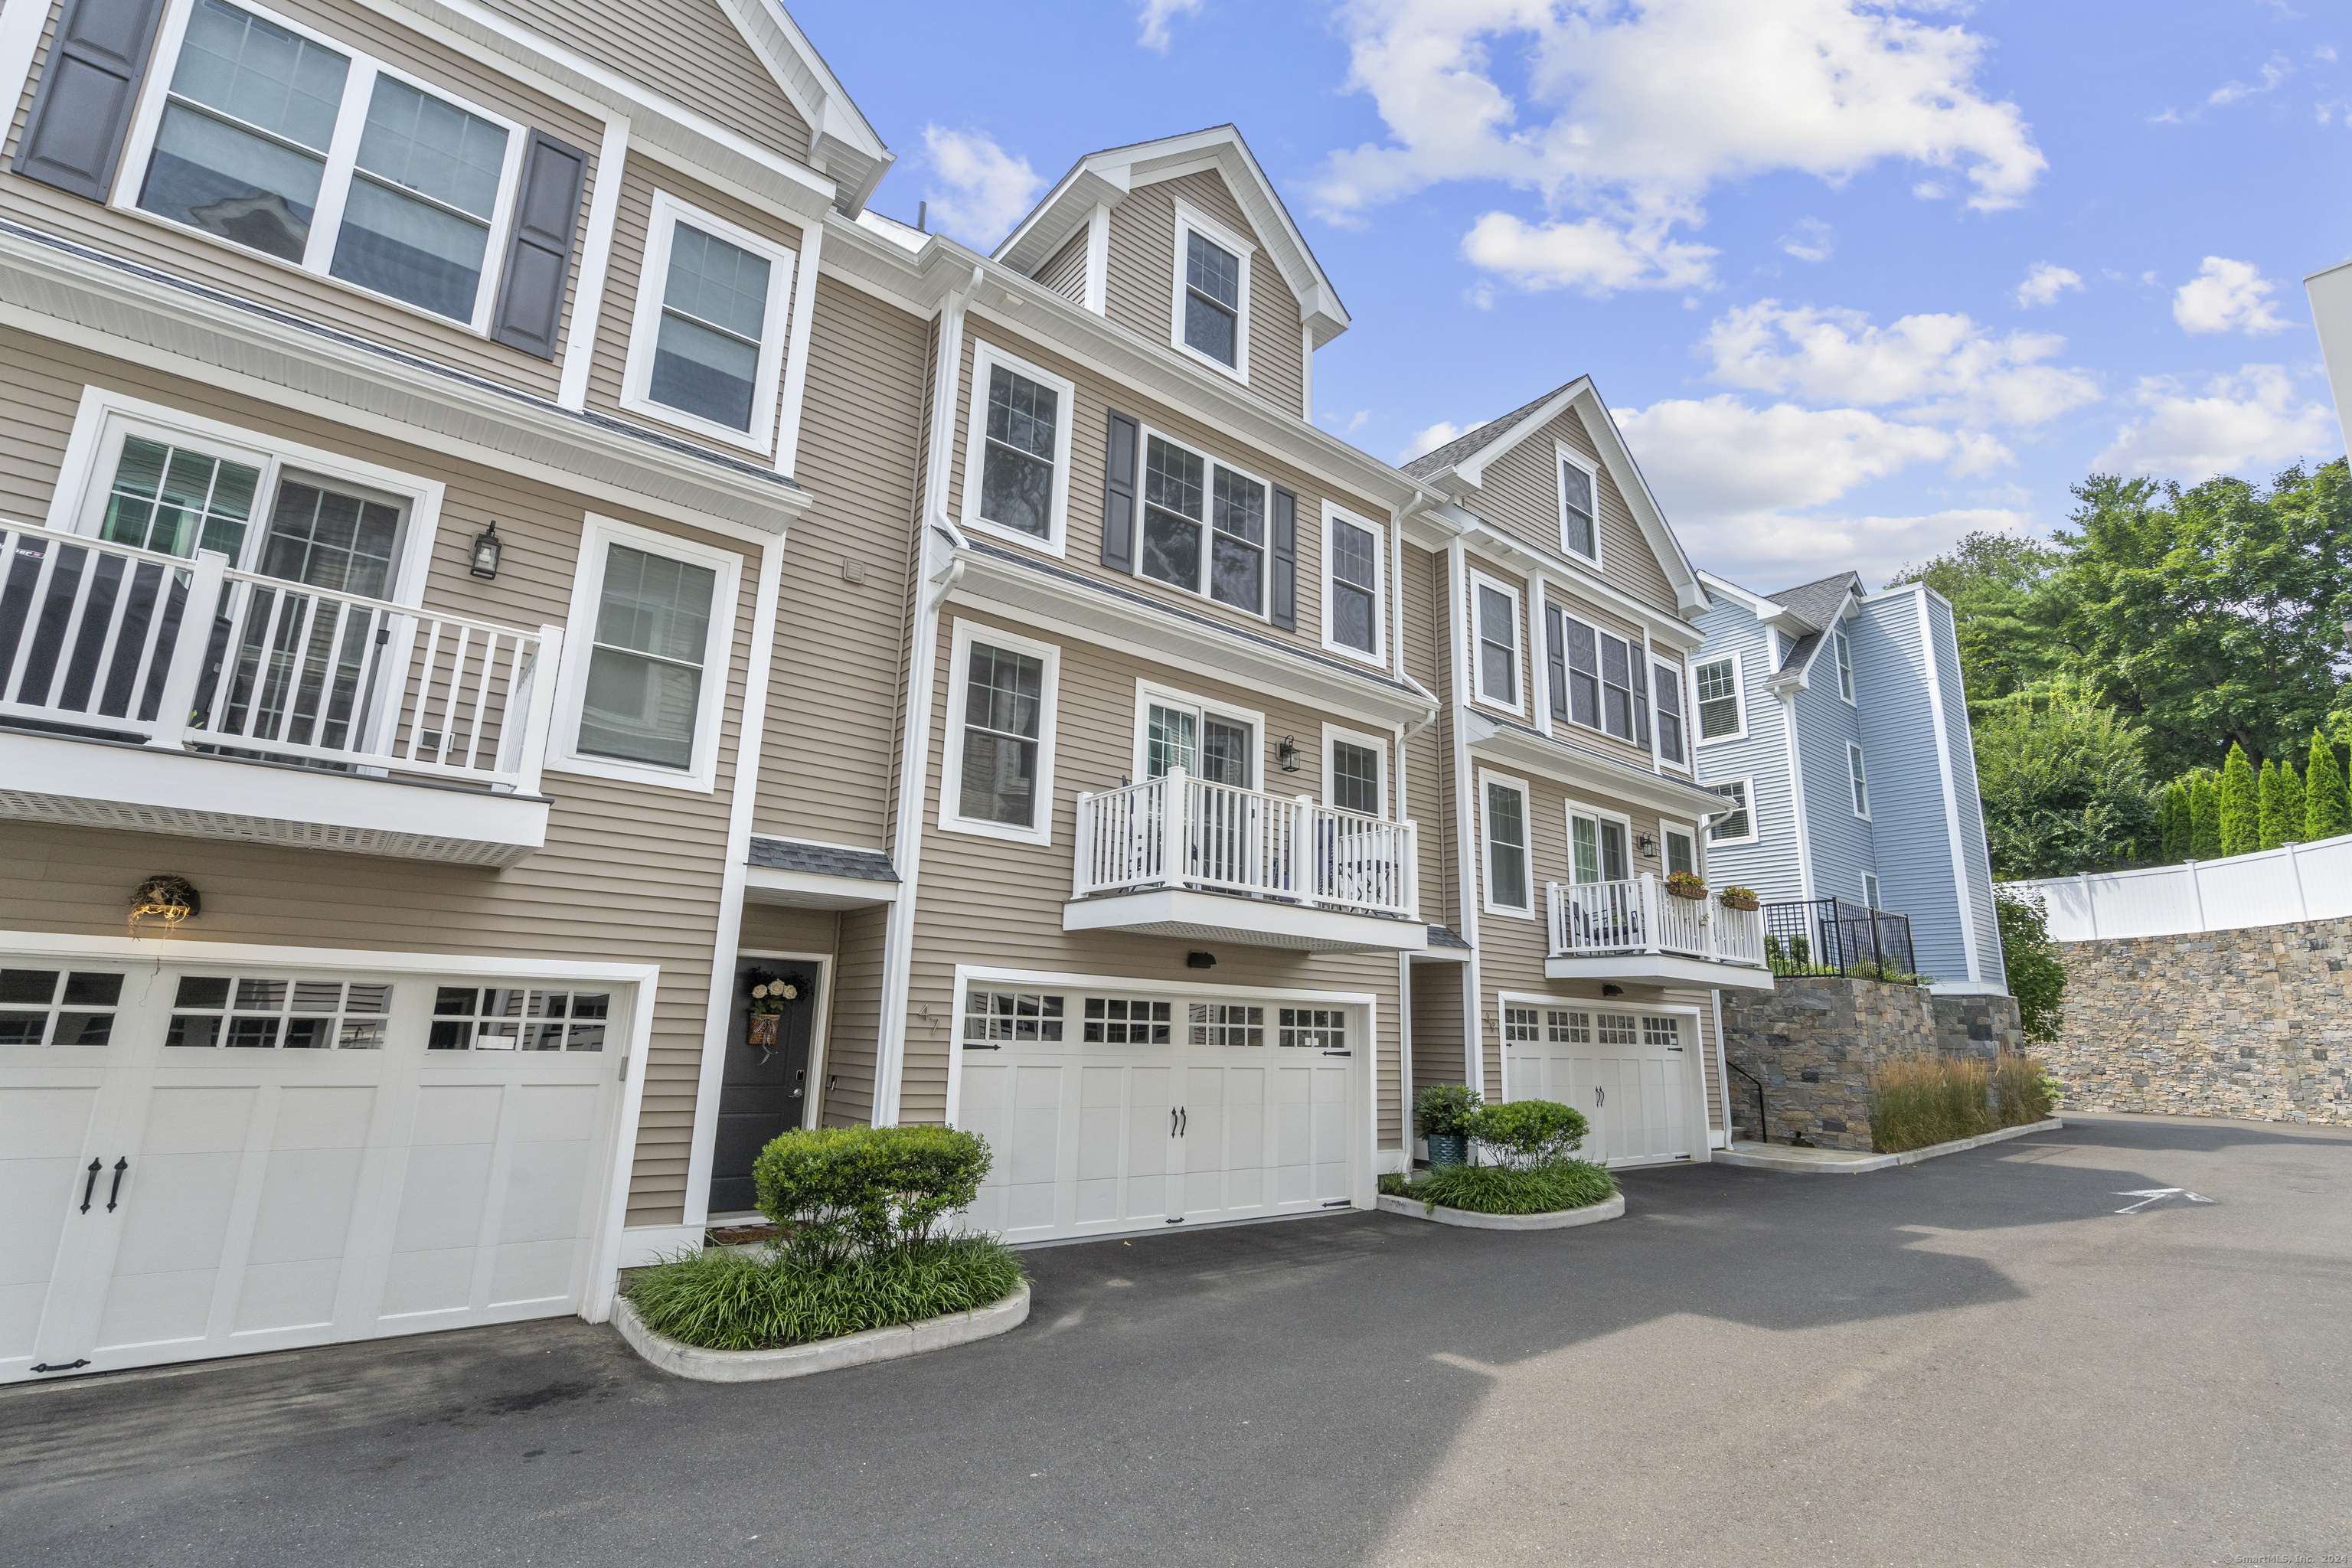
Ainslie Square, a luxury development of like-new construction in the heart of Stamford's Glenbrook neighborhood, is a private enclave of homes and townhouses offering many amenities: a heated in-ground pool, stunning clubhouse with kitchen, fireplace and large gym, playground, common grilling area, firepit and expansive yard/ open space for residents. This gorgeous townhouse is located in the more private lower level of this community and offers 3 bedrooms, 3.5 bathrooms, hardwood flooring throughout all common areas, 9ft ceilings and easy access to the patio and yard off the kitchen! The main floor is open concept living with a large kitchen open to the dining room, living room, private balcony, and powder room nearby. The kitchen features white shaker cabinetry, quartz countertops, stainless steel appliances, a pantry closet and peninsula/island that can seat 4+ guests. Natural light fills the main floor: on one side a slider offers views of the yard and opposite is another slider to private balcony! The 2nd floor offers 2 spacious bedrooms with ensuite full baths, big linen closet and a laundry closet with full size washer/dryer. The entire 3rd floor is a spacious primary suite with walk-in closet and en-suite full bathroom. This townhouse also has an attached 2-car garage and bright foyer/mudroom. This community is close to downtown, Hope Street dining and Metro North Glenbrook train station. This unit feels like new construction! Close to both 95 & The Merritt!
APPLIANCES Electric Range, Microwave, Refrigerator, Dishwasher, Washer, Dryer
other interior Features Auto Garage Door Opener, Cable - Pre-wired, Open Floor Plan, Security System
Area & Lot
StatusSold
Date SoldNovember 13, 2024
Living Area1,940 Sq.Ft.
Total Area1,940 Sq.Ft.
MLS® ID24038182
TypeCondo
YEAR BUILT2018
Architecture StylesTownhouse
Water FrontageBeach Rights
Elementary SchoolJulia A. Stark
Middle SchoolDolan
High SchoolStamford
Exterior
STORIES3
Garage Space2.0
water SourcePublic Water Connected
PoolHeated, Pool House, Concrete, In Ground Pool
lot featuresCity Views
parkingAttached Garage, Paved, Driveway
HEAT TYPEHot Air
AIR CONDITIONINGCentral Air
sewerPublic Sewer Connected
HOA AmenitiesClub House, Elevator, Exercise Room/Health Club, Guest Parking, Playground/Tot Lot, Pool
other exterior FeaturesBalcony, Gutters, Garden Area, Lighting
Financial
Sales Price$850,000
Real Estate Tax$10,246/yr
HOA$299/mo
ZoningMZN
Work With Us
Whether you are looking for a new home, selling your current one, or searching for the right investment property, you can count on the Higgins Group Private Brokerage to be with you every step of the way.