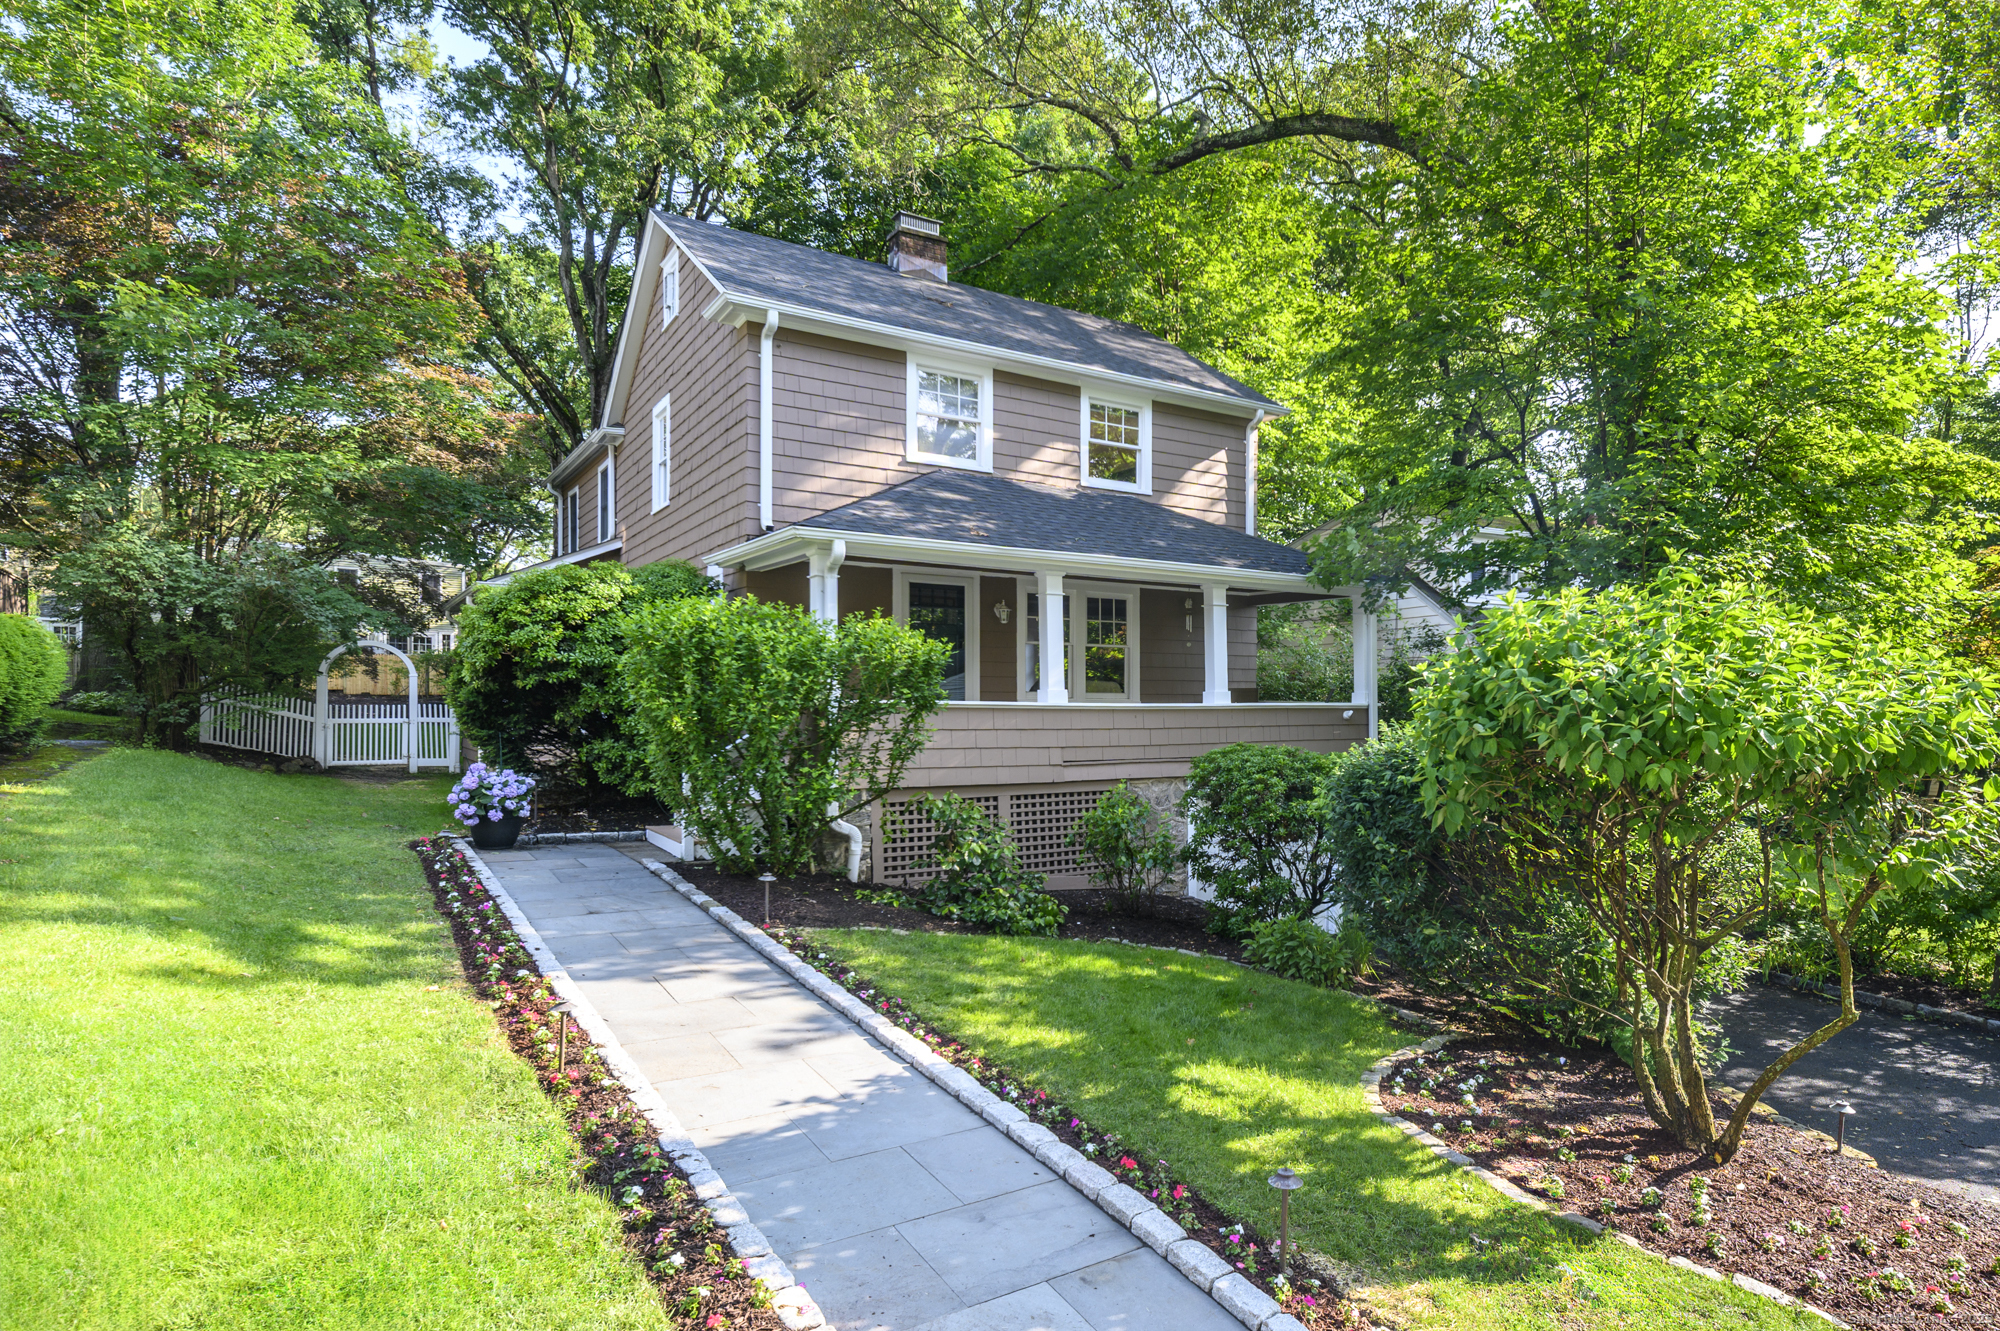
This charming colonial offers the perfect balance of classic appeal and modern conveniences. Step onto the large covered front porch-ideal for relaxing with a cup of coffee or catching up with neighbors. Inside, a renovated kitchen features stainless steel appliances and gleaming newly refinished hardwood floors that flow through the main living areas. The home boasts four bedrooms and three full bathrooms, including a spacious primary bedroom suite with a walk-in closet, providing ample space for everyday living. Most of the interior has been freshly painted. Enjoy year-round comfort with central air and a high-efficiency gas furnace, programmable thermostats, LED recessed lighting and hardwired internet throughout to keep everyone connected. The fully fenced, professionally landscaped yard includes a stone patio, a new front walkway with path lighting, LED flood lights, lawn sprinklers, a natural gas grill, and even an invisible fence for your four-legged family members. An automatic full-house Generac generator adds peace of mind, while the freshly painted exterior gives the home a fresh and inviting look. Located close to public transit, including both train and bus stations, and near local favorites like the Springdale neighborhood, a library, and a major grocery store, convenience is just steps away. This home checks all the boxes-and then some-even if it doesn't pack them for you!
APPLIANCES Gas Range, Microwave, Refrigerator, Dishwasher, Washer, Dryer
other interior Features Auto Garage Door Opener, Cable - Pre-wired, Security System
Area & Lot
StatusSold
Date SoldAugust 28, 2025
Living Area2,100 Sq.Ft.
Total Area2,100 Sq.Ft.
Lot Area7,405.2 Sq.Ft.
MLS® ID24103151
TypeResidential
YEAR BUILT1928
NeighborhoodStamford
Architecture StylesColonial
Water FrontageBeach Rights
Elementary SchoolSpringdale
Middle SchoolDolan
High SchoolStamford
Exterior
Garage Space1.0
water SourcePublic Water Connected
roofAsphalt Shingle
lot featuresTreed, Sloping Lot, Professionally Landscaped
parkingAttached Garage, Under House Garage, Driveway
HEAT TYPEHot Air
AIR CONDITIONINGCentral Air
sewerPublic Sewer Connected
SubstructureConcrete, Stone
other exterior FeaturesGrill, Porch, Gutters, Lighting, Underground Sprinkler, Patio
Financial
Sales Price$820,000
Real Estate Tax$10,100/yr
ZoningR75
View Virtual Tour
Work With Us
Whether you are looking for a new home, selling your current one, or searching for the right investment property, you can count on the Higgins Group Private Brokerage to be with you every step of the way.