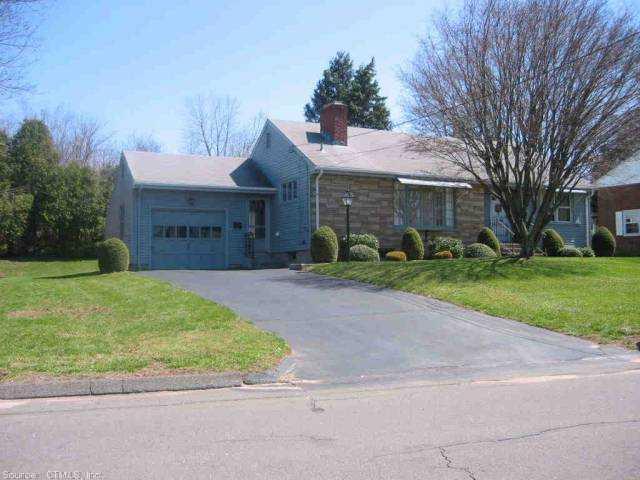
Welcome home! This beautifully updated 2-bedroom, 1.5-bath home blends modern finishes with classic charm. Step inside to an inviting open-concept layout connecting the kitchen, dining, and living areas. The kitchen features granite countertops, porcelain tile floors, stainless steel appliances, new 6-inch LED recessed lighting, and an expansive grand breakfast bar overlooking the living room. Gather around the stunning brick fireplace accented with granite detailing-the perfect focal point for relaxing or entertaining. Both bedrooms are spacious with gleaming refinished hardwood floors. The full bath is newly remodeled and fully tiled, showcasing a touch of vintage elegance with its classic sink and tub. Enjoy the fenced-in backyard featuring dual gated access-one from the side of the garage and another leading to your private wooded lot for added space and serenity. Unwind in the three-season room, perfect for family gatherings or quiet evenings. The basement offers incredible potential with a second fireplace, toilet hookup, and a kitchenette area where the granite countertop (included with the sale) awaits installation. Laundry hookups are available on the main level or basement. With a one-car garage, new stainless appliances, and stylish updates throughout, this home offers comfort, versatility, and timeless appeal-all in the desirable Kensington section of Berlin! Make it yours today!
APPLIANCES Electric Range, Microwave, Refrigerator, Dishwasher, Disposal, Washer, Electric Dryer
other interior Features Auto Garage Door Opener, Cable - Pre-wired, Humidifier, Open Floor Plan
Area & Lot
StatusSold
Date SoldJanuary 29, 2026
Living Area1,204 Sq.Ft.
Total Area1,204 Sq.Ft.
Lot Area0.38 Acres
MLS® ID24139612
TypeResidential
YEAR BUILT1956
NeighborhoodHartford County
Architecture StylesRanch
Water FrontageNot Applicable
Elementary SchoolPer Board of Ed
Middle SchoolPer Board of Ed
High SchoolPer Board of Ed
Exterior
Garage Space1.0
water SourcePublic Water Connected
roofAsphalt Shingle
lot featuresSloping Lot
parkingAttached Garage, Paved, Off Street Parking, Driveway
HEAT TYPEHot Water
AIR CONDITIONINGAttic Fan, Window Unit
sewerPublic Sewer Connected
SubstructureConcrete
other exterior FeaturesBreezeway, Patio
Financial
Sales Price$388,050
Real Estate Tax$5,321/yr
ZoningR-11
Work With Us
Whether you are looking for a new home, selling your current one, or searching for the right investment property, you can count on the Higgins Group Private Brokerage to be with you every step of the way.