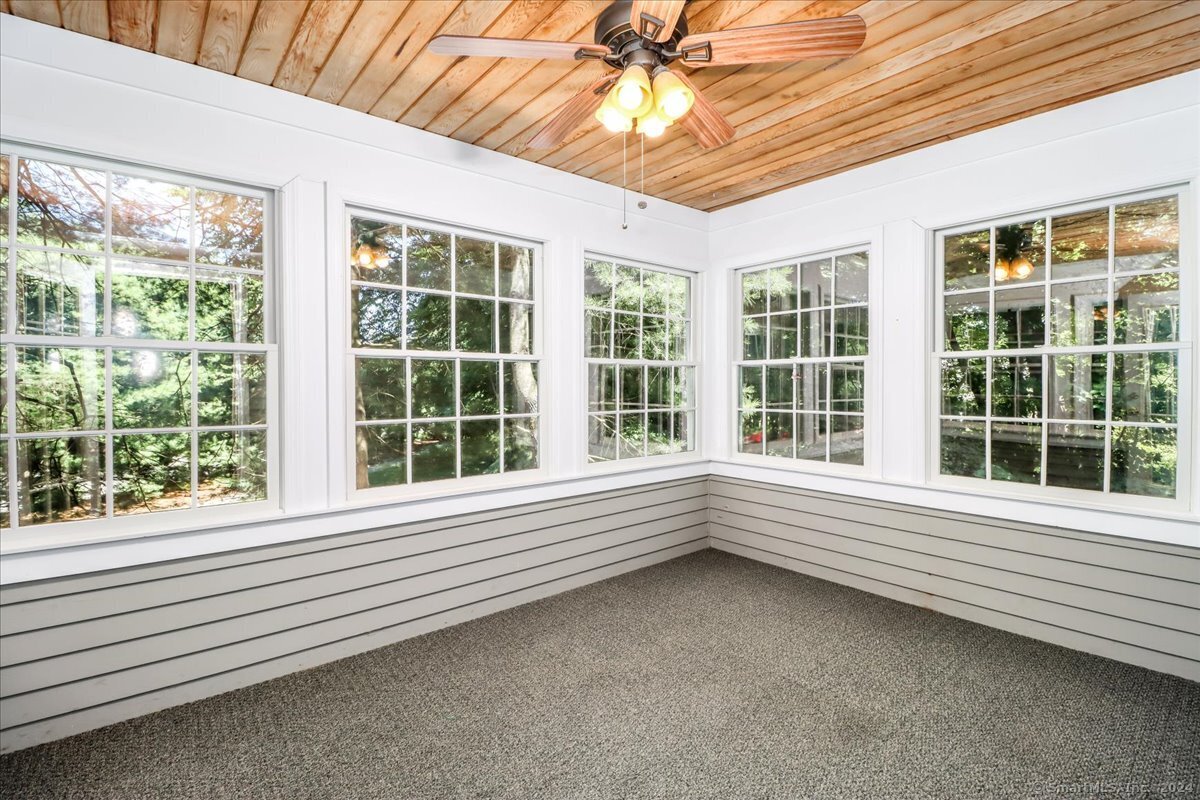
This once Model unit sits in a smaller complex of townhomes w/beautiful landscaping. Originally designed as an over 55 complex, these townhomes now accommodate all ages of families quite well, & this unit was also ADA compliant when constructed:wide halls,doorways,rms,showers. Master suite is on the main level, a 2nd suite and office are upstairs,and a large carpeted walkout family/rec/playroom w/full bath is on the lower level. Two story foyer w/marble floors. Bright kitchen w/palladian style window, w/vltd ceiling and marble floors, fully applianced w/mostly newer stainless steel appliances, including a Bosch Dishwasher and Frigidaire refrigerator/freezer. Living room features hdwd flrs, vaulted ceilings, triple sliders to deck w/natural wooded privacy, and is open to the dining room. A 3 season porch (117 addit sf.) was made off the dining room with french door, ceiling fan and carpet. The Primary bedroom completes the main level with hdwd floors, a wall of closets, remodeled full bath with aesthetically pleasing handicapped accessibility... always welcome after a knee replacement! Spacious roll in shower with st. steel shower bars. The bath has access to the laundry room, which is also accessible from the main hall. The 2nd floor Bedroom suite features hardwood floors, a huge walk in closet and a full bath with shower/tub combination. 3 zone heating and air conditioning. Gas Furnace w/Rinnai tankless water heater-both new in 2012. O/S Garage. Central Vac. GAS GENERATOR!!
other exterior FeaturesPorch-Enclosed, Porch, Gutters, Garden Area, Patio
Financial
Sales Price$682,000
Real Estate Tax$11,003/yr
HOA$347/mo
ZoningDRD
View Virtual Tour
Work With Us
Whether you are looking for a new home, selling your current one, or searching for the right investment property, you can count on the Higgins Group Private Brokerage to be with you every step of the way.