12 Langner Lane
Courtesy of Coldwell Banker Realty
Sold

12 Langner Lane

12 Langner Lane, Wilton, CT 06897

$2,625,000
$2,625,000

12 Langner Lane

5 Beds 6 Baths 5,839 Sq.Ft. 1.8 Acres

Description

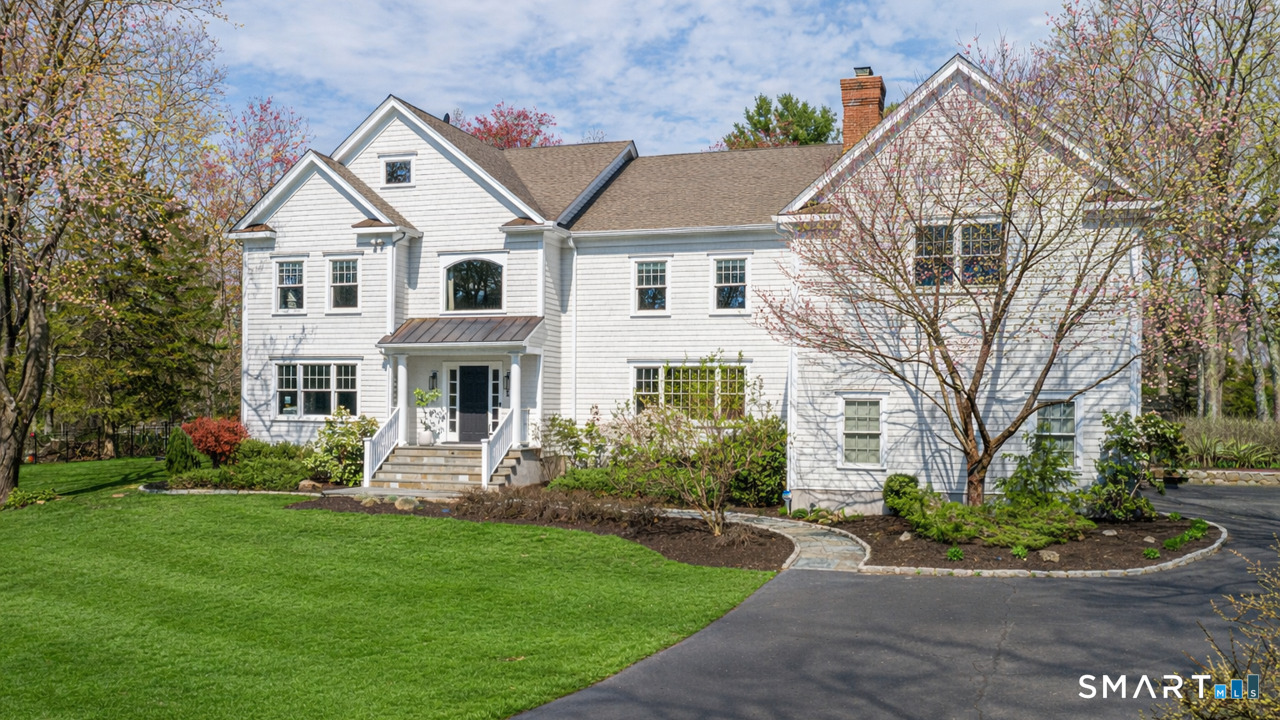
A rare offering in sought-after South Wilton, this exceptional 2009 Colonial pairs over 5,800 square feet of sophisticated living space with the feel of a private retreat. Surrounded by 1.8 acres of park-like grounds, the property offers a serene, resort-like setting just minutes from Rolling Hills Country Club, Ambler Farm, and major commuter routes. Designed for both elegant entertaining and effortless daily living, the home features 5 bedrooms and 6 baths, including a flexible main-level suite ideal for guests or a private office. Sun-filled living spaces include a gracious sitting room, living room, and sunroom, while two fireplaces bring warmth and character throughout. The kitchen is perfectly positioned to overlook the pool and backyard, with sliding doors opening to the deck and outdoor entertaining spaces for seamless indoor-outdoor living. Upstairs, a spacious great room provides ideal flex space for media, play, or gathering, while the expansive primary suite offers walk-in closets and a spacious bath. A second-floor laundry room, walk-up unfinished attic, and finished lower level add versatility and convenience. Outside, the lifestyle is truly exceptional. A saltwater pool, hot tub, expansive deck, level lawn, and indoor/outdoor sound system create the feel of a private oasis-peaceful, polished, and perfectly suited for both quiet enjoyment and entertaining. Offering a rare blend of space, style, and serenity, this home is a true gem. Equipped with an electric
Share Property

Location

12 Langner Lane, Wilton, CT 06897

Status

Sold

Date Sold

July 7, 2026

Features & Amenities

Interior

  • total bedrooms5
  • Total bathrooms6
  • full bathrooms6
  • Laundry room Upper Level
  • APPLIANCES Gas Cooktop, Wall Oven, Refrigerator, Dishwasher, Washer, Dryer, Wine Chiller

Area & Lot

  • Status Sold
  • Date Sold July 7, 2026
  • Living Area5,839 Sq.Ft.
  • Total Area5,839 Sq.Ft.
  • Lot Area1.8 Acres
  • MLS® ID24168347
  • TypeResidential
  • YEAR BUILT1959
  • NeighborhoodWilton
  • Architecture StylesColonial
  • Water FrontageNot Applicable
  • Elementary SchoolMiller-Driscoll
  • Middle SchoolMiddlebrook
  • High SchoolWilton

Exterior

  • Garage Space3.0
  • water SourcePrivate Well
  • PoolHeated, Spa, Vinyl, Salt Water, In Ground Pool
  • roofAsphalt Shingle
  • lot featuresFence - Partial, Fence - Electric Pet, Treed, Dry, Level Lot
  • parkingAttached Garage, Paved, Off Street Parking, Driveway
  • HEAT TYPEHot Air
  • AIR CONDITIONINGCentral Air, Zoned
  • sewerSeptic
  • SubstructureConcrete
  • other exterior FeaturesGutters, Lighting, Hot Tub, Patio, Shed, Deck, Garden Area, Stone Wall, Underground Sprinkler

Financial

  • Sales Price$2,625,000
  • Real Estate Tax $27,045/yr
  • Zoning R-2

Work With Us

Whether you are looking for a new home, selling your current one, or searching for the right investment property, you can count on the Higgins Group Private Brokerage to be with you every step of the way.

Follow Us on Instagram