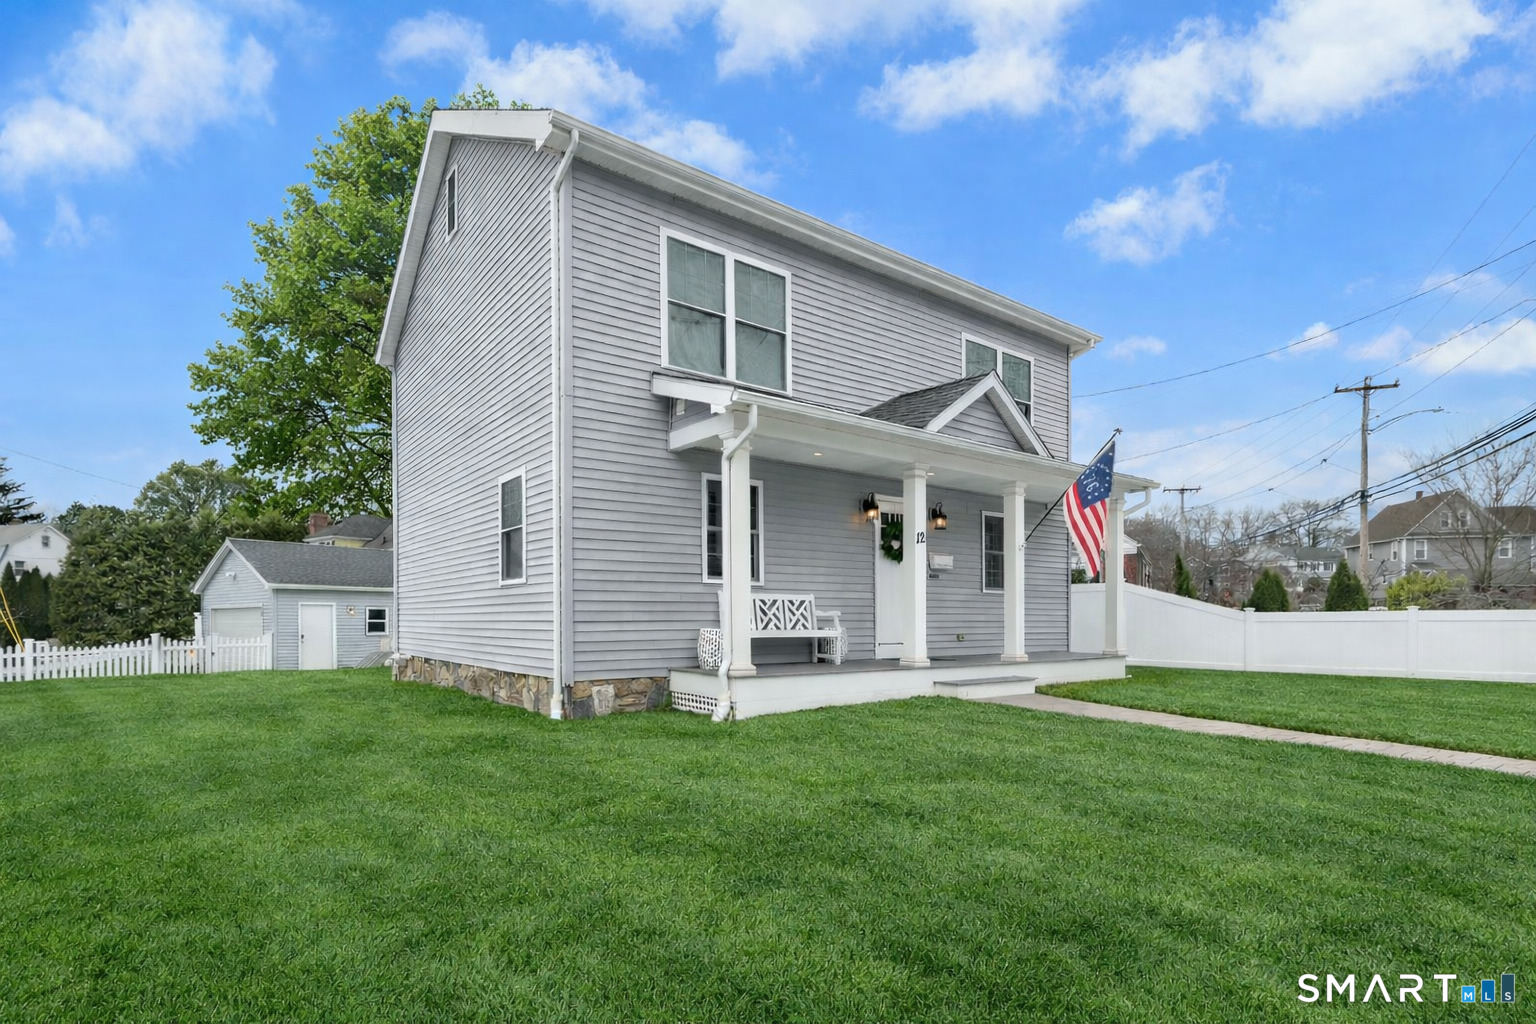
Impeccably maintained and completely renovated in 2020, this stunning Fairfield single-family home offers three levels of thoughtfully designed living space and exceptional curb appeal. The entire home was updated in 2020, including mechanical systems, roof, siding, windows, kitchen, bathrooms, interior finishes, and custom window treatments - providing peace of mind and modern comfort throughout. Features include central air, a welcoming front open porch, rear deck, patio, and a fully fenced yard perfect for entertaining or everyday living. The two-car garage adds convenience and functionality. Inside, you'll find bright, updated spaces with quality finishes and a layout ideal for today's lifestyle. The custom window treatments enhance both style and privacy. Whether relaxing at home or hosting guests, the flow between indoor and outdoor living areas makes this property truly special. Perfect for commuters with easy access to major routes and transportation. Conveniently located near Fairfield's beautiful parks, highly regarded schools, shopping, and a variety of restaurants. Move-in ready and in impeccable condition - this is the home you've been waiting for.
parkingDetached Garage, Paved, Off Street Parking, Driveway
HEAT TYPEHot Air
AIR CONDITIONINGCentral Air
sewerPublic Sewer Connected
SubstructureBlock, Concrete
Financial
Sales Price$910,000
Real Estate Tax$10,533/yr
ZoningB
Work With Us
Whether you are looking for a new home, selling your current one, or searching for the right investment property, you can count on the Higgins Group Private Brokerage to be with you every step of the way.