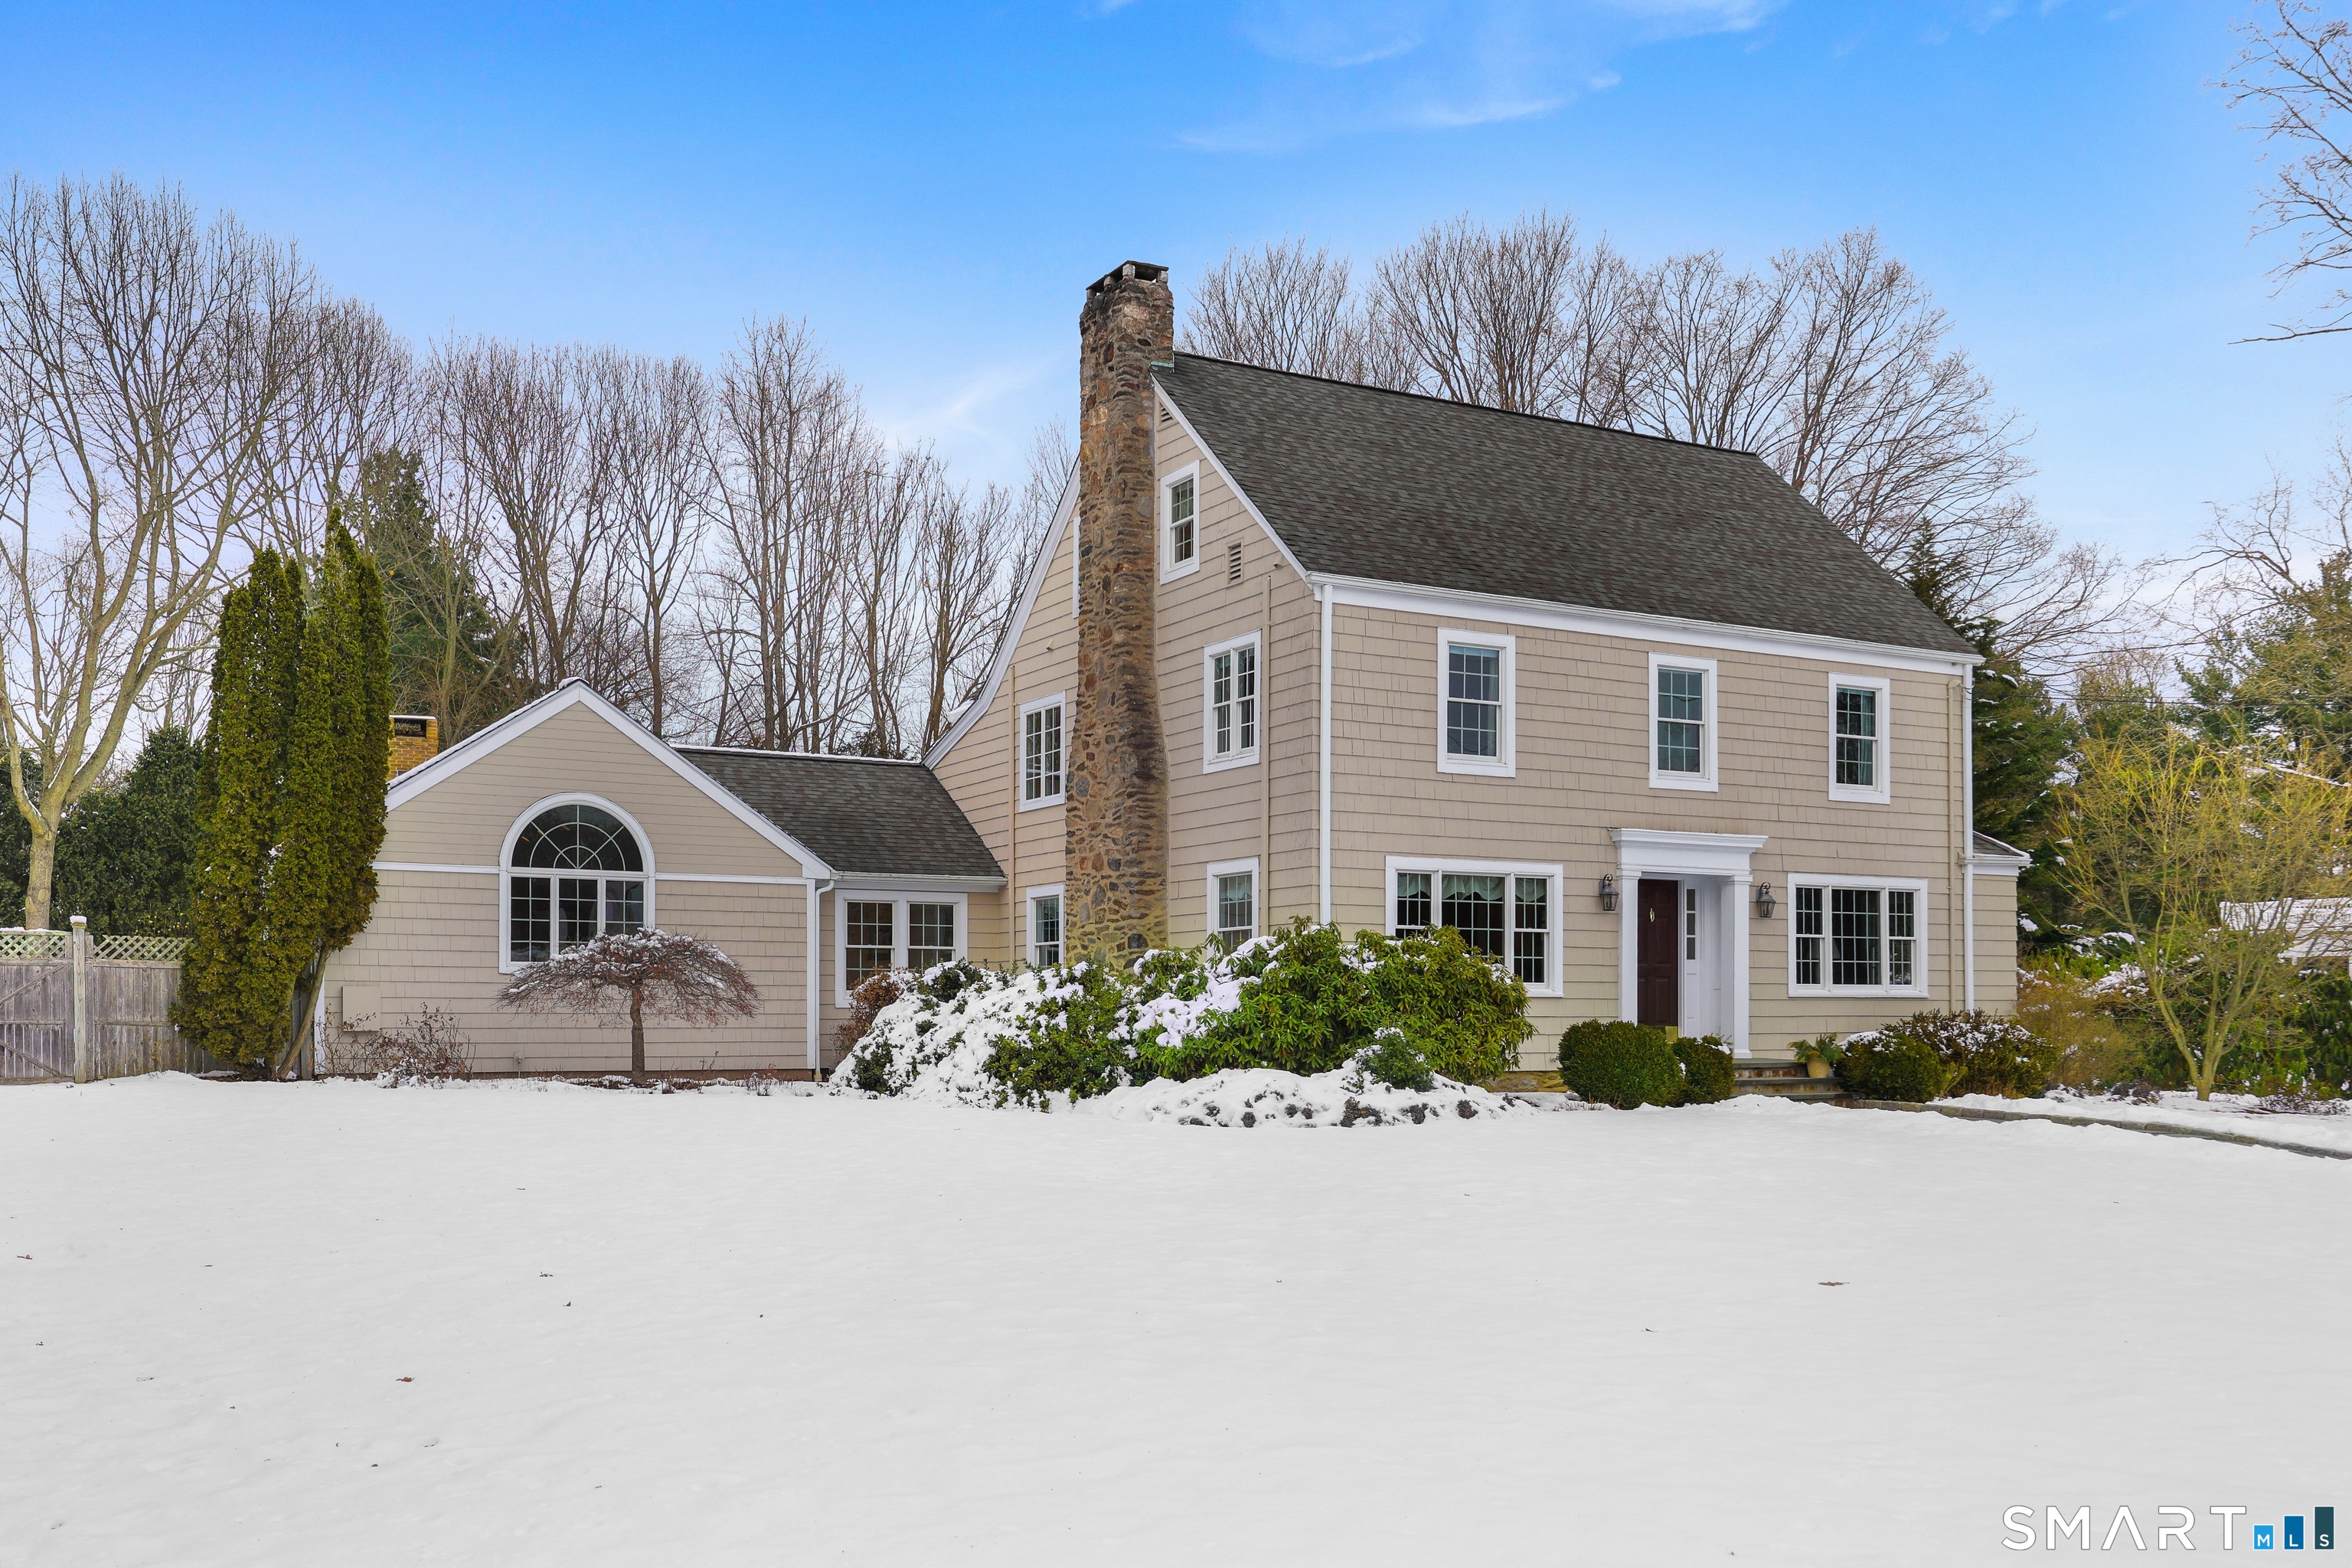
Welcome to 12 Ridgeway Road in Easton! Nestled on one of Easton's most coveted streets, this charming 1930's vintage home has had many updates over the years to blend in the modern updates you desire. Step in to the foyer and you will be greeted with period details. Enter the arched doorway to a spacious living room with fireplace and built-in bookshelves. Custom made french doors lead you to the private office area. The dining room is large enough for all of your holiday gatherings, but retains a warm and inviting feel. The kitchen/family room is a showstopper! Formerly a music studio, it was reimagined to become an open concept living space with vaulted ceilings and a gorgeous stone fireplace. The kitchen has high-end appliances, granite & marble counters and lots of prep and servicing space. A separate laundry room, half bath and mud room with cubbies complete this floor. Upstairs is the gracious master suite with its own luxurious bath with separate shower and tub, as well as a huge walk-in-closet. There are 2 additional bedrooms and a full bath to complete this level. Walk up to the 3rd floor and there is the 4th bedroom with full bath plus a bonus room great for media or use as an office. Enjoy the cozy nooks and custom finishes you just don't find in other homes. Step outside and you will see the pride in ownership with the beautiful garden areas and plantings as well as the flagstone patio with curved stone wall. Fall in love!
APPLIANCES Gas Cooktop, Wall Oven, Refrigerator, Subzero, Dishwasher, Washer, Dryer
other interior Features Auto Garage Door Opener, Open Floor Plan
Area & Lot
StatusSold
Date SoldApril 2, 2026
Living Area4,213 Sq.Ft.
Total Area4,213 Sq.Ft.
Lot Area1.04 Acres
MLS® ID24150933
TypeResidential
YEAR BUILT1933
NeighborhoodEaston
Architecture StylesColonial
Water FrontageNot Applicable
Elementary SchoolSamuel Staples
Middle SchoolHelen Keller
High SchoolJoel Barlow
Exterior
Garage Space3.0
water SourcePublic Water Connected
roofAsphalt Shingle
lot featuresLevel Lot
parkingAttached Garage
HEAT TYPEHot Air
AIR CONDITIONINGCentral Air
sewerSeptic
SubstructureMasonry
other exterior FeaturesGutters, Garden Area, Patio
Financial
Sales Price$1,327,000
Real Estate Tax$16,112/yr
ZoningR1
Work With Us
Whether you are looking for a new home, selling your current one, or searching for the right investment property, you can count on the Higgins Group Private Brokerage to be with you every step of the way.