12 Stony Creek Lane
Courtesy of Coldwell Banker Realty
Sold

12 Stony Creek Lane

12 Stony Creek Lane, Seymour, CT 06483

$675,000
$675,000

12 Stony Creek Lane

4 Beds 4 Baths 3,304 Sq.Ft. 0.68 Acres

Description

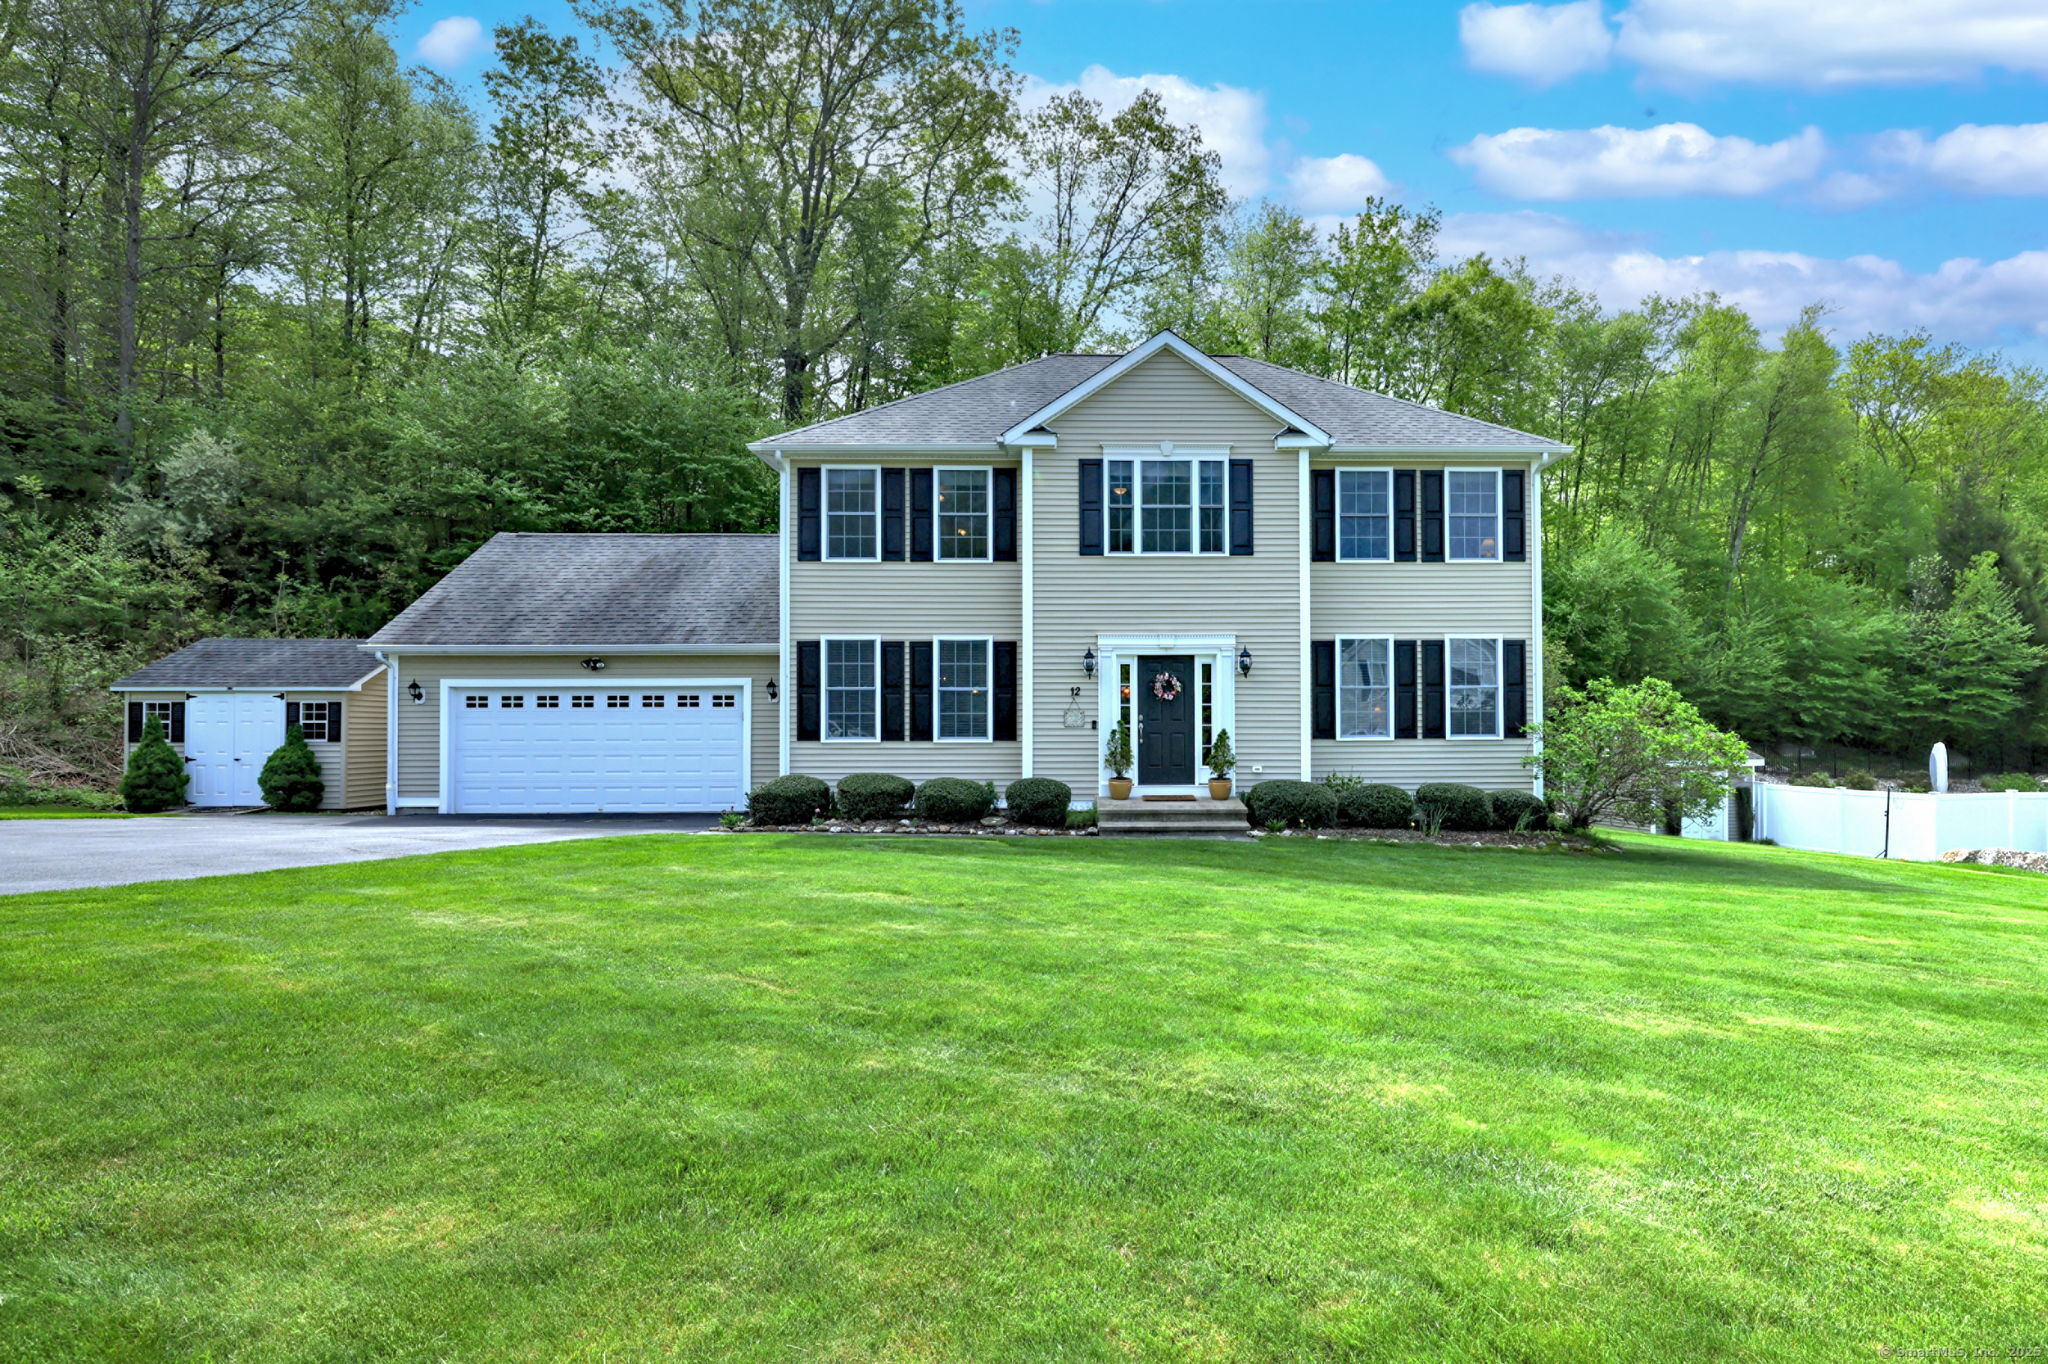
Welcome to this charming Colonial home, at the end of a quiet double cul de sac, offering both privacy and convenience. This well-maintained 2,296 sq ft, move-in ready property has 4 BR's and 3.5 BA's, making it the perfect home for comfortable living. Step inside to find gleaming HW floors, adding an inviting feel to the home. The cozy gas fireplace in the living room provides a perfect spot for relaxation. The heart of the home is the kitchen, featuring granite countertops, island with bkfst bar, gas cooking range & SS appliances. The adjacent sun-filled dining room is ideal for hosting dinners. Sliders in the eat-in area lead to a private Trex deck, perfect for outdoor dining and entertaining. Retreat upstairs to the primary BR with HW floors, tray ceiling & walk-in closet. Enjoy relaxing in the spa-like ensuite BA featuring soaking tub, double vanities, and separate shower. 3 additional BR's, a full BA and convenient 2nd floor laundry complete the upper level. The finished basement offers endless possibilities with 1,008 sq ft of living space & 4 storage closets.This flexible space, with full BA and shower, can be an office, media or rec room. More highlights include central AC, 2 car attached garage and shed. Live care-free with irrigation system, public sewer, public water, and natural gas. All this in an ideal location to shopping, schools and Chatfield Park, with playground, just 3 minutes away. Don't miss out on the opportunity to own this exceptional home!

Share Property

Location

12 Stony Creek Lane, Seymour, CT 06483

Status

Sold

Date Sold

June 25, 2025
Gabrielle Di Bianco

Gabrielle Di Bianco

Features & Amenities

Interior

  • total bedrooms4
  • Total bathrooms4
  • full bathrooms3
  • half bathroom1
  • Laundry room Upper Level
  • APPLIANCES Gas Range, Oven/Range, Microwave, Range Hood, Refrigerator, Dishwasher, Washer, Dryer
  • other interior Features Audio System, Auto Garage Door Opener, Cable - Available, Security System

Area & Lot

  • Status Sold
  • Date Sold June 25, 2025
  • Living Area3,304 Sq.Ft.
  • Total Area3,304 Sq.Ft.
  • Lot Area0.68 Acres
  • MLS® ID24092792
  • TypeResidential
  • YEAR BUILT2013
  • Architecture StylesColonial
  • Water FrontageNot Applicable
  • Elementary SchoolPer Board of Ed
  • Middle SchoolPer Board of Ed
  • High SchoolPer Board of Ed

Exterior

  • Garage Space2.0
  • water SourcePublic Water Connected
  • roofAsphalt Shingle
  • lot featuresLightly Wooded, Sloping Lot, On Cul-De-Sac, Professionally Landscaped
  • parkingAttached Garage, Paved, Driveway
  • HEAT TYPEHot Air
  • AIR CONDITIONINGCentral Air
  • sewerPublic Sewer Connected
  • SubstructureConcrete
  • other exterior FeaturesShed, Deck, Gutters, Underground Sprinkler

Financial

  • Sales Price$675,000
  • Real Estate Tax $9,846/yr
  • Zoning R-18

Work With Us

Whether you are looking for a new home, selling your current one, or searching for the right investment property, you can count on the Higgins Group Private Brokerage to be with you every step of the way.

Follow Us on Instagram