
124 Osborn Lane
124 Osborn Lane
124 Osborn Lane
124 Osborn Lane
124 Osborn Lane
124 Osborn Lane
124 Osborn Lane
124 Osborn Lane
124 Osborn Lane
124 Osborn Lane
124 Osborn Lane
124 Osborn Lane
124 Osborn Lane
124 Osborn Lane
124 Osborn Lane
124 Osborn Lane
124 Osborn Lane
124 Osborn Lane
124 Osborn Lane
124 Osborn Lane
124 Osborn Lane
124 Osborn Lane
124 Osborn Lane
124 Osborn Lane
124 Osborn Lane
124 Osborn Lane
124 Osborn Lane
124 Osborn Lane
124 Osborn Lane
124 Osborn Lane
124 Osborn Lane
124 Osborn Lane
124 Osborn Lane
124 Osborn Lane
124 Osborn Lane
124 Osborn Lane
124 Osborn Lane
124 Osborn Lane
124 Osborn Lane
124 Osborn Lane
SEE ALL PHOTOS
124 Osborn Lane
124 Osborn Lane
124 Osborn Lane
124 Osborn Lane
124 Osborn Lane
124 Osborn Lane
124 Osborn Lane
124 Osborn Lane
124 Osborn Lane
124 Osborn Lane
124 Osborn Lane
124 Osborn Lane
124 Osborn Lane
124 Osborn Lane
124 Osborn Lane
124 Osborn Lane
124 Osborn Lane
124 Osborn Lane
124 Osborn Lane
124 Osborn Lane
124 Osborn Lane
124 Osborn Lane
124 Osborn Lane
124 Osborn Lane
124 Osborn Lane
124 Osborn Lane
124 Osborn Lane
124 Osborn Lane
124 Osborn Lane
124 Osborn Lane
124 Osborn Lane
124 Osborn Lane
124 Osborn Lane
124 Osborn Lane
124 Osborn Lane
124 Osborn Lane
124 Osborn Lane
124 Osborn Lane
124 Osborn Lane
124 Osborn Lane
Courtesy of Higgins Group Real Estate
Sold

124 Osborn Lane

124 Osborn Lane, Monroe, Connecticut 06468

$575,000
$575,000

124 Osborn Lane

3 Beds 3 Baths 1,746 Sq.Ft. 1.13 Acres

Description

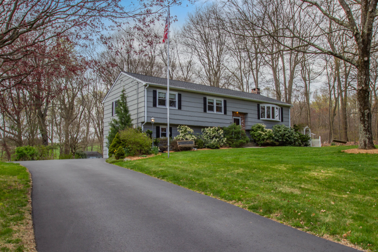
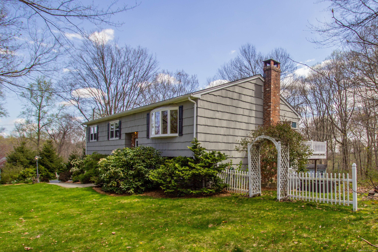
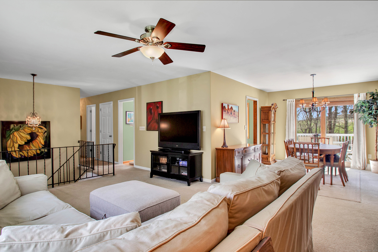
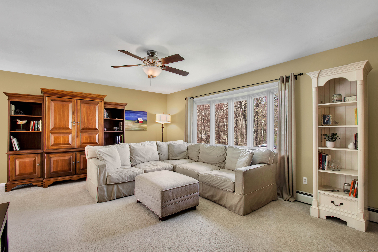
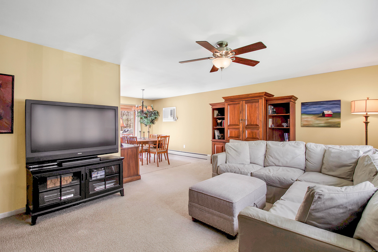
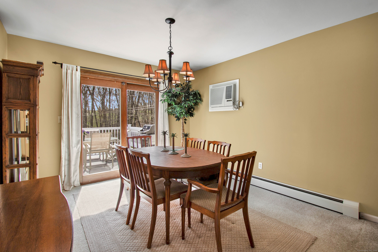
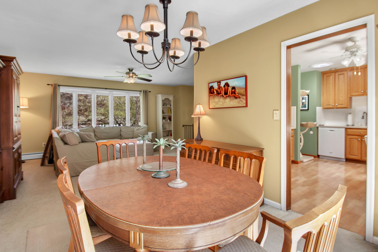
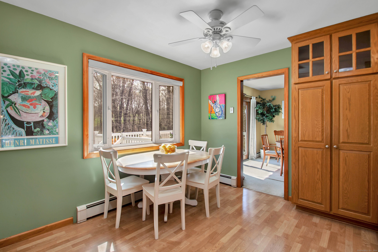
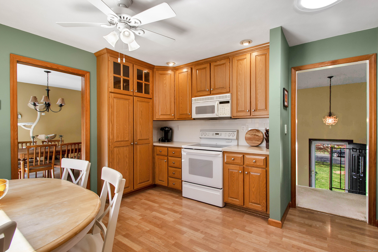
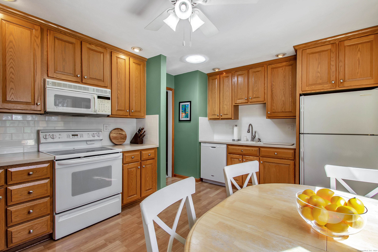
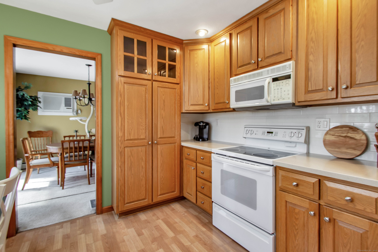
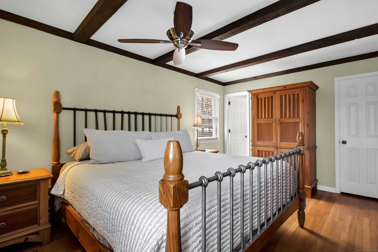
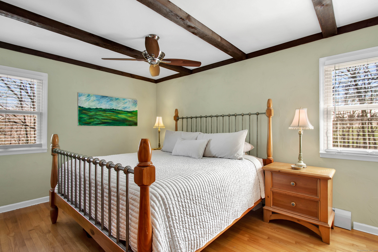
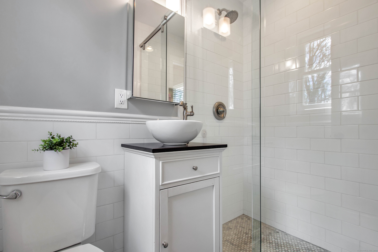
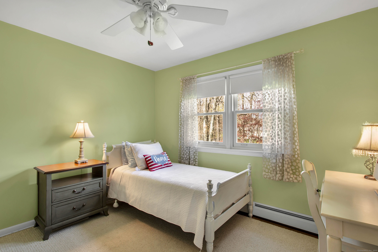
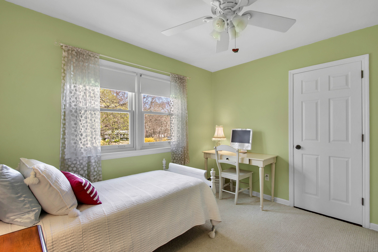
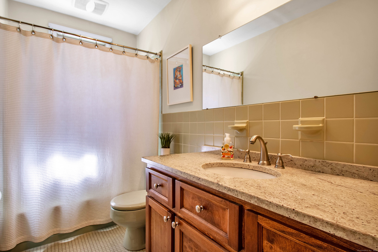
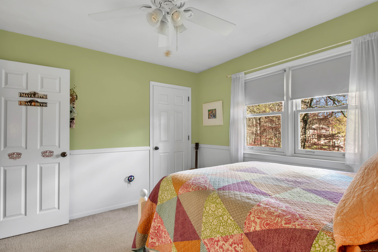
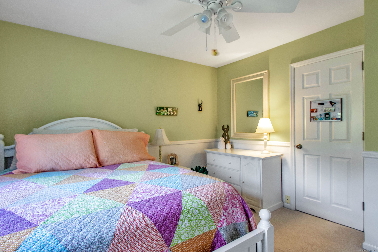
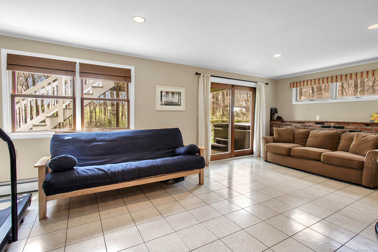
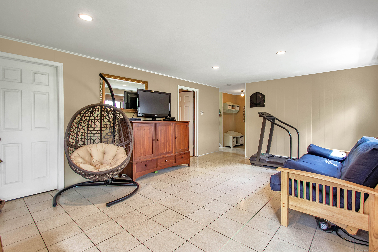
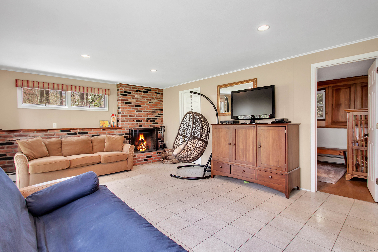
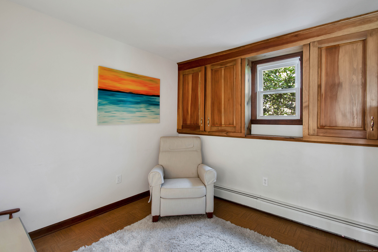
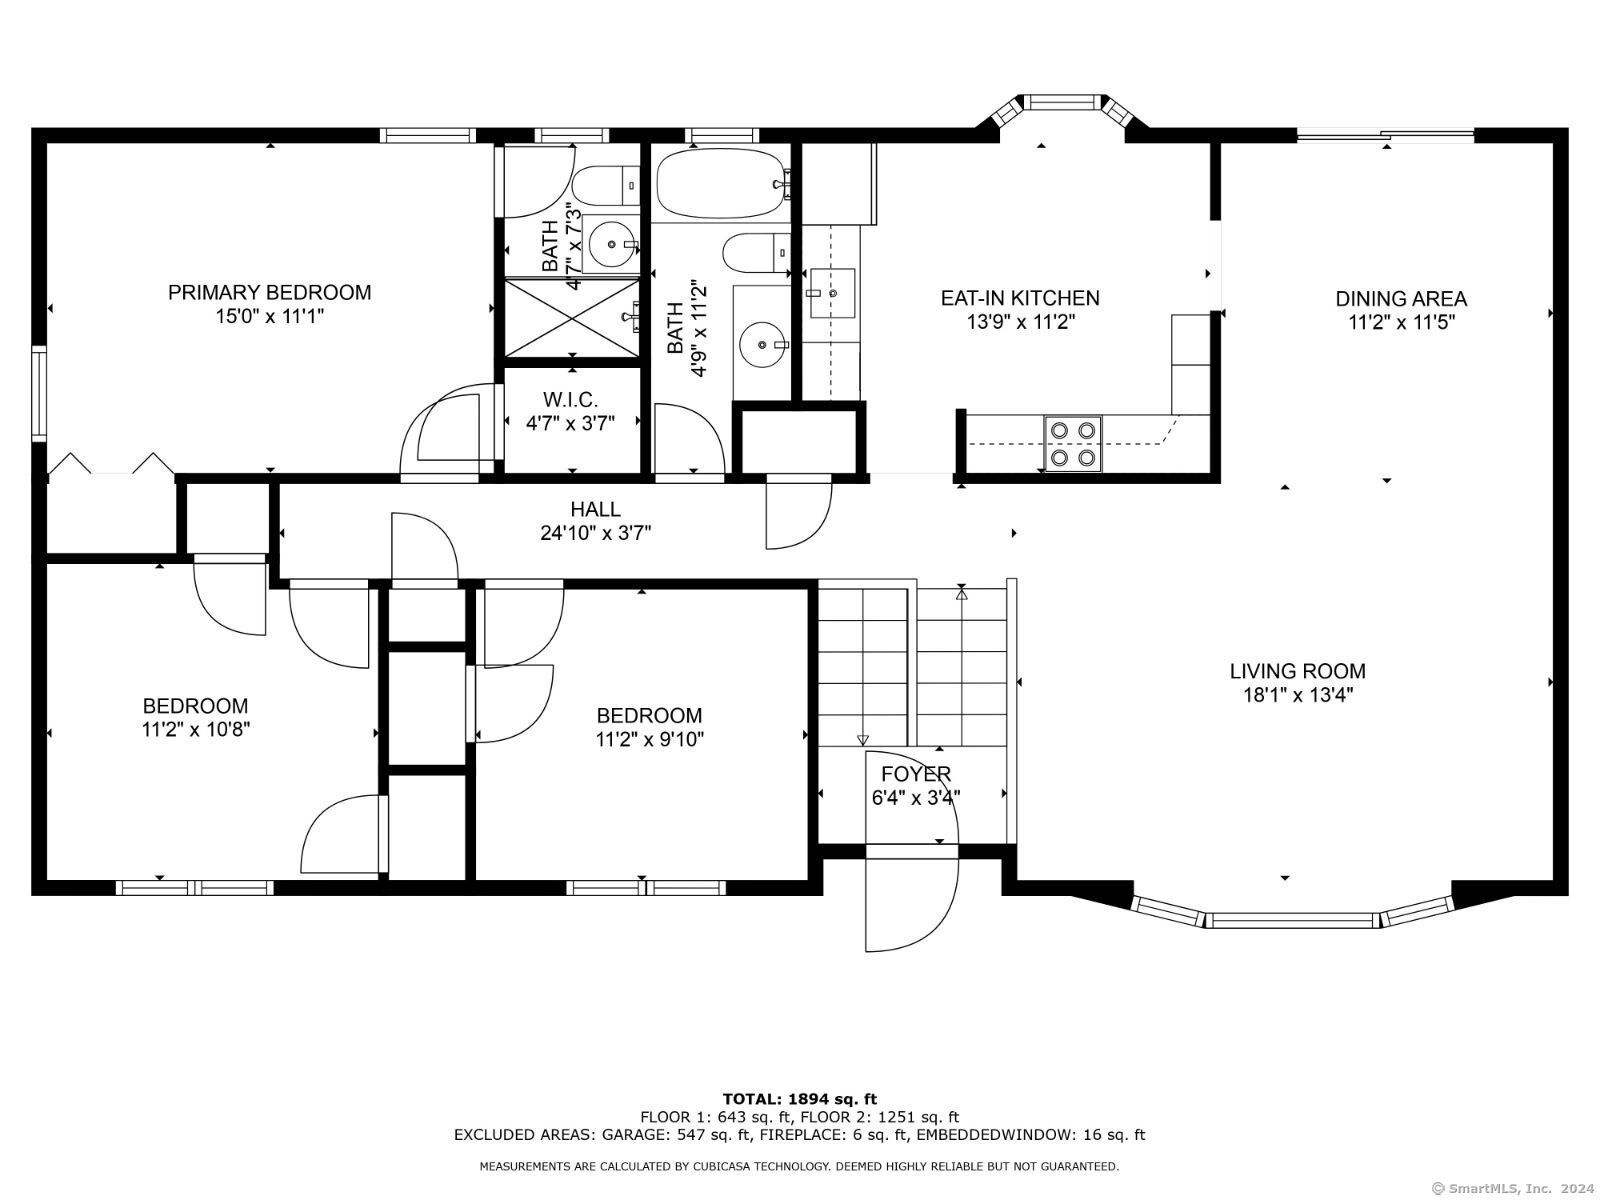
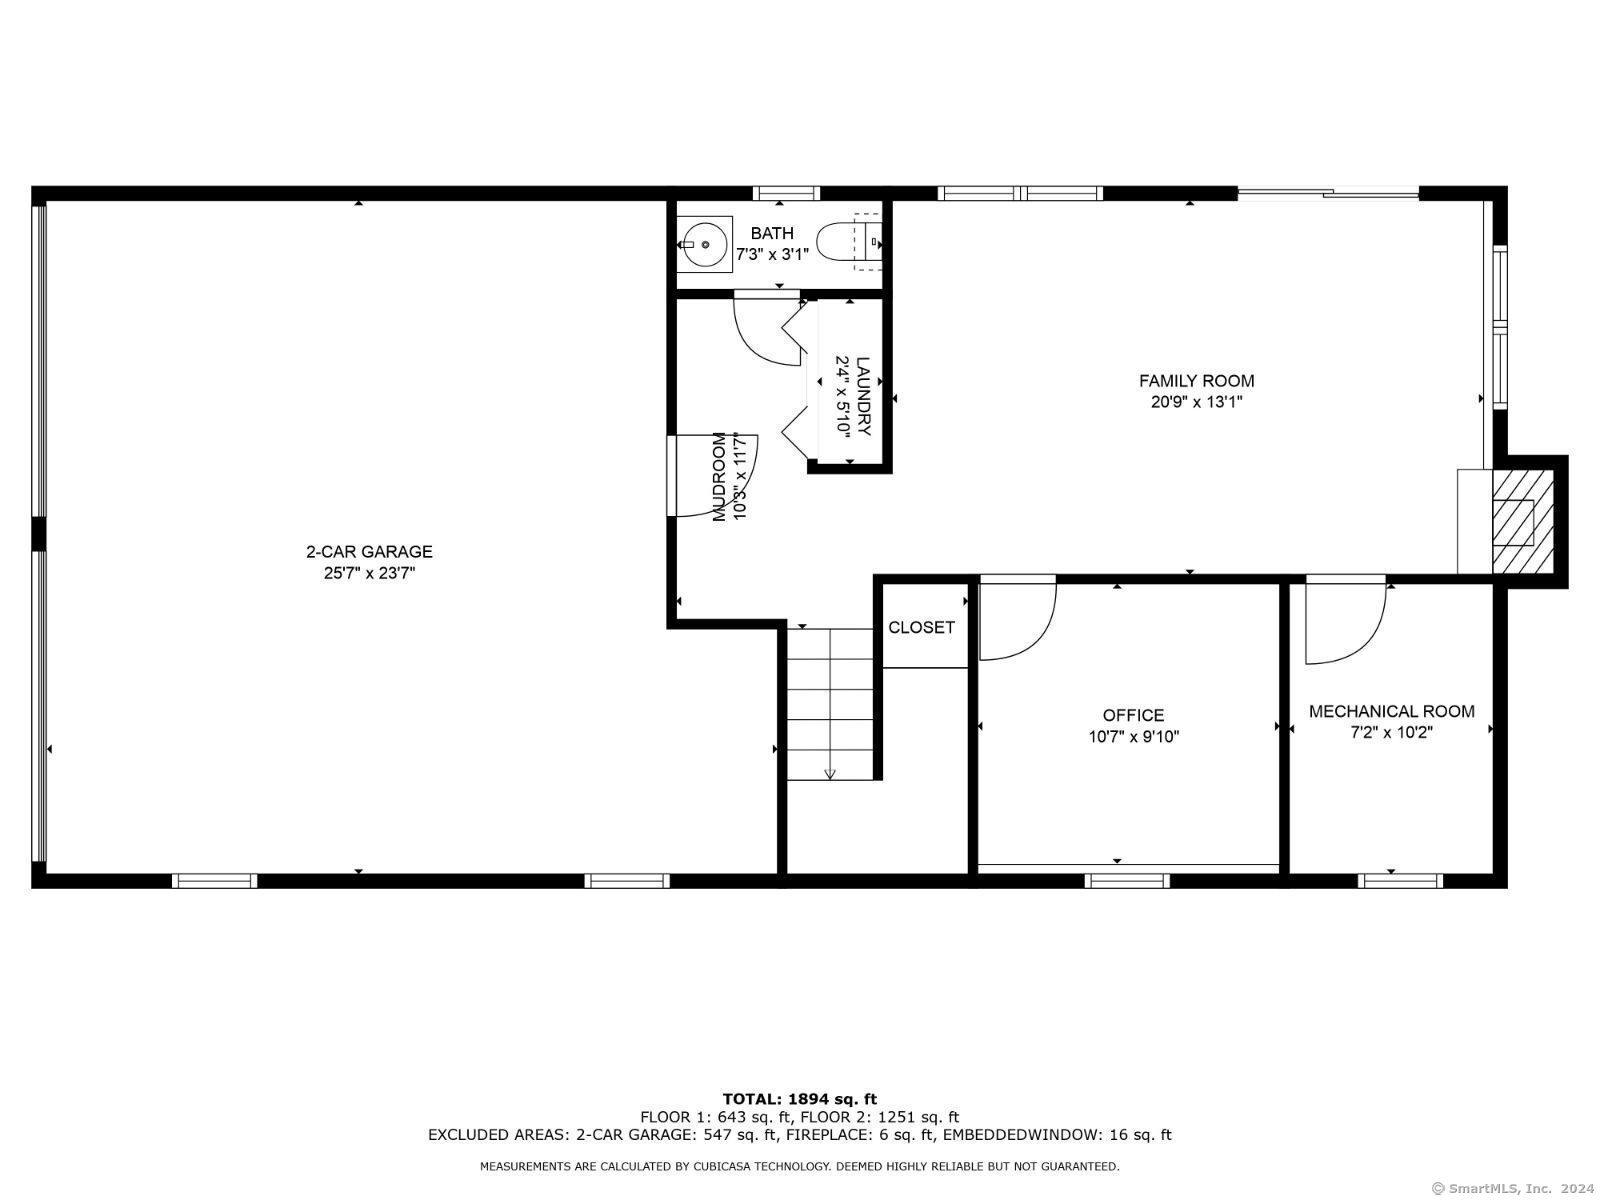
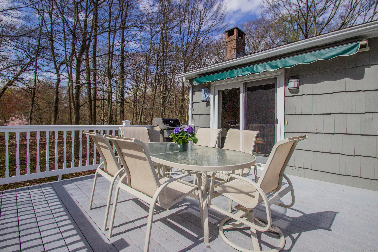
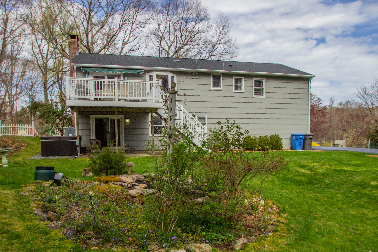
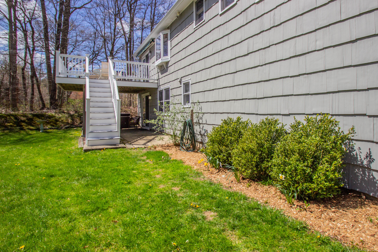
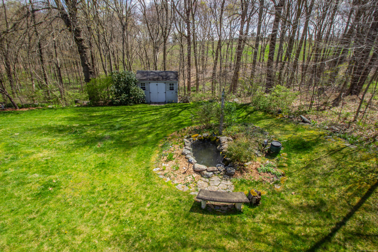
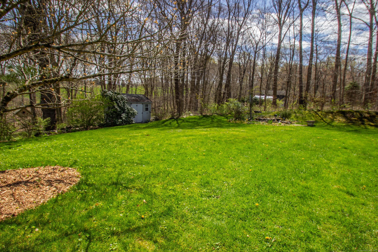
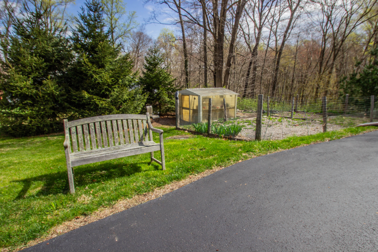
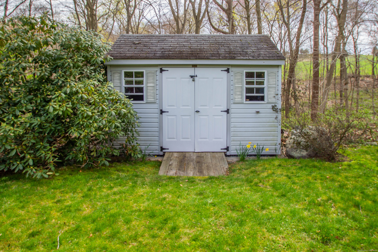
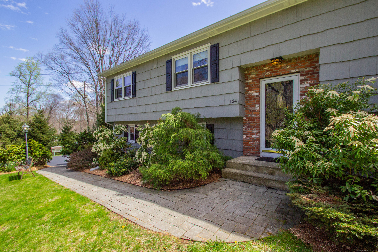
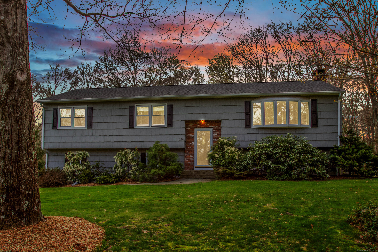
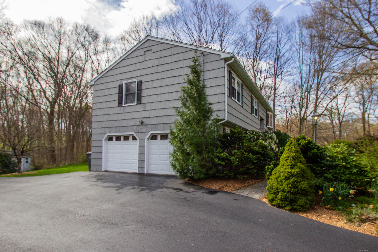
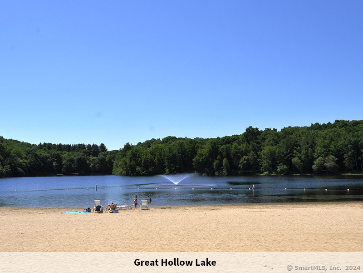
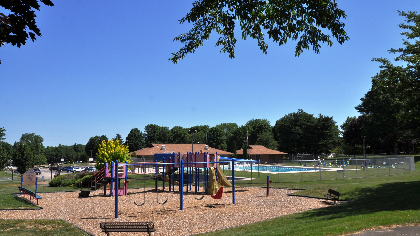
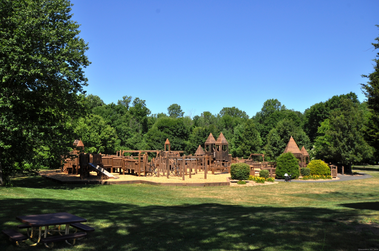
Meticulously maintained home in a fabulous location! So comfortable and inviting, this home offers large rooms & plenty of storage. The Living Room is filled with lots of light, and opens to the Dining Room with sliders to the low maintenance Trex deck (with awning) overlooking the private back yard. The Kitchen is light and bright with plenty of cabinet storage and beautiful corian counters. The 3 bedrooms on this level are spacious with lots of closet space - the Primary Bedroom has a beamed ceiling, 2 closets (one is a walk-in) and a beautifully updated full bathroom. There is wall-to wall carpeting on most the main level with gorgeous hardwood flooring beneath it. The walk-out lower level has a Family Room with wood burning fireplace and access to the patio with the wonderful hot tub that you can enjoy year round. There is also an office/4th bedroom, half bath, garage access and laundry area on this level. The roof was replaced in 2022, the exterior painted in 2021 and a new driveway in 2018. The outdoor space is perfection - a shed for outdoor storage, greenhouse/potting shed next to the large enclosed garden, an amazing koi pond and fabulous perennial gardens providing blooms from spring thru fall. It is so close to shopping, the Farmer's Market, award winning school system and incredible Wolfe, Webb and Great Hollow Lake parks that everyone loves. Private and tranquil with woods and abutting Jones Tree Farm. An easy commute to train line and major highways. A true gem!

Share Property

Location

124 Osborn Lane, Monroe, Connecticut 06468

Status

Sold

Date Sold

July 3, 2024
Floria Polverari

Floria Polverari

Colleen Murray

Colleen Murray

Features & Amenities

Interior

  • total bedrooms3
  • Total bathrooms3
  • full bathrooms2
  • half bathroom1
  • Laundry room Lower Level
  • APPLIANCES Electric Range, Microwave, Refrigerator, Dishwasher
  • other interior Features Cable - Pre-wired

Area & Lot

  • Status Sold
  • Date Sold July 3, 2024
  • Living Area1,746 Sq.Ft.
  • Lot Area1.13 Acres
  • MLS® ID170626704
  • TypeOther
  • YEAR BUILT1970
  • Architecture StylesRaised Ranch
  • Water FrontageNot Applicable
  • Elementary SchoolMonroe
  • Middle SchoolJockey Hollow
  • High SchoolMasuk

Exterior

  • Garage Space2.0
  • water SourcePublic Water Connected
  • roofAsphalt Shingle
  • lot featuresLightly Wooded, Dry
  • parkingAttached Garage
  • HEAT TYPEBaseboard
  • AIR CONDITIONINGCeiling Fans, Wall Unit
  • sewerSeptic
  • SubstructureConcrete
  • other exterior FeaturesShed, Awnings, Deck, Gutters, Garden Area, Lighting, Hot Tub, Patio

Financial

  • Sales Price$575,000
  • Real Estate Tax $7,743/yr
  • Zoning RF1

Work With Us

Whether you are looking for a new home, selling your current one, or searching for the right investment property, you can count on the Higgins Group Private Brokerage to be with you every step of the way.

Follow Us on Instagram