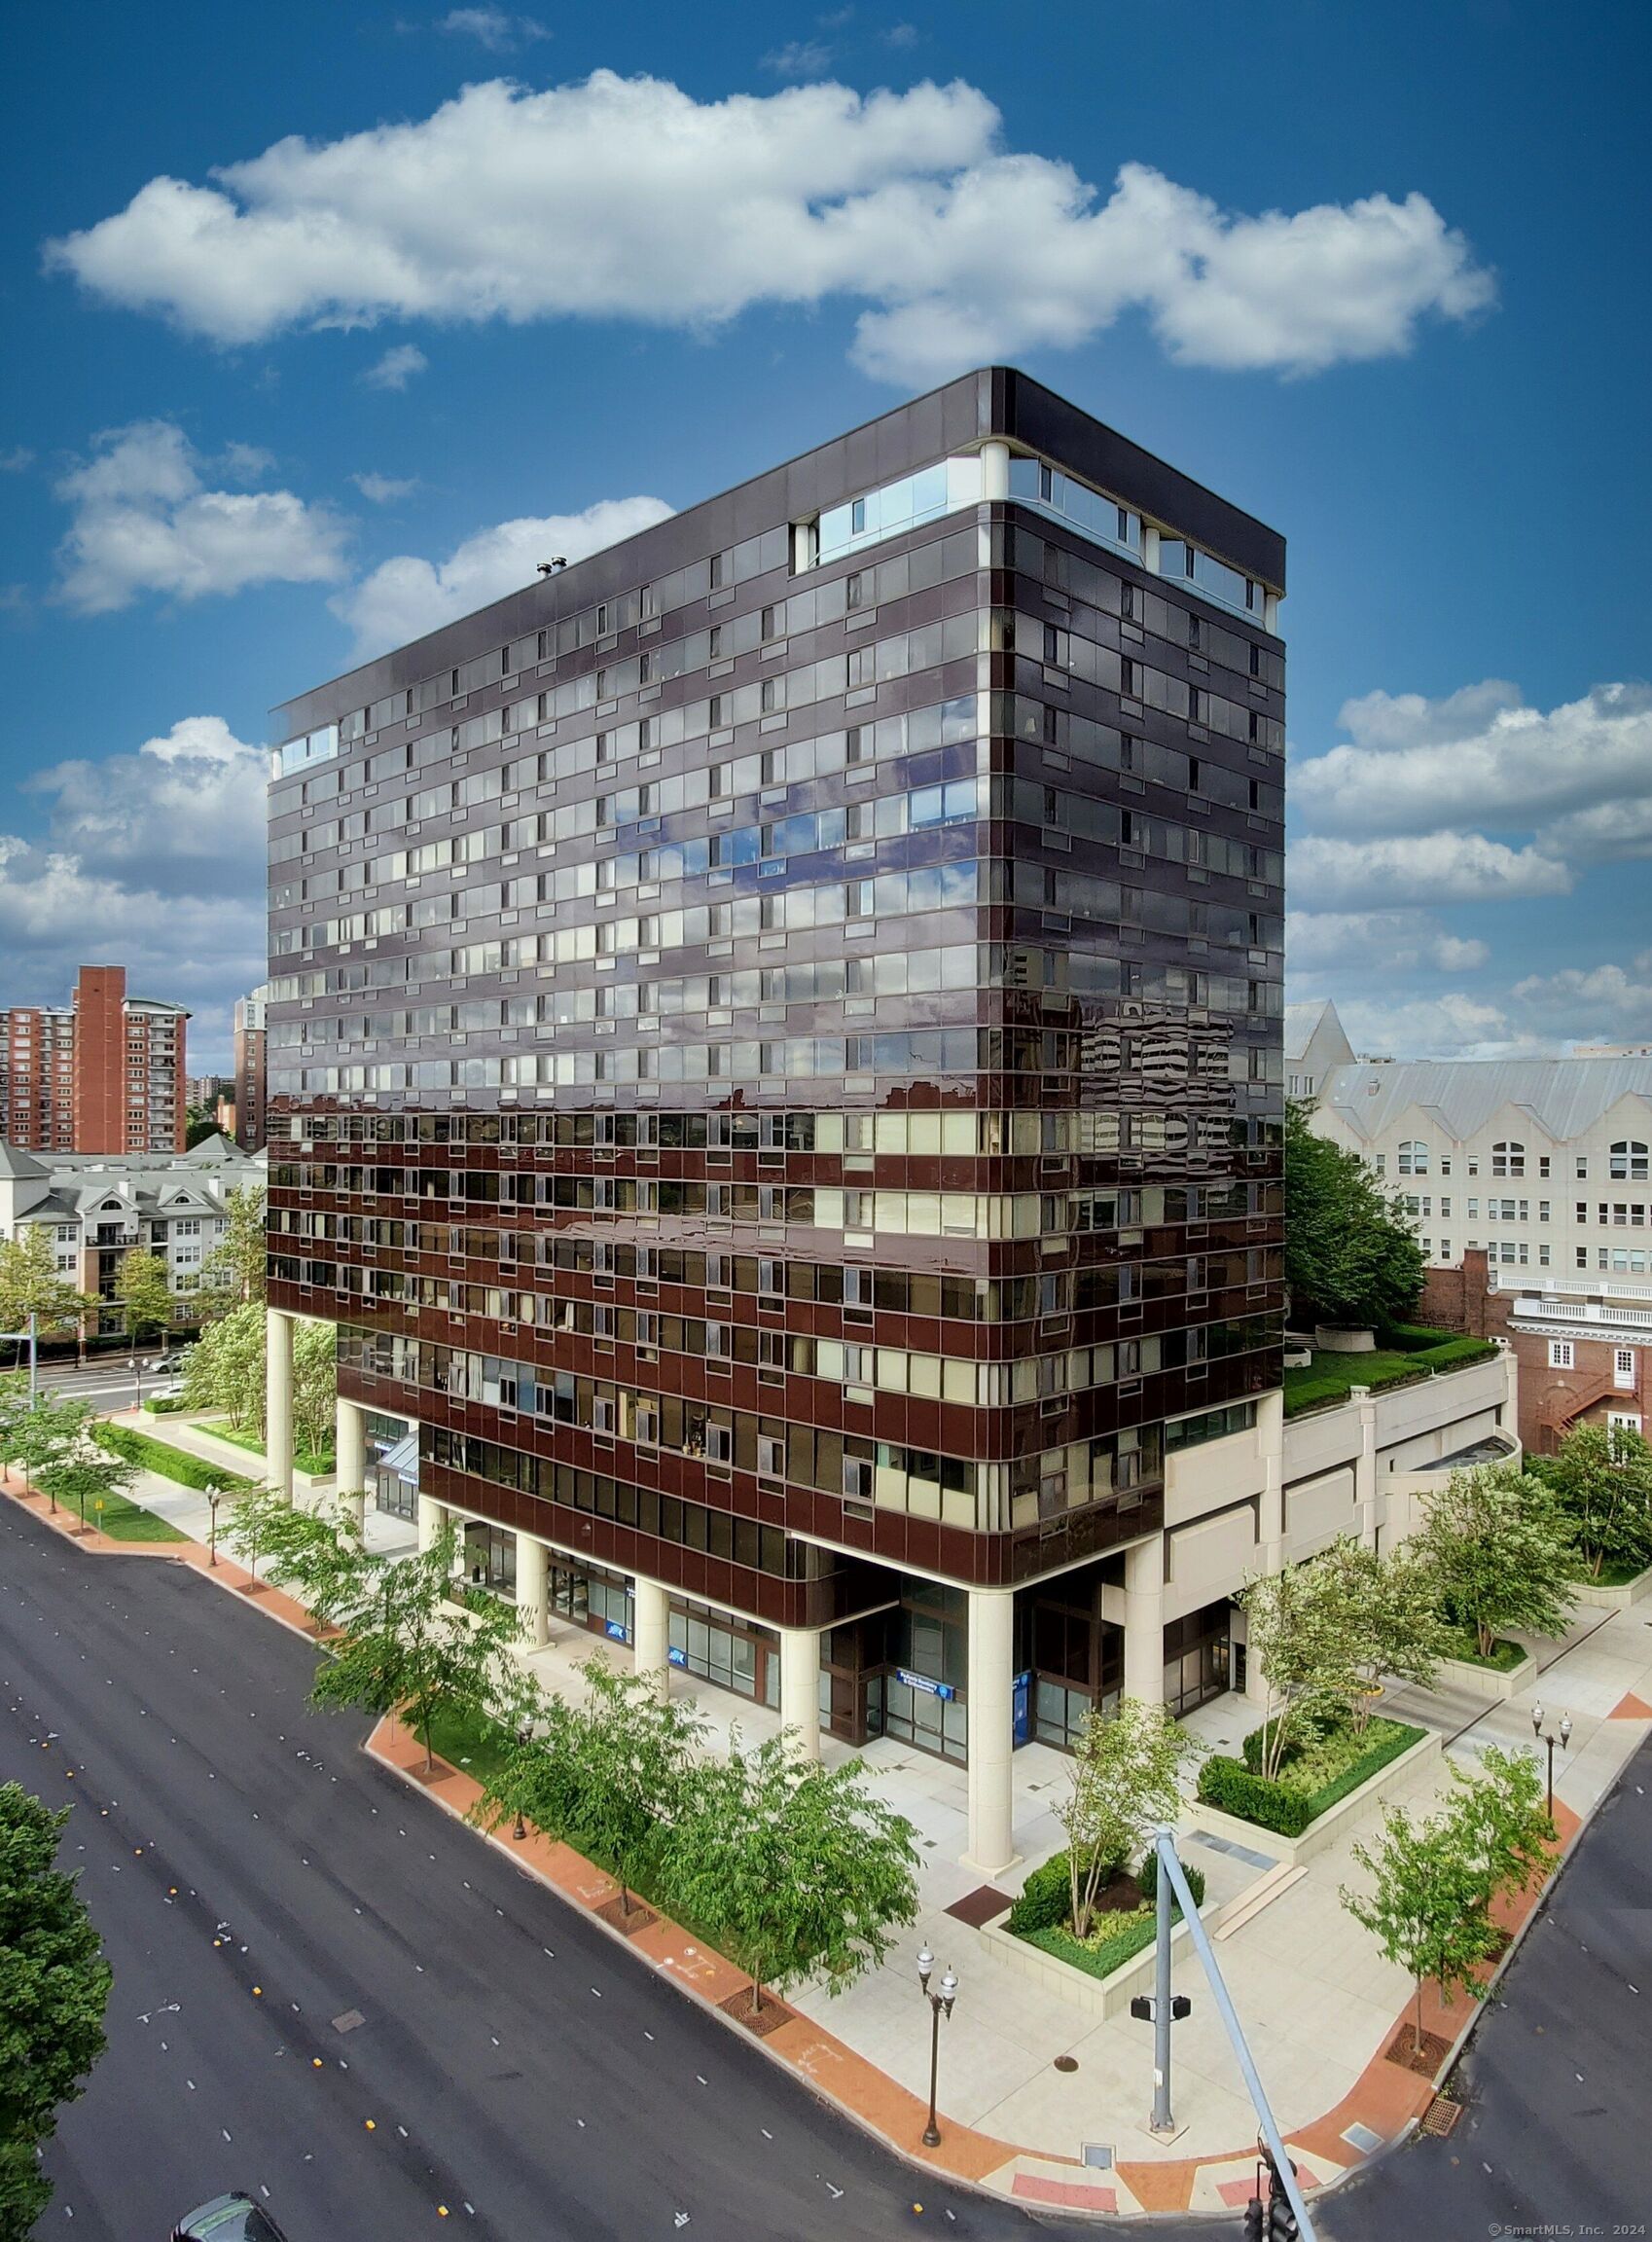
Experience modern city living in this well-maintained condo located on the 11th floor in the heart of Downtown Stamford. This spacious unit features a large open floor plan with breathtaking sunrises and expansive city views. The kitchen includes stainless steel appliances, granite countertops, and a breakfast bar perfect for entertaining. The living/dining area features hardwood flooring and wall-to-wall windows, allowing for plenty of natural light. Retreat to the spacious bedroom, complete with a walk-in closet and direct access to the double-entry bathroom featuring tasteful renovations. The Biltmore, a luxury high-rise in the heart of Downtown Stamford, offers 24-hour concierge, fitness center, shuttle to the train, community room, laundry room, storage, 4th floor courtyard, dry cleaning services and is pet-friendly. Secure garage parking is available for $115 per month per car. Conveniently located near i95, Metro-North, Merritt Parkway, and just steps away from the famous Bedford Street. Experience city living at its best with this turnkey opportunity in the heart of Stamford!
APPLIANCES Electric Cooktop, Oven/Range, Microwave, Refrigerator, Freezer, Dishwasher, Disposal
other interior Features Auto Garage Door Opener, Elevator, Open Floor Plan
Area & Lot
StatusSold
Date SoldOctober 1, 2024
Living Area807 Sq.Ft.
Total Area807 Sq.Ft.
MLS® ID24031440
TypeCondo
YEAR BUILT1987
Architecture StylesHigh Rise
Water FrontageBeach Rights
Elementary SchoolDavenport Ridge
High SchoolStamford
Exterior
STORIES1
Garage Space1.0
water SourcePublic Water Connected
lot featuresCity Views
parkingAttached Garage
HEAT TYPEHeat Pump
AIR CONDITIONINGCentral Air
sewerPublic Sewer Connected
HOA AmenitiesElevator, Exercise Room/Health Club, Security Services, Shuttle Service
Financial
Sales Price$374,000
Real Estate Tax$5,009/yr
HOA$658/mo
ZoningCCN
View Virtual Tour
Work With Us
Whether you are looking for a new home, selling your current one, or searching for the right investment property, you can count on the Higgins Group Private Brokerage to be with you every step of the way.