130 Island Lane
Courtesy of Coldwell Banker Realty
Sold

130 Island Lane

130 Island Lane, West Haven, CT 06516

$377,500
$377,500

130 Island Lane

3 Beds 2 Baths 1,908 Sq.Ft. 0.26 Acres

Description

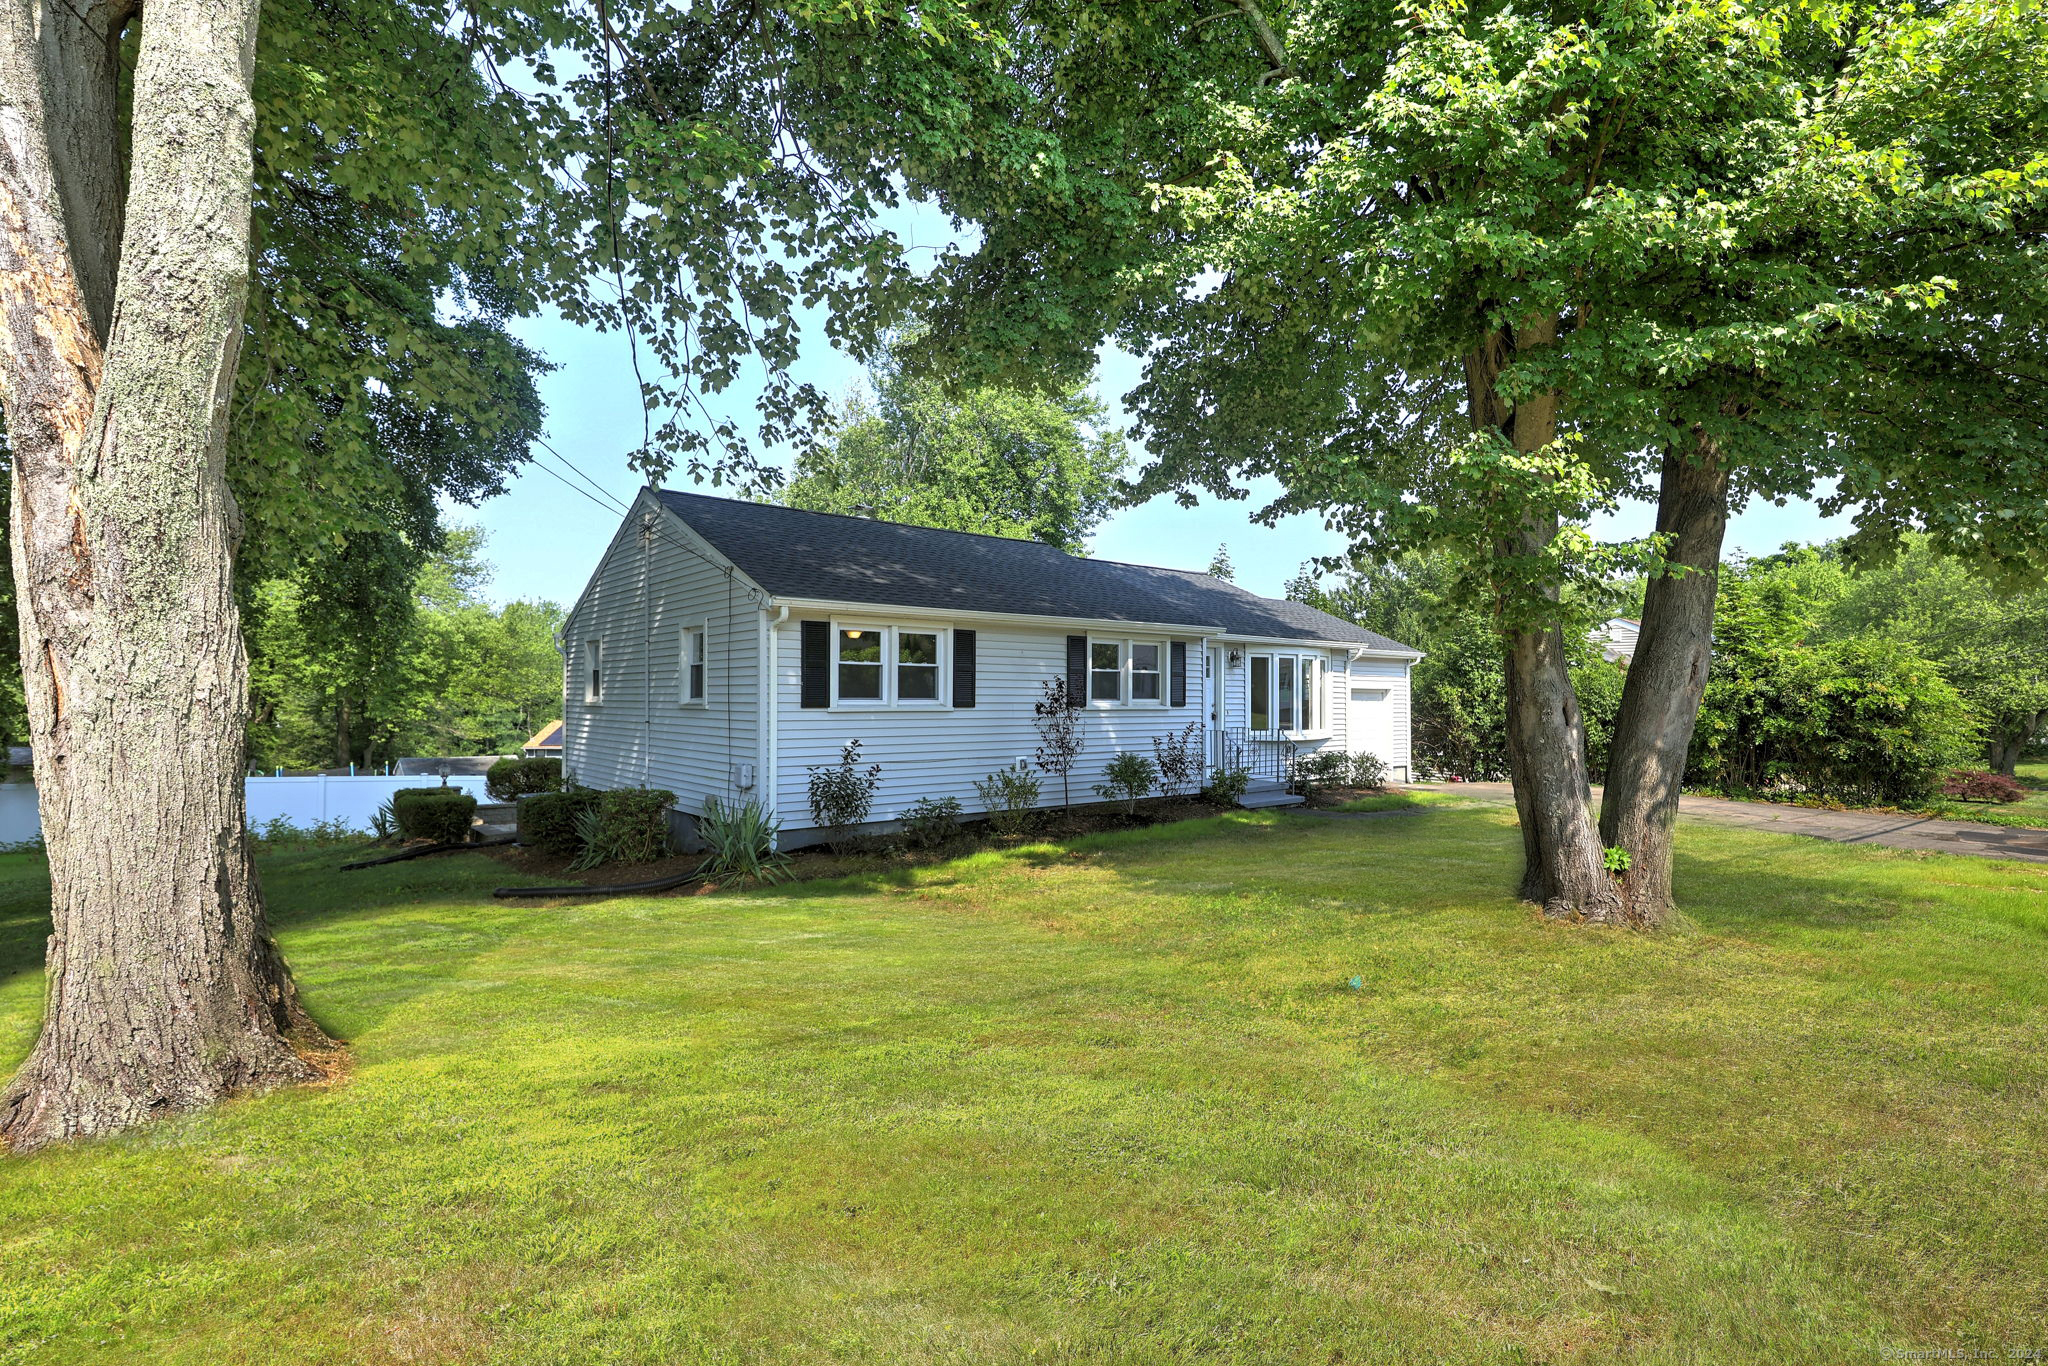
Step into this newly updated 3-bedroom, 2-bathroom ranch-style home and be greeted by the charm of modern living with new windows, new HVAC, refinished hardwood floors bring sophistication to all rooms. The living room welcomes all with a bay window that fills the home with natural light. The heart of the home is the kitchen with freshly painted white cabinets, granite counters, new tile floor & new stainless-steel appliances. The finished lower level offers a spacious family room & home office with full bath & laundry hook-up. The home's 3 bedrooms provide comfort and ample space. The 2 bathrooms are updated with stylish contemporary fixtures. Outdoor living is a breeze with a new oversized 12'x18' deck accessible from the dining room sliders, and a 24'x15' paver patio below, a fantastic area for relaxation and gatherings. An extra bonus is the new heating & cooling systems! Enjoy being minutes to Oyster River Beach and all the amenities West Haven has to offer! This is a Fannie Mae property.

Share Property

Location

130 Island Lane, West Haven, CT 06516

Status

Sold

Date Sold

September 30, 2024
Fredda  Takacs

Fredda Takacs

Features & Amenities

Interior

  • total bedrooms3
  • Total bathrooms2
  • full bathrooms2
  • Laundry room Lower Level
  • APPLIANCES Electric Range, Microwave, Dishwasher

Area & Lot

  • Status Sold
  • Date Sold September 30, 2024
  • Living Area1,908 Sq.Ft.
  • Total Area1,908 Sq.Ft.
  • Lot Area0.26 Acres
  • MLS® ID24040232
  • TypeResidential
  • YEAR BUILT1955
  • NeighborhoodNew Haven County
  • Architecture StylesRanch
  • Water FrontageNot Applicable
  • Elementary SchoolPer Board of Ed
  • Middle SchoolPer Board of Ed
  • High SchoolPer Board of Ed

Exterior

  • Garage Space1.0
  • water SourcePublic Water Connected
  • roofAsphalt Shingle
  • lot featuresLevel Lot
  • parkingAttached Garage, Paved, Driveway
  • HEAT TYPEHot Air
  • AIR CONDITIONINGCentral Air
  • sewerPublic Sewer Connected
  • SubstructureConcrete
  • other exterior FeaturesDeck, Patio

Financial

  • Sales Price$377,500
  • Real Estate Tax $7,607/yr
  • Zoning R2

Work With Us

Whether you are looking for a new home, selling your current one, or searching for the right investment property, you can count on the Higgins Group Private Brokerage to be with you every step of the way.

Follow Us on Instagram