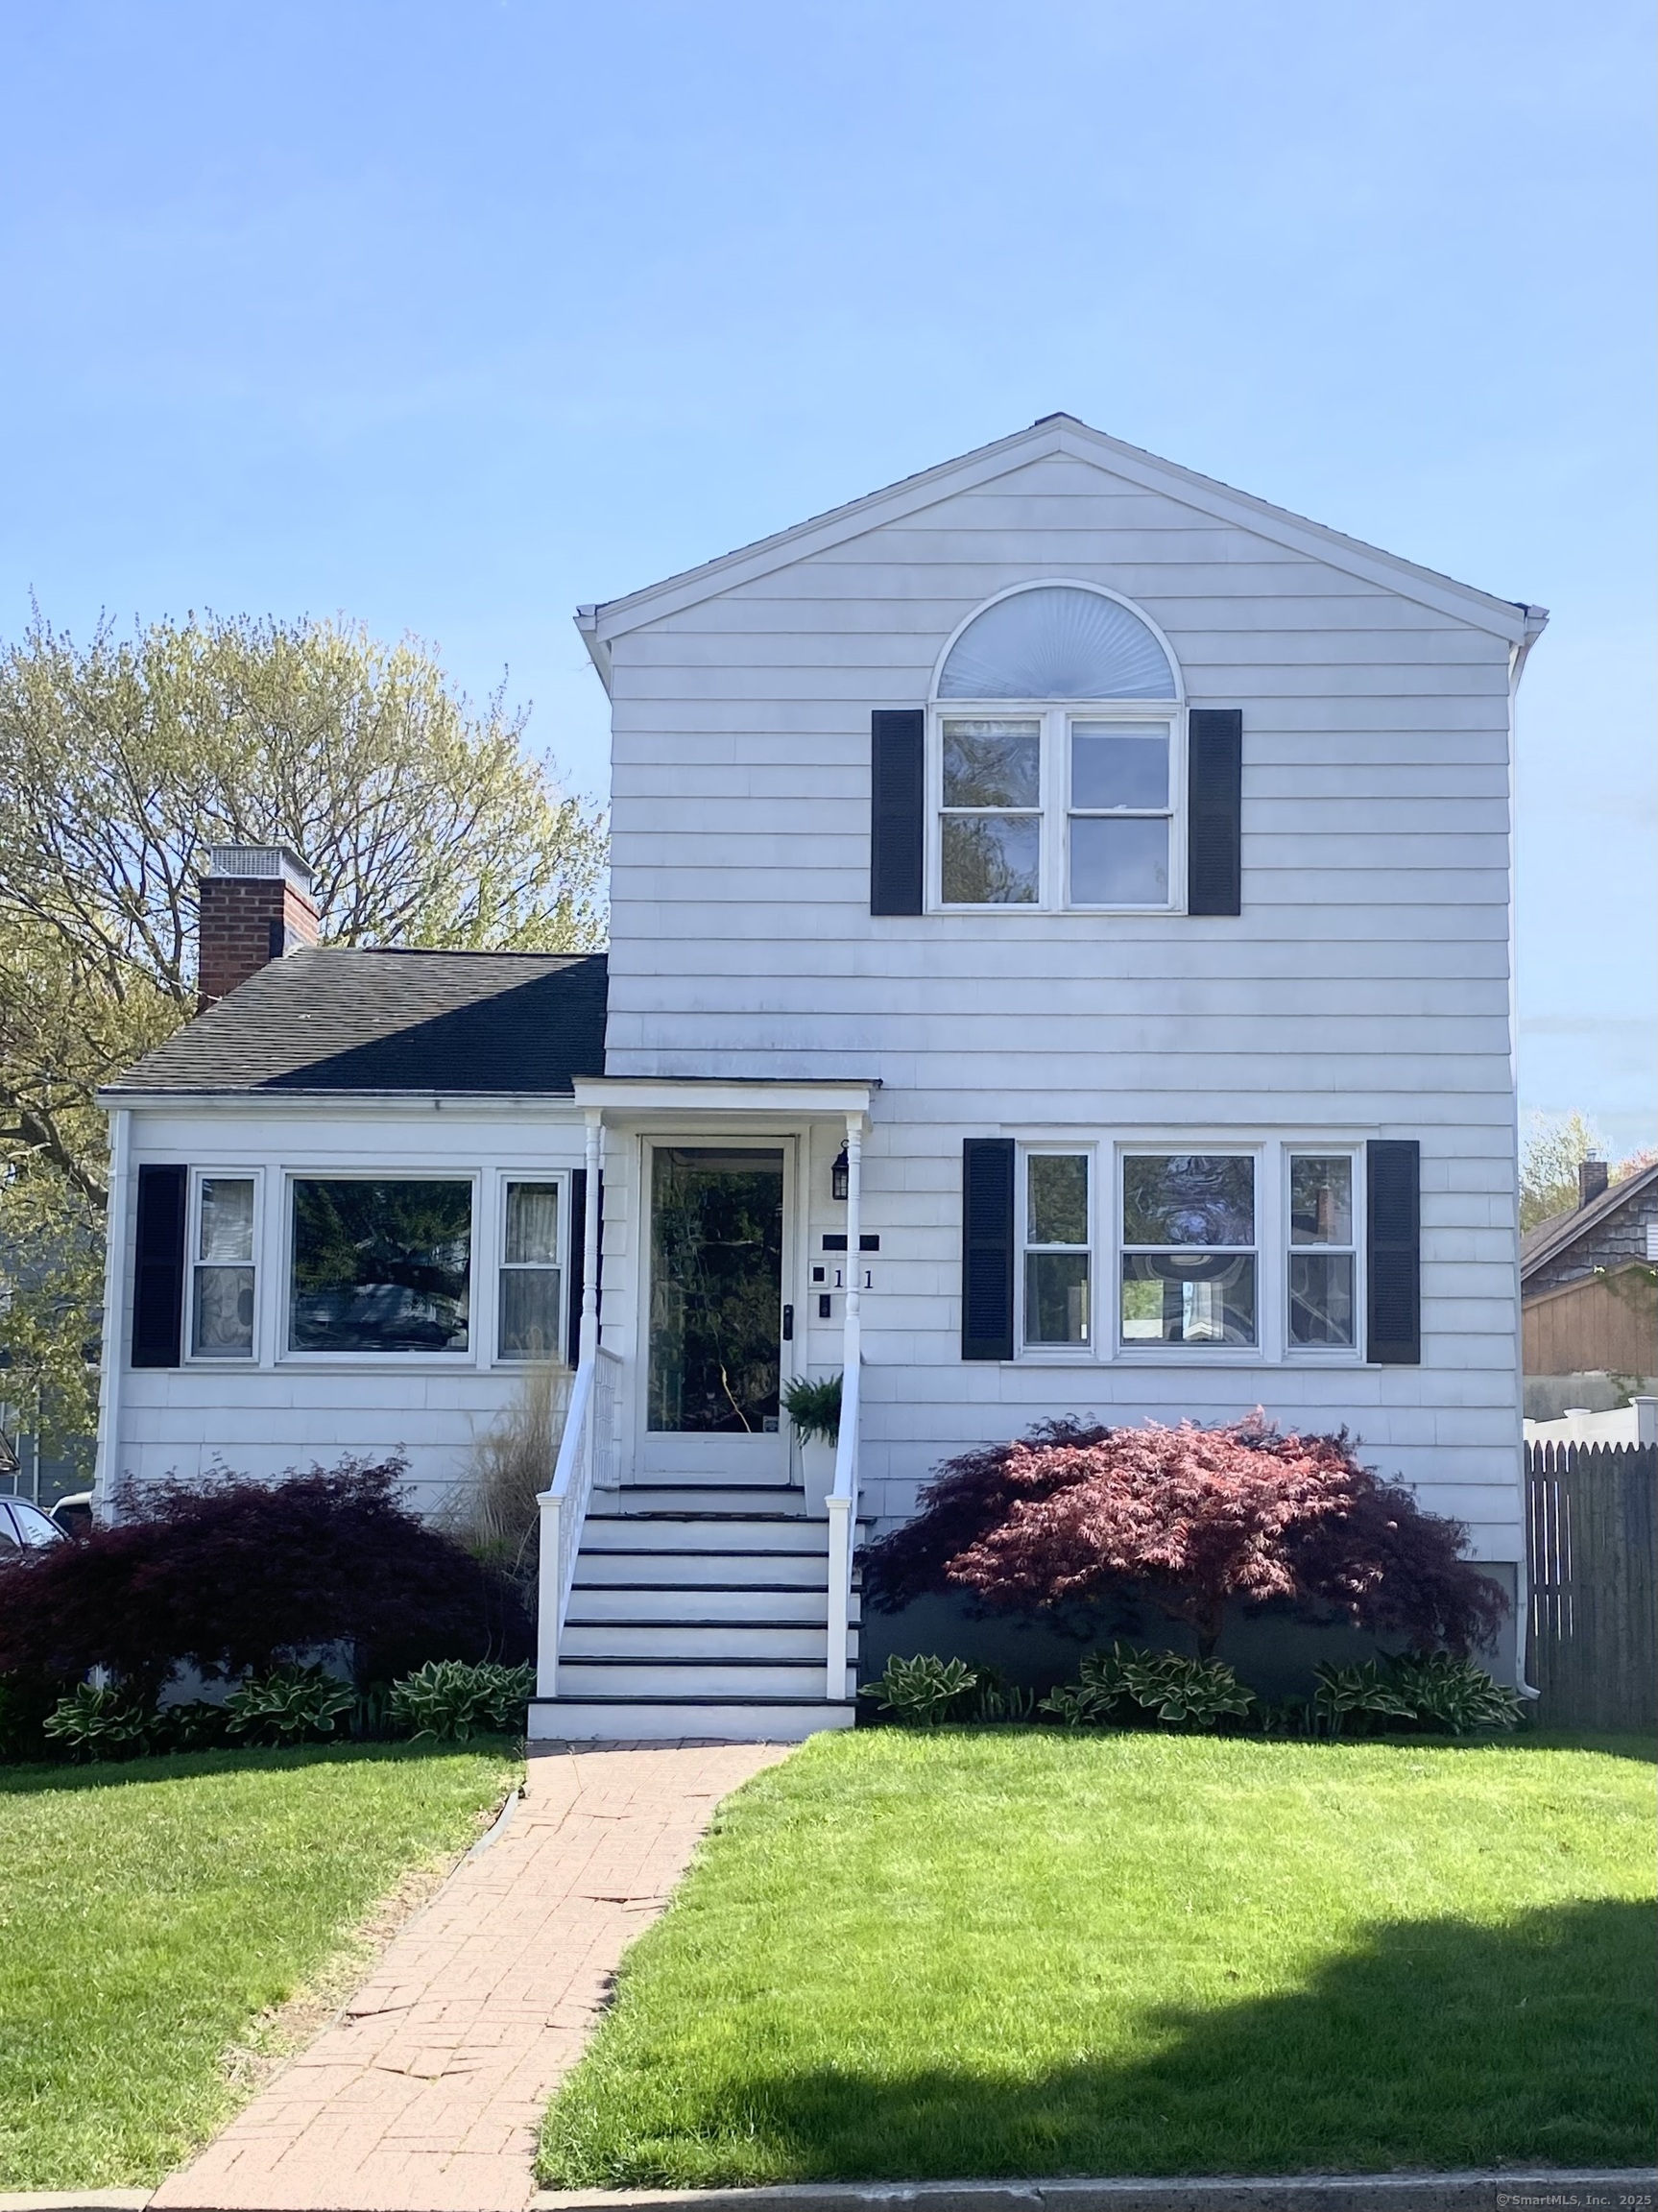
The moment you pull up to 131 Vesper Street with its Charming curb appeal to the instant you enter, you will feel at HOME. Situated on a lovely tree lined street with exceptionally convenient location, this 4 bedroom Colonial checks off many boxes. Upon entering you will be delighted with the large windows that spill a abundance of natural light into the living room/dining combination that flow seamlessly, providing ample space for entertaining. Custom built-ins flank the wall as well as a classic fireplace to cozy up on a chilly eve. The efficiently designed kitchen with sleek new cooktop provides future option to adjoin the dining area. Two bedrooms are located on the main level as well as a full bath. Recently finished mudroom with Luxury plank vinyl flooring, gives belongings a tidy space. The second floor, freshly painted, takes you to the Prime bedroom. This bedroom is a real show stopper. Architectural windows, high ceilings, new flooring, the ultimate retreat. The walk in "dream"closet will certainly wow you. Recently remodeled 2nd bedroom is also on this level, tastefully designed with ample closet space, a full bath completes this level.The basement accented with warm wood finishes has so many features. Poss in law. Built-ins with glass cabinets, a second fireplace (gas) mini eff. kitchen area, workshop/diy, laundry, guests love it. Enjoy outdoors in your private fenced in yard, covered sitting area, gas plumb for grill, garage and expansive driveway.
other interior Features Auto Garage Door Opener, Cable - Available
Area & Lot
StatusSold
Date SoldJune 10, 2025
Living Area2,650 Sq.Ft.
Total Area2,650 Sq.Ft.
Lot Area4,791.6 Sq.Ft.
MLS® ID24091376
TypeResidential
YEAR BUILT1951
Architecture StylesColonial, Other
Water FrontageNot Applicable
Elementary SchoolMcKinley
High SchoolFairfield Warde
Exterior
Garage Space1.0
water SourcePublic Water Connected
roofAsphalt Shingle
lot featuresFence - Full, Level Lot
parkingDetached Garage, Paved, Driveway
HEAT TYPEBaseboard
AIR CONDITIONINGCeiling Fans, Central Air
sewerPublic Sewer Connected
SubstructureConcrete
other exterior FeaturesGrill, Gutters, Garden Area
Financial
Sales Price$733,000
Real Estate Tax$7,179/yr
ZoningB
Work With Us
Whether you are looking for a new home, selling your current one, or searching for the right investment property, you can count on the Higgins Group Private Brokerage to be with you every step of the way.