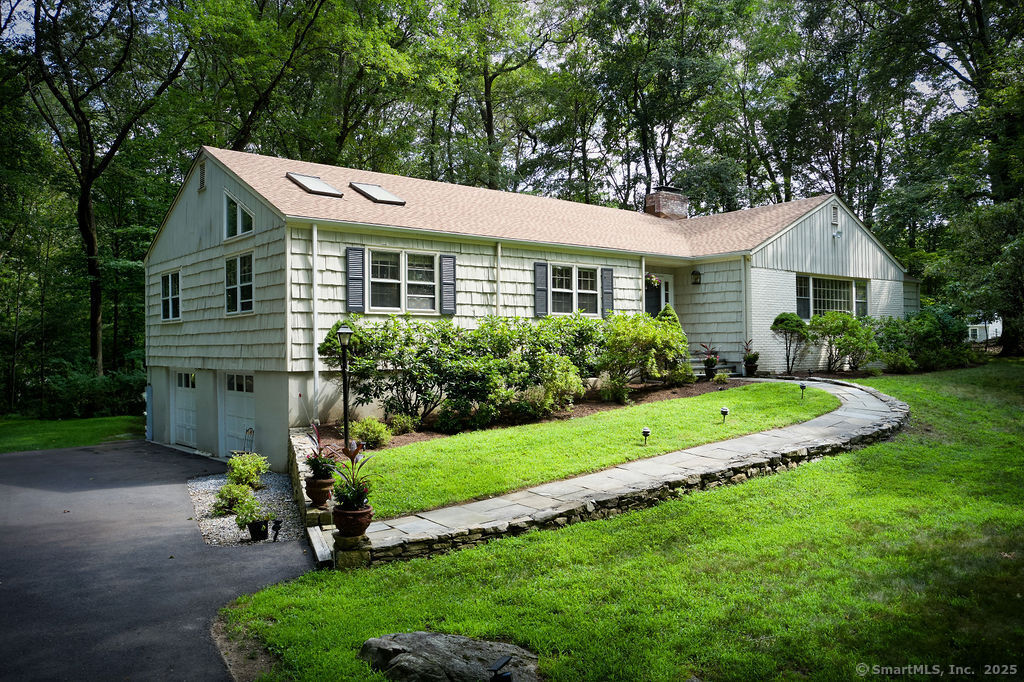
Updated Ranch in Desirable Foxwood Lake Association Nestled on 1.49 scenic acres in sought-after North Stamford, this sun-filled ranch offers 4 bedrooms, 3.5 baths, and the perfect blend of comfort and style. The eat-in kitchen features granite countertops and a spacious center island, opening to a formal dining room and a spacious living room with vaulted ceilings, fireplace, and an invisible LRX-83 | Stealth Acoustic speaker system-seamlessly built in for high-quality sound without disrupting the aesthetic. New hardwood floors run throughout the main level, and the updated bathrooms include discreet, wheelchair-friendly features designed for ease and comfort. Step onto the oversized screened-in deck and take in the private, tree-lined backyard-perfect for year-round enjoyment. A two-car garage adds convenience, while the finished lower level with a second fireplace offers flexible space for a home gym, playroom, media room, or guest suite. Residents of the Foxwood Lake Association enjoy private lake access for fishing, canoeing, and tranquil sunset views-all just minutes from shopping, dining, trains, and highways.
APPLIANCES Electric Cooktop, Electric Range, Oven/Range, Microwave, Refrigerator, Dishwasher, Washer, Dryer, Wine Chiller
Area & Lot
StatusSold
Date SoldSeptember 23, 2025
Living Area3,713 Sq.Ft.
Total Area3,713 Sq.Ft.
Lot Area1.49 Acres
MLS® ID24112791
TypeResidential
YEAR BUILT1956
Architecture StylesRanch
Water FrontageAssociation Required
Elementary SchoolNortheast
Middle SchoolTurn of River
High SchoolWesthill
Exterior
Garage Space2.0
water SourcePrivate Well
roofAsphalt Shingle
lot featuresLightly Wooded, Treed, Level Lot
parkingUnder House Garage
HEAT TYPEHot Air
AIR CONDITIONINGCentral Air
sewerSeptic
SubstructureConcrete
other exterior FeaturesPorch-Screened, Porch
Financial
Sales Price$1,200,000
Real Estate Tax$13,121/yr
HOA$325/yr
ZoningRA1
Work With Us
Whether you are looking for a new home, selling your current one, or searching for the right investment property, you can count on the Higgins Group Private Brokerage to be with you every step of the way.