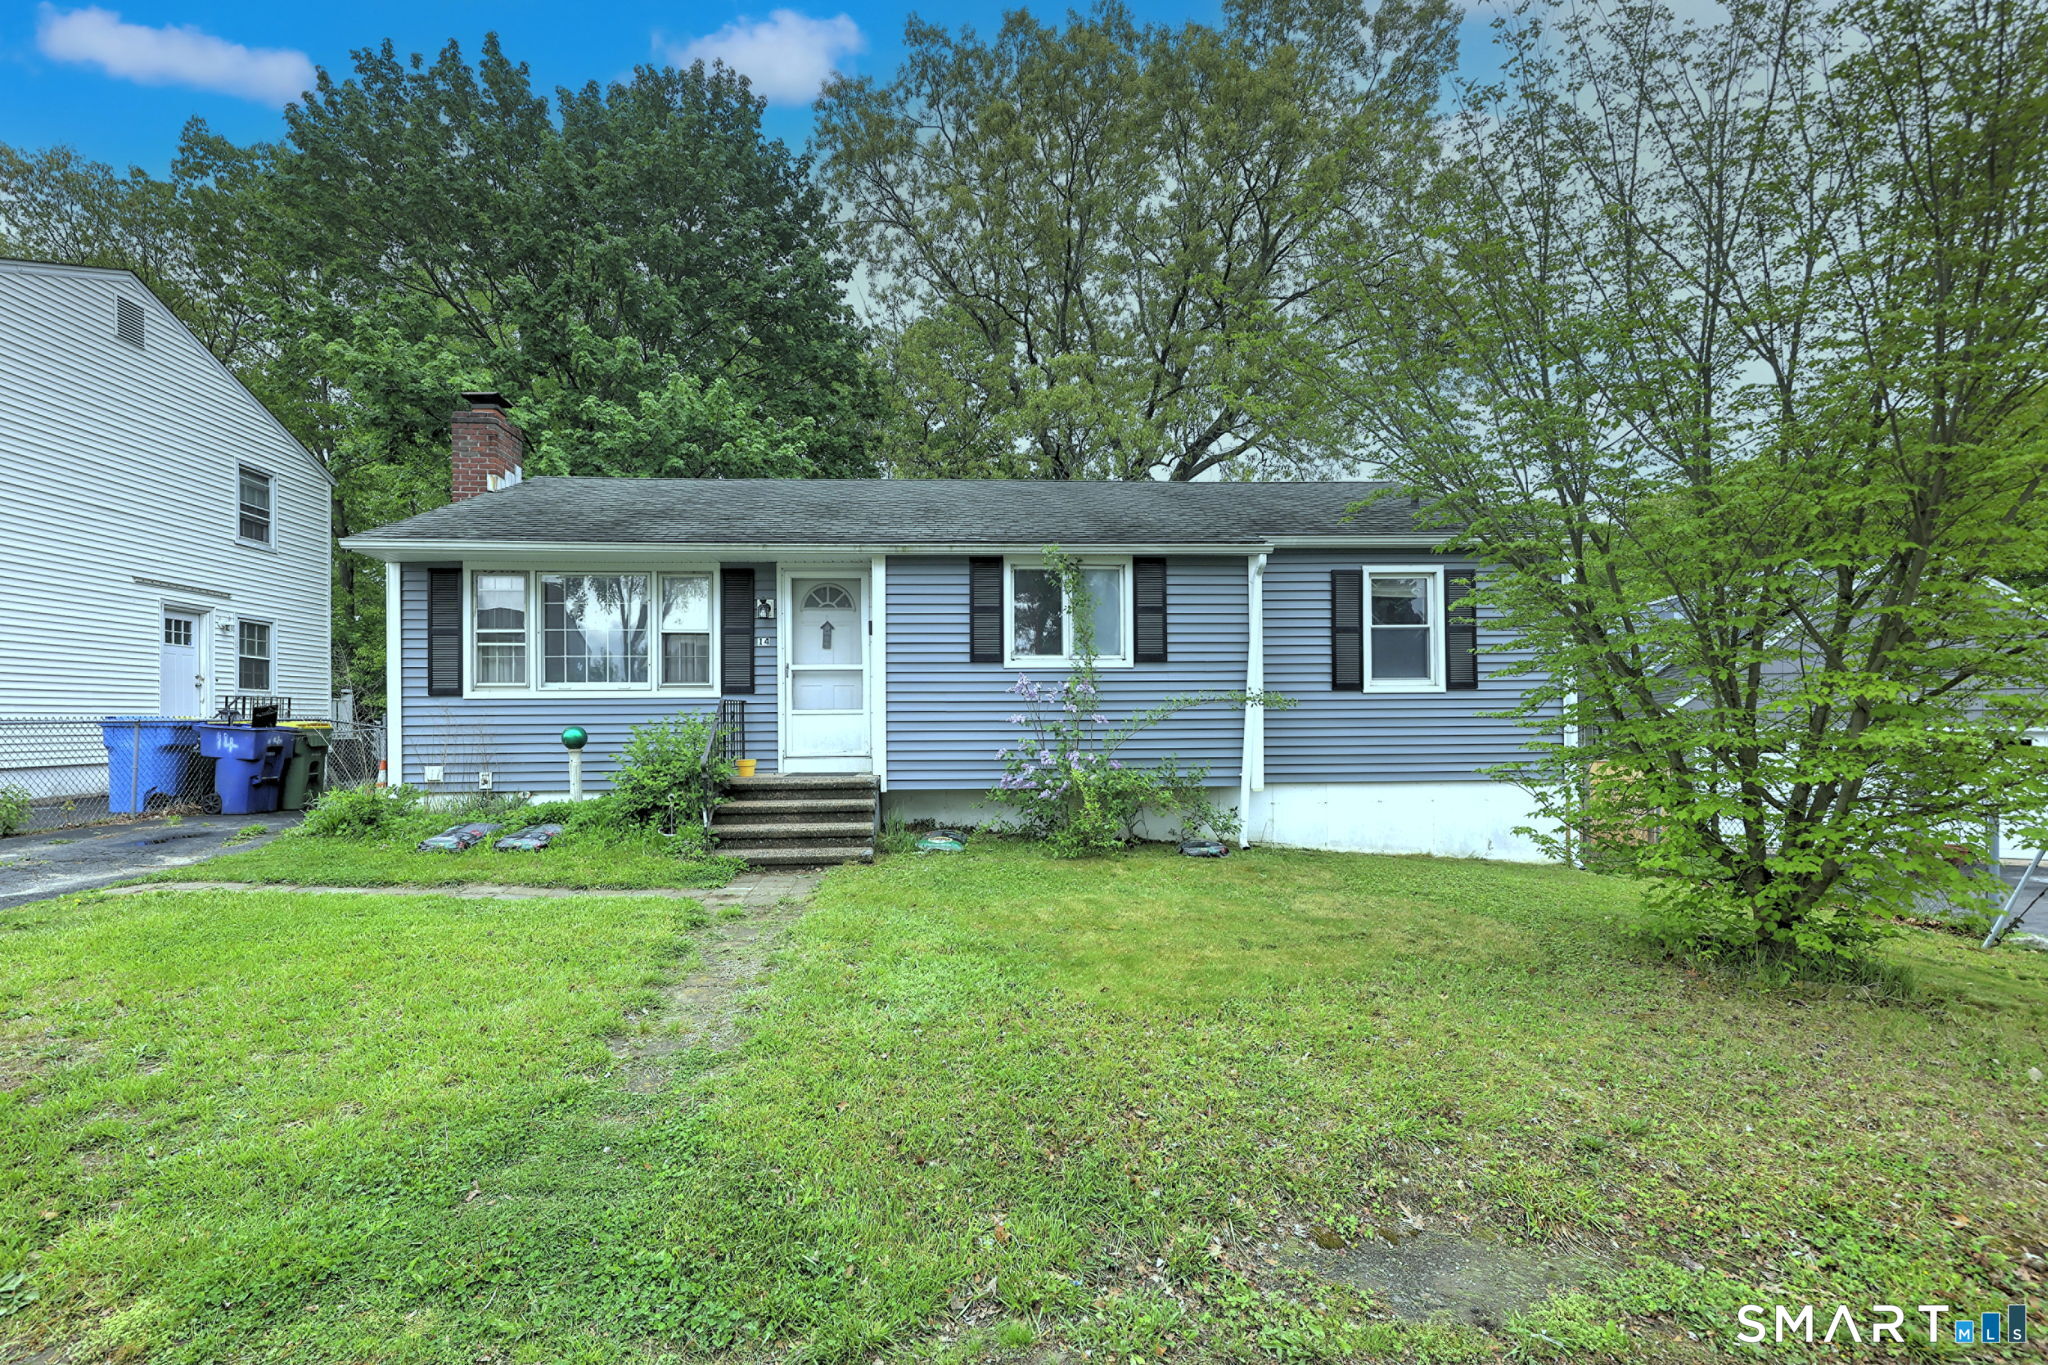
Welcome to 14 Horseshoe Drive, a classic ranch-style home that offers the perfect foundation for anyone looking to build equity through a little sweat equity. This solid residence provides the ease of single-level living and features three spacious bedrooms and 1.5 bathrooms. Throughout the main living areas, you will find original hardwood floors just waiting to be refinished to their former glory. While the home needs some TLC, it boasts great bones and essential updates, including a brand-new hot water heater for peace of mind. One of the standout features of this property is the expansive walk-out basement, which offers incredible potential for a home gym, workshop, or future finished living space with direct access to the backyard. With its sturdy construction and prime Waterbury location, this home is a fantastic opportunity for a renovation-minded buyer or an investor with a vision. Another great perk of this location is you can sit at the end of the driveway and watch the fireworks the city shoots off on July 4th and again that Post University shoots off for New Year's Day! Meet your neighbors during these great events! HIGHEST and BEST BY 5/19/26 at 6 PM
Whether you are looking for a new home, selling your current one, or searching for the right investment property, you can count on the Higgins Group Private Brokerage to be with you every step of the way.