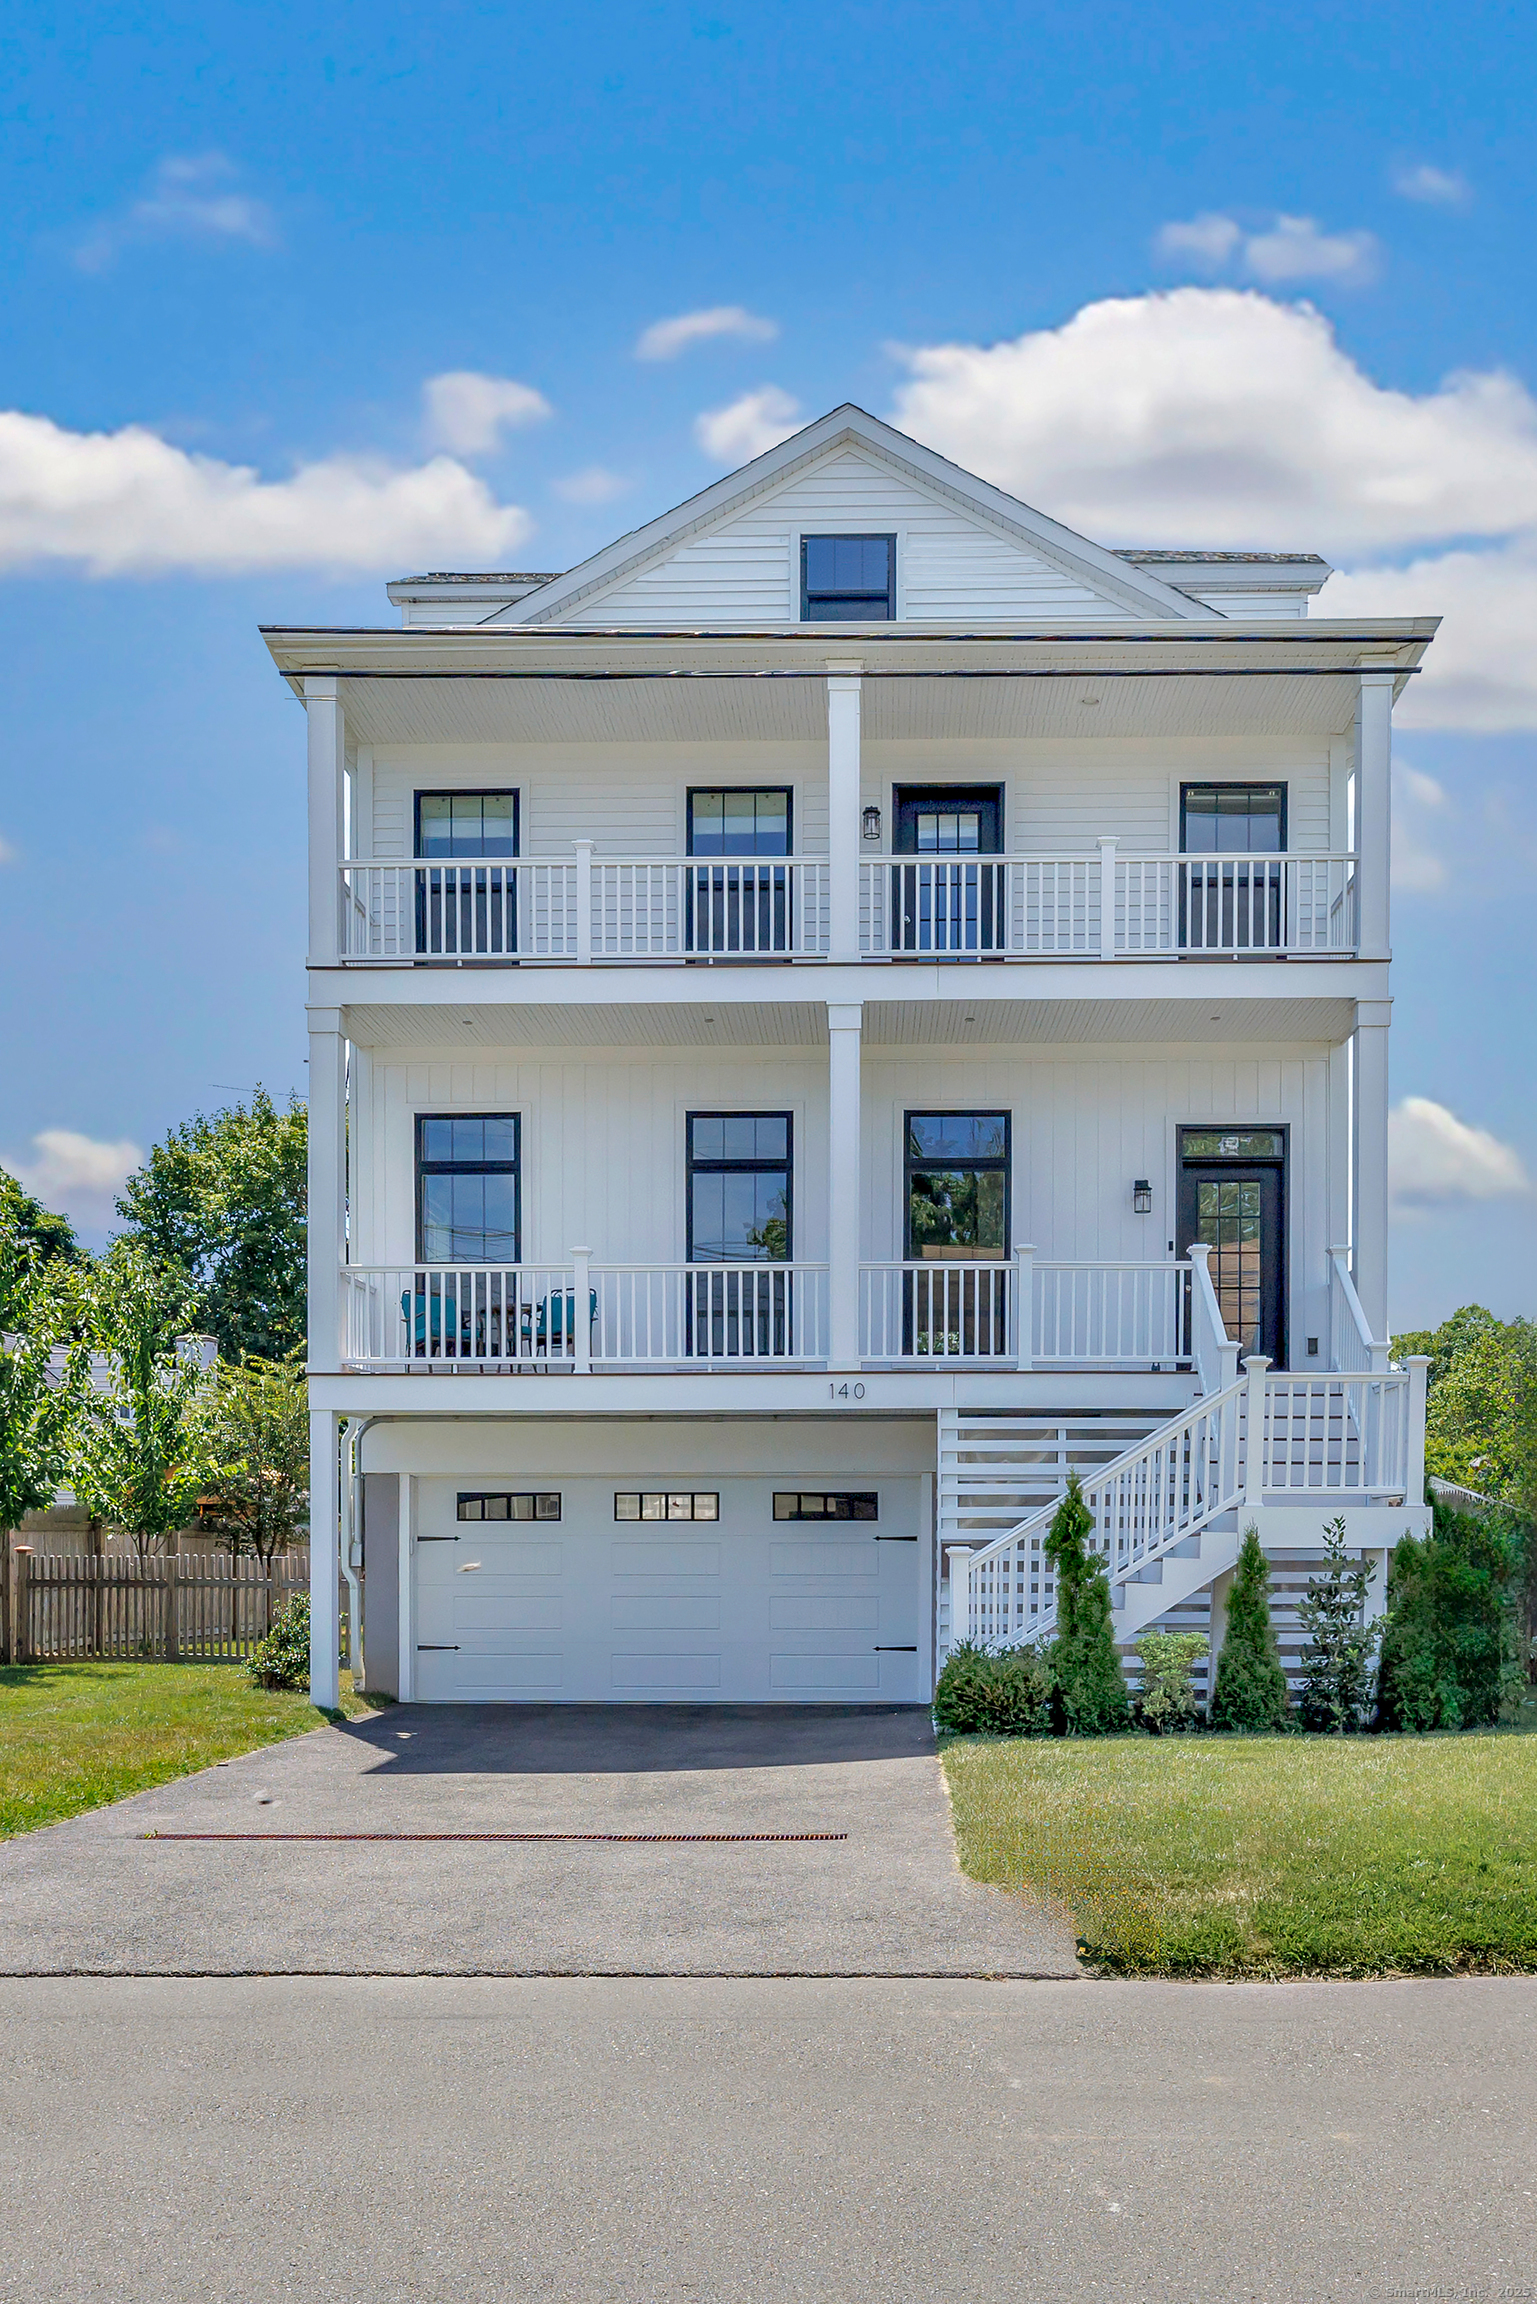
Coastal Home in Prime Fairfield Beach/Town Location - Walk to Shops and Train! Discover the perfect blend of luxury, convenience, and coastal charm in this newer build (2020), located in the heart of Fairfield. Featuring 3369 sq.ft., 4 bedrooms with a 5th bedroom option, 3.5 baths, and an open floor plan, designed for both comfortable living and convenient entertaining. Step inside the bright foyer, where floor-to-ceiling windows flood the space with natural light.The formal living room, w/ barn doors, offers a cozy retreat or an ideal space for a home office.The chef's kitchen is truly the heart of the home, featuring an oversized island -perfect for cooking and hosting. The kitchen opens to the spacious family room, complete w/ a gas fireplace, & the dining area, which includes a custom wet bar w/ a beverage cooler. On the 2nd flr, the primary suite offers a walk-in closet, full bath w/ a double vanity and a large tiled shower, plus access to a private deck-perfect for morning coffee or evening relaxation. Three add'l bedrooms share a full bath while the second-floor laundry room adds convenience. The 3rd flr offers flexible living space-ideal for a home office or plyrm. A separate room w/ a full bath makes a perfect 5th bedroom or guest ste. The lower level includes a mudroom just off the 2-car garage, with a 240v, 50-amp EV charger. Outside, the private fenced-in yard offers plenty of room for a pool. The loggia creates a seamless transition between indoor & outdoor space
other exterior FeaturesBalcony, Deck, Gutters, Patio
Financial
Lease Price$8,850/mo
ZoningB
Work With Us
Whether you are looking for a new home, selling your current one, or searching for the right investment property, you can count on the Higgins Group Private Brokerage to be with you every step of the way.