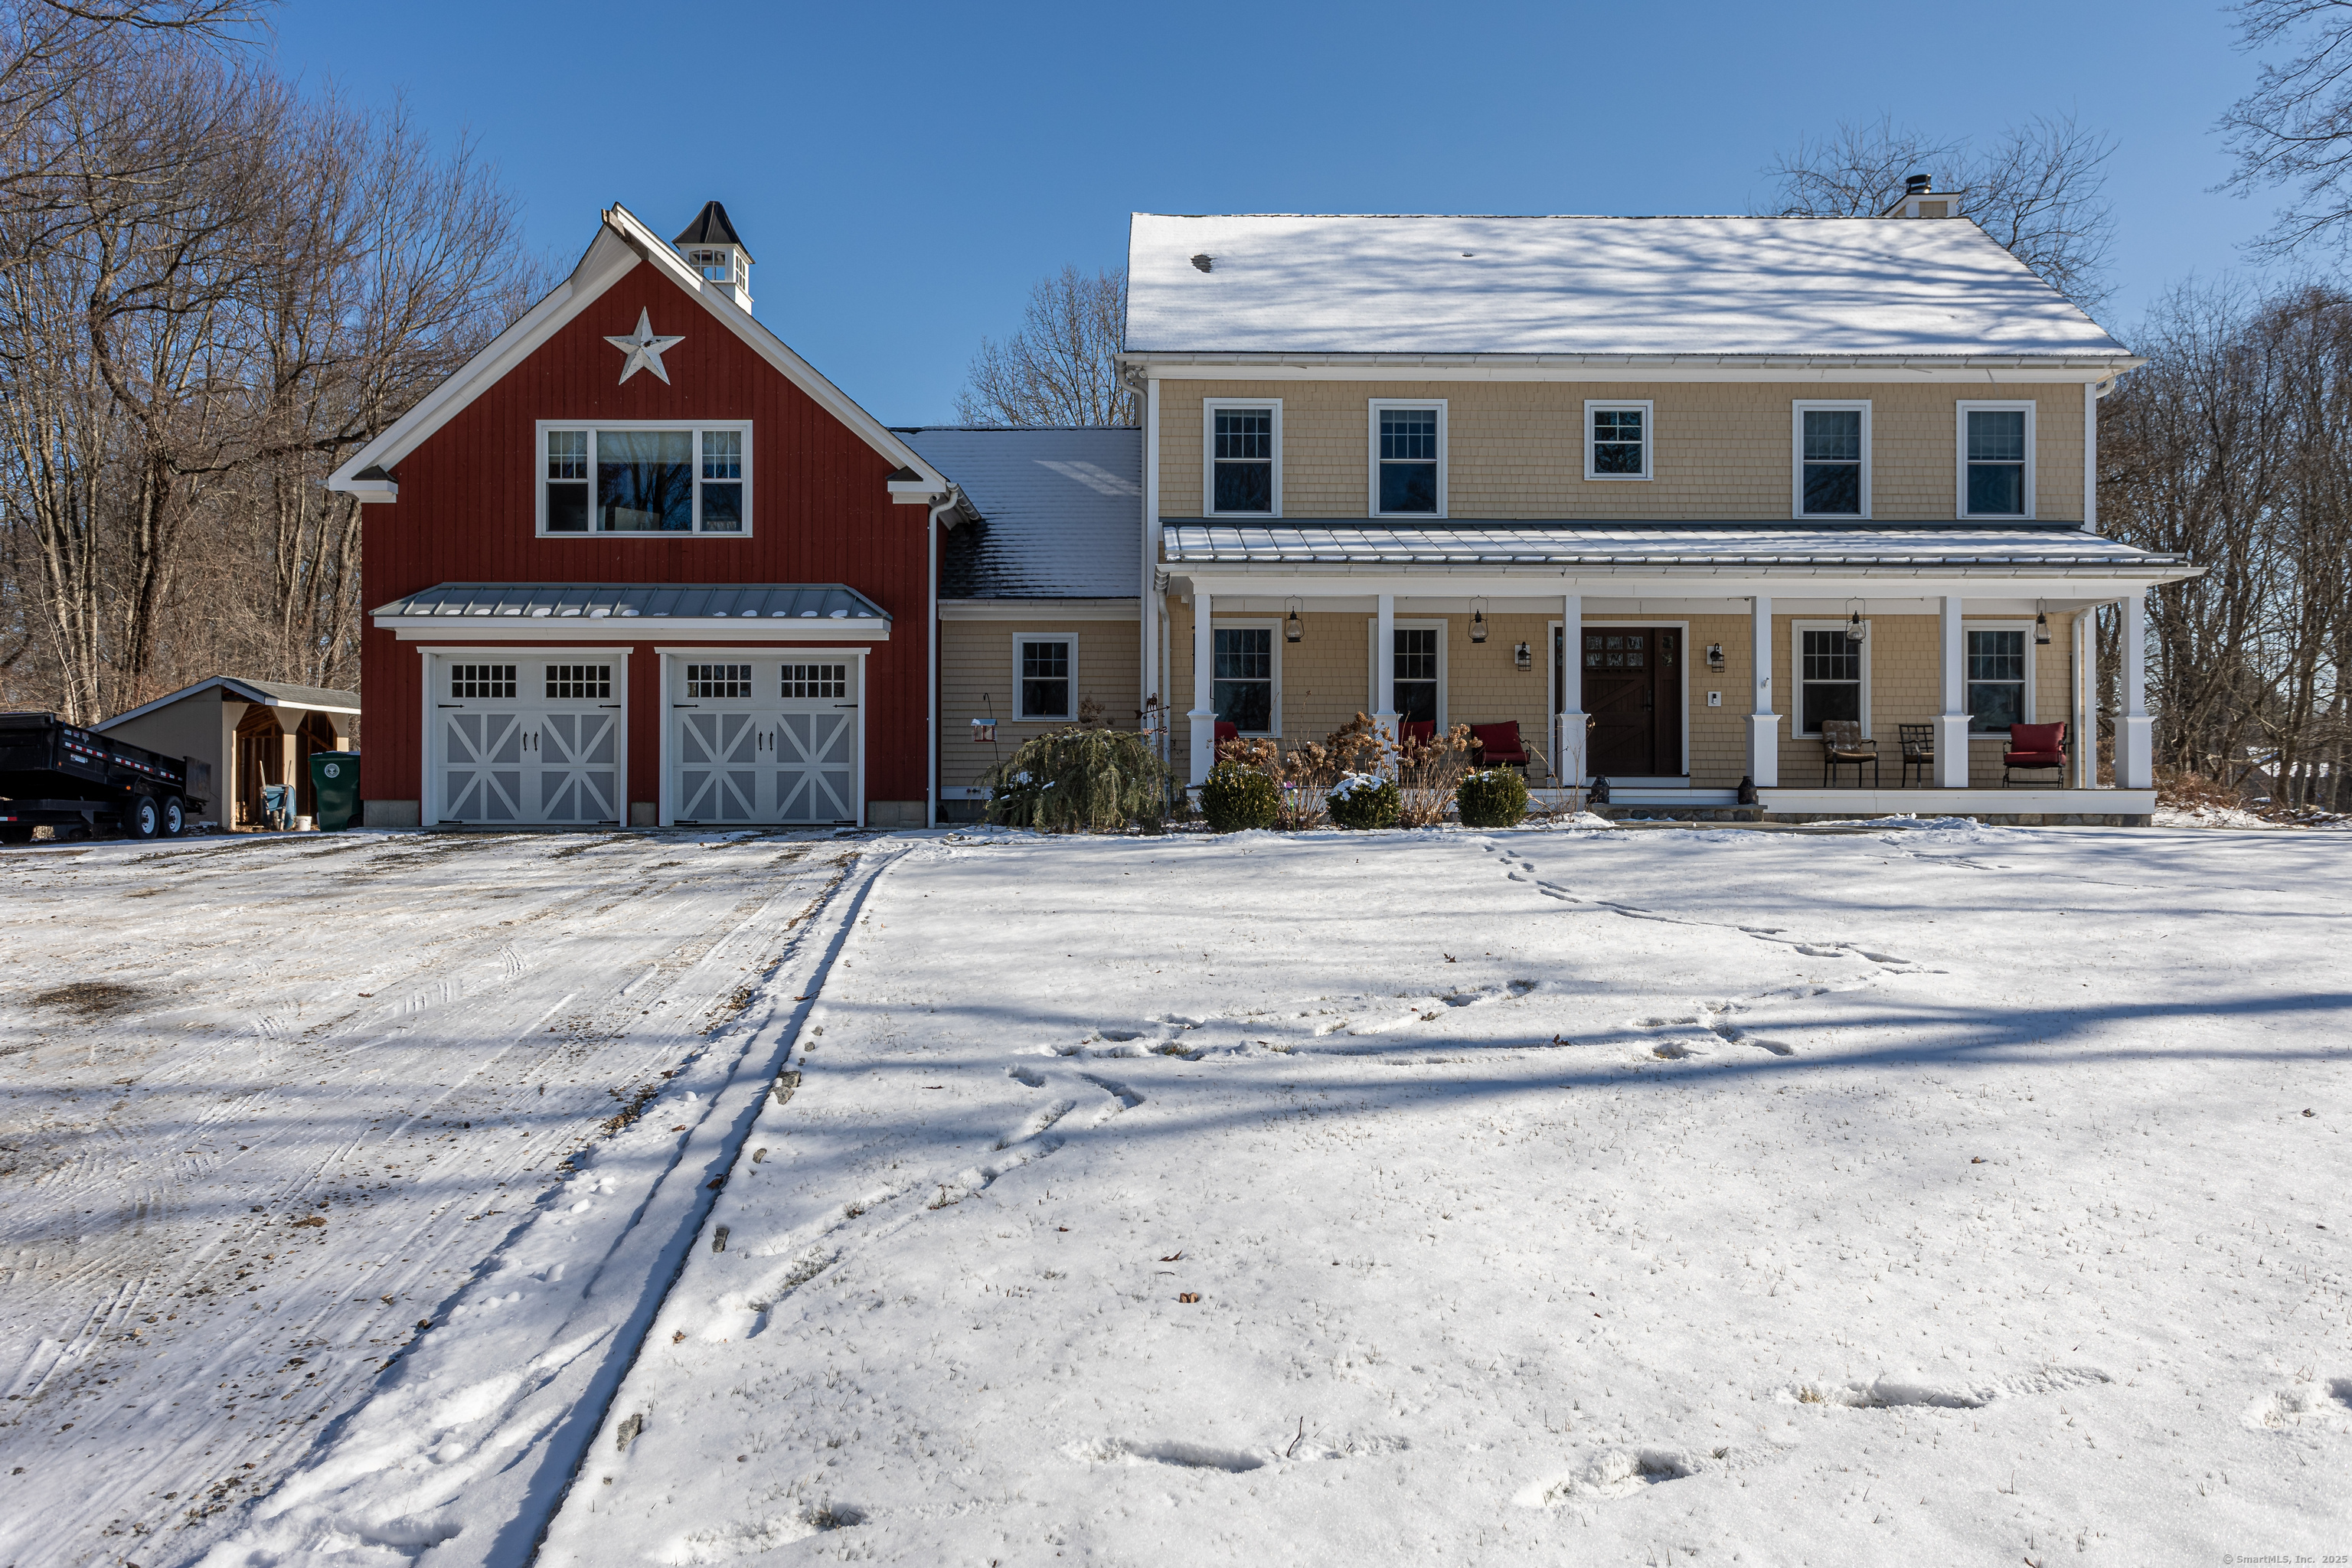
Discover Stratford's finest with this stunning 3-bedroom, 2.5-bathroom craftsman-built home perfectly situated on 2.6 acres with Blackhawk Country Club as your backyard view. The primary suite features walk-in closets and a spa-inspired ensuite bathroom with a heated floor, a heated bench in the shower, and a luxurious steam shower. The modern, open kitchen boasts custom finishes and high-end Viking and GE appliances. The expansive family room, highlighted by a striking wood fireplace, offers an inviting space for relaxation and gatherings. Above the garage, a spacious bonus room provides endless possibilities-whether for an in-law suite, guest retreat, home office, or media room. Additional storage abounds with a full basement and attic, keeping your living spaces organized and clutter-free. Technology and security are at the forefront of this home, which features a Control 4 Automation Sound System and is fully wired for surveillance and peace of mind. Step outside to find a fully heated and air-conditioned detached garage/workspace/office with heated floors and a convenient half bath. The property also includes an irrigation system in the front yard and a generator. This one-of-a-kind property combines elegance, comfort, and convenience in a prime location near Blackhawk Country Club. Don't miss the opportunity to make this exceptional home your own.
APPLIANCES Gas Cooktop, Gas Range, Wall Oven, Microwave, Range Hood, Refrigerator, Dishwasher, Washer, Dryer
other interior Features Auto Garage Door Opener, Central Vacuum, Open Floor Plan
Area & Lot
StatusSold
Date SoldMay 12, 2025
Living Area3,290 Sq.Ft.
Total Area3,290 Sq.Ft.
Lot Area2.61 Acres
MLS® ID24071140
TypeResidential
YEAR BUILT2017
Architecture StylesColonial
Water FrontageNot Applicable
Elementary SchoolChapel Street
Middle SchoolFlood
High SchoolBunnell
Exterior
Garage Space2.0
water SourcePublic Water Connected
roofAsphalt Shingle
lot featuresGolf Course Frontage, Level Lot, Golf Course View
parkingAttached Garage
HEAT TYPEHot Air
AIR CONDITIONINGCentral Air
sewerSeptic
SubstructureConcrete
other exterior FeaturesPorch, Gutters, Lighting, Underground Sprinkler
Financial
Sales Price$1,000,000
Real Estate Tax$16,574/yr
ZoningRS-1
Work With Us
Whether you are looking for a new home, selling your current one, or searching for the right investment property, you can count on the Higgins Group Private Brokerage to be with you every step of the way.