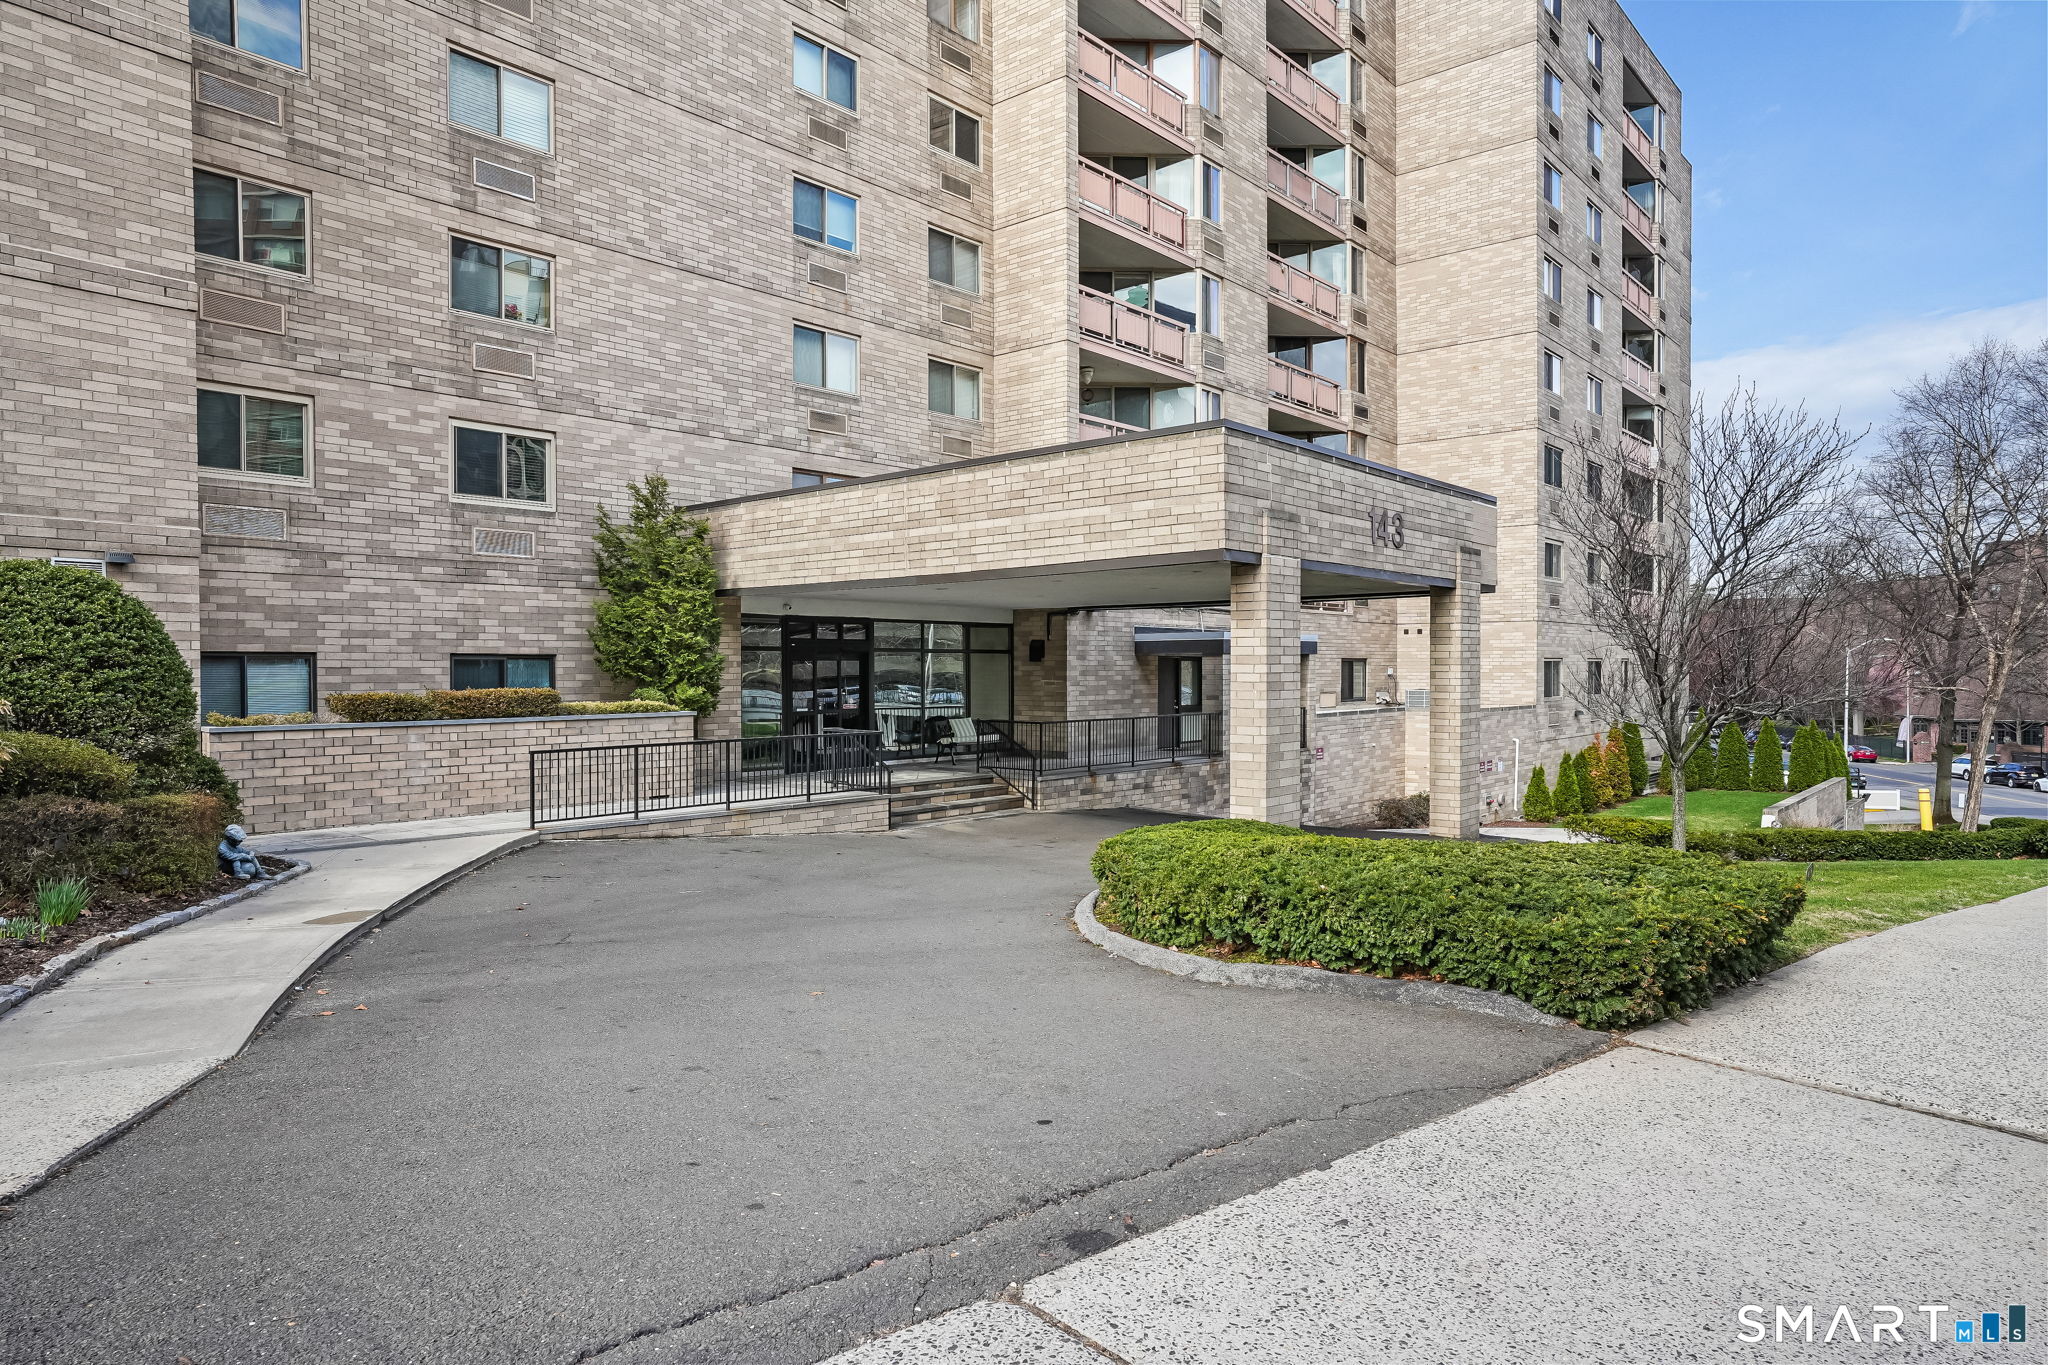
143 Hoyt Street 1K
Courtesy of Higgins Group Real Estate
Leased

143 Hoyt Street 1K

143 Hoyt Street Unit: 1K, Stamford, CT 06905

$3,200/month
$3,200/mo

143 Hoyt Street 1K

2 Beds 1 Bath 1,315 Sq.Ft.

Description

Welcome to The Buckingham at 143 Hoyt Street, Unit 1K - a beautifully updated 2-bed, 1-bath condo in the heart of downtown Stamford. Ready for immediate occupancy, this modern, light-filled unit features an open floor plan with stylish finishes throughout. The kitchen offers maple cabinetry with glass-front uppers, granite countertops, dark subway tile backsplash, and stainless steel appliances. A granite breakfast bar opens to the expansive living area, accented by a white brick feature wall and crown molding. The primary bedroom showcases a custom built-in wardrobe with LED-lit shelving, shoe racks, drawer storage, hanging space, and entertainment center, plus a walk-in closet and second closet. The second bedroom features a double closet and great natural light. The bathroom features a vessel sink vanity, LED-lit mirror, designer damask wallpaper, and a walk-in shower with glass enclosure, mosaic tile, and rainfall head. Highlights include in-unit washer/dryer in pantry room with built-in shelving, private balcony overlooking the pool, assigned indoor garage parking, and hardwood-style flooring throughout. Residents at The Buckingham enjoy exceptional amenities: stunning lobby with crystal chandelier, granite floors, and 24/7 doorman, heated pool with sundeck, fitness center, sauna, library, and community room with kitchen, fireplace lounge, and game area. Ideally situated near dining, shopping, Stamford Transportation Center, Metro-North, and I-95.

Share Property

Location

143 Hoyt Street Unit: 1K, Stamford, CT 06905

Status

Leased

Date Leased

June 14, 2026
Matt Caiola

Matt Caiola

Features & Amenities

Interior

  • total bedrooms2
  • Total bathroom1
  • full bathroom1
  • Laundry room Main Level
  • APPLIANCES Cook Top, Wall Oven, Microwave, Refrigerator, Dishwasher, Disposal, Washer, Dryer
  • other interior Features Cable - Pre-wired, Open Floor Plan

Area & Lot

  • Status Leased
  • Date Leased June 14, 2026
  • Living Area1,315 Sq.Ft.
  • Total Area1,315 Sq.Ft.
  • MLS® ID24164844
  • TypeResidential
  • YEAR BUILT1976
  • NeighborhoodStamford
  • Architecture StylesApartment, High Rise
  • Water FrontageNot Applicable
  • Elementary SchoolPer Board of Ed
  • Middle SchoolPer Board of Ed
  • High SchoolPer Board of Ed

Exterior

  • STORIES1
  • water SourcePublic Water Connected
  • PoolHeated, In Ground Pool
  • lot featuresCorner Lot, City Views
  • HEAT TYPEWall Unit
  • AIR CONDITIONINGWall Unit
  • sewerPublic Sewer Connected

Financial

  • Lease Price$3,200/mo
  • Zoning RH

Work With Us

Whether you are looking for a new home, selling your current one, or searching for the right investment property, you can count on the Higgins Group Private Brokerage to be with you every step of the way.

Follow Us on Instagram