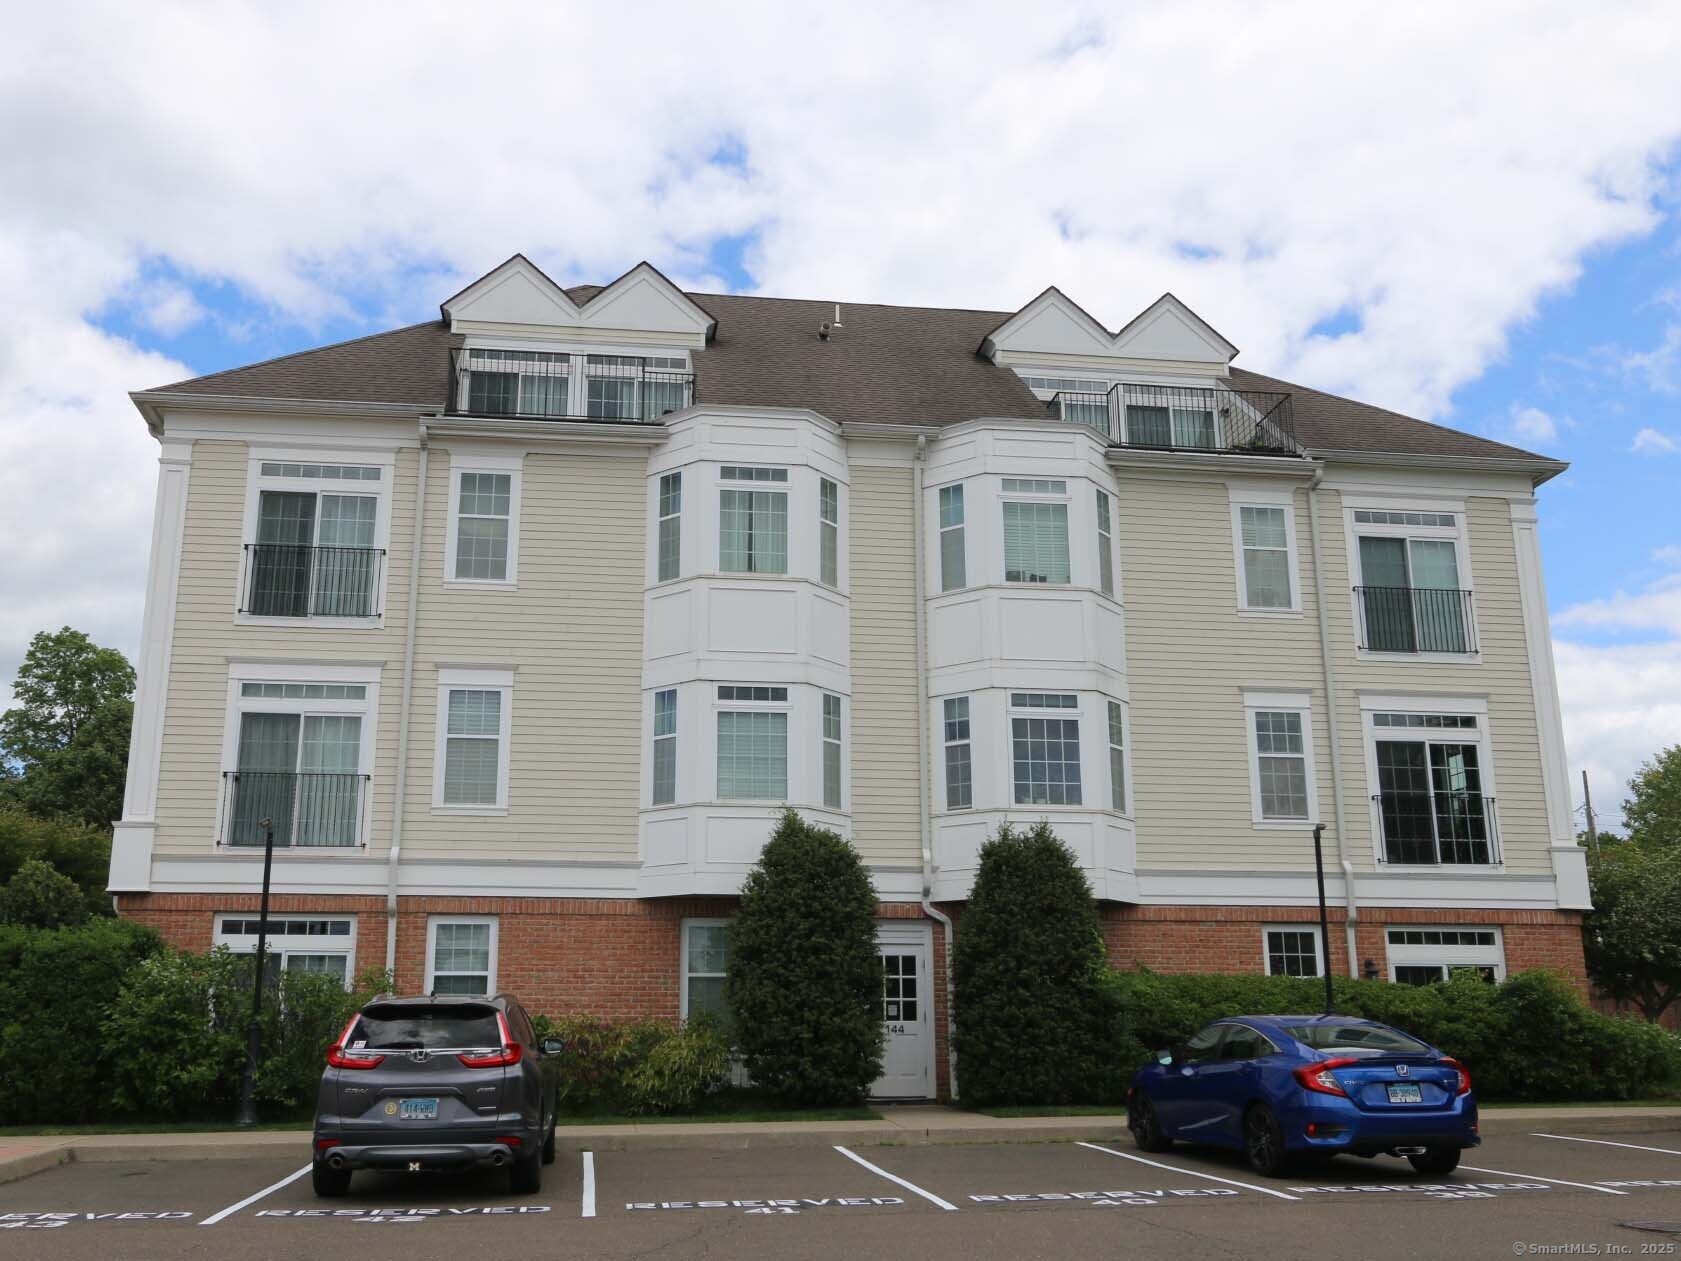
Welcome Home to your personal oasis. This Ranch Style Condo has such an inviting space to live in. Upon entering you are warmly greeted with a spacious open floor plan for the Kitchen / Living / Dining room. The Kitchen has luscious Cherry wood cabinets, granite countertops, elegant kitchen island with sink and breakfast / lunch bar which opens to a wonderful dining / living room space for dining and entertaining. The en-suite has a lovely generous space for a king size bed and sitting area with a walk-in closet, bathroom with shower and separate Jetted tub perfect for many moments of relaxation. The second bedroom includes a spacious closet and has its own full bathroom with tub and shower. Not to mention the half bathroom that has simple access from the hallway. Additionally one can find the Club House featuring a Billiard Table / Card Table / Comfy Cozy Couch for hours of fun. Access to the Gym is located on the first floor of Building 142 just across the courtyard. The unit comes with a Secure Storage Locker located on the main floor. And you will find even more to enjoy with the expansive view of Norwalk River as you stroll along the 540-foot private walkway and settle into a relaxing walk. This Bettswood Neighborhood has effortless access to explore all of Norwalk beaches, parks, Washington Street shopping, dining and more, including the SoNo Mall. There's easy access to I95, Merritt Parkway and Train Lines. Back On Market, BOM - Buyer got Cold Feet.
Whether you are looking for a new home, selling your current one, or searching for the right investment property, you can count on the Higgins Group Private Brokerage to be with you every step of the way.