152 Thompson Street 2nd flr
SEE ALL PHOTOS
152 Thompson Street 2nd flr
Courtesy of William Raveis Real Estate
Sold

152 Thompson Street 2nd flr

152 Thompson Street Unit: 2nd flr, Stratford, Connecticut 06615

$2,200
$2,200

152 Thompson Street 2nd flr

2 Beds 1 Bath 1,664 Sq.Ft. 5,227.2 Sq.Ft.

Description

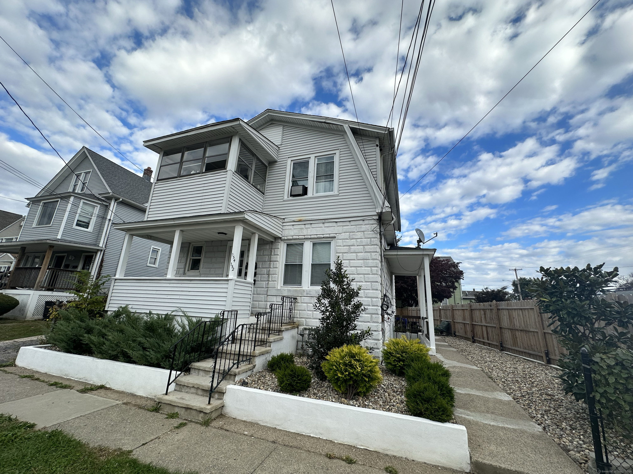
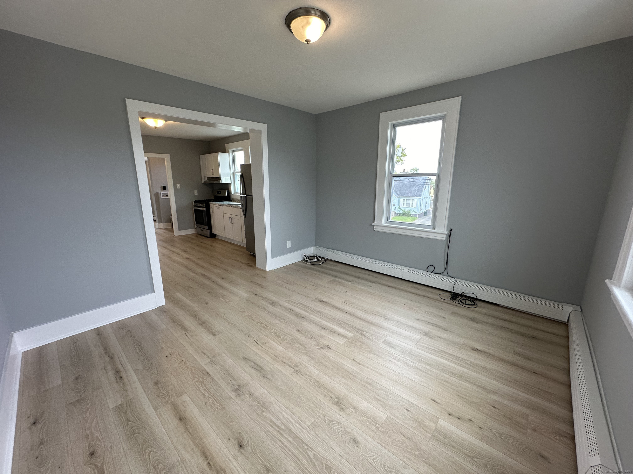
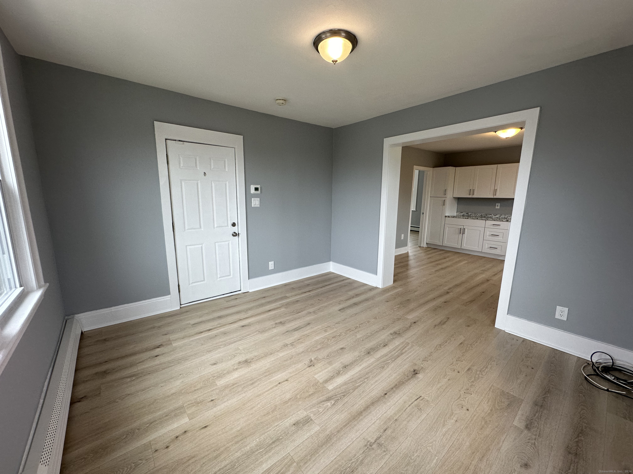
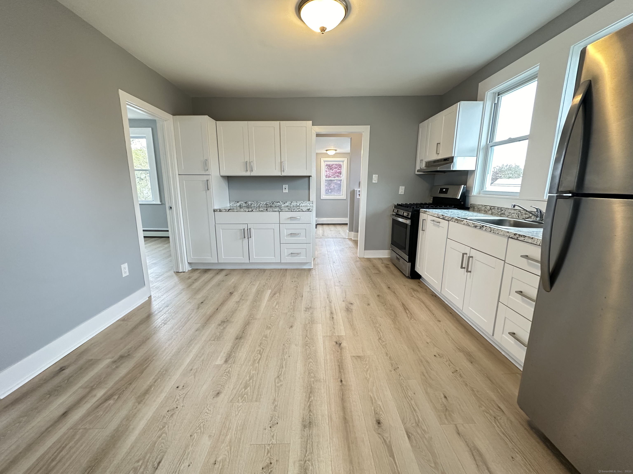
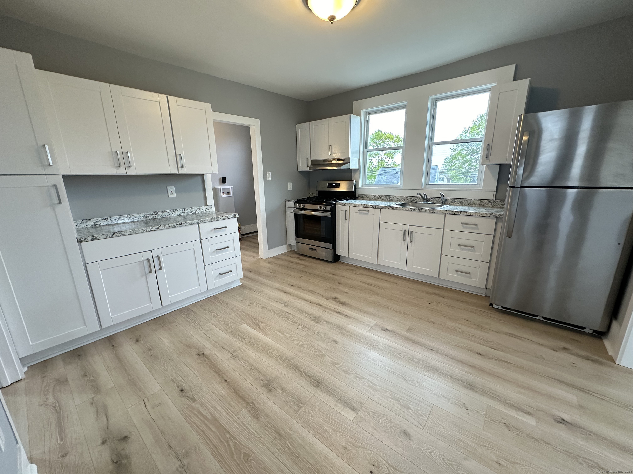
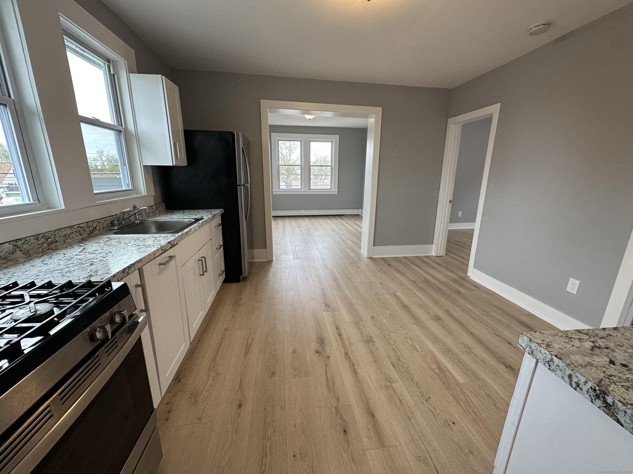
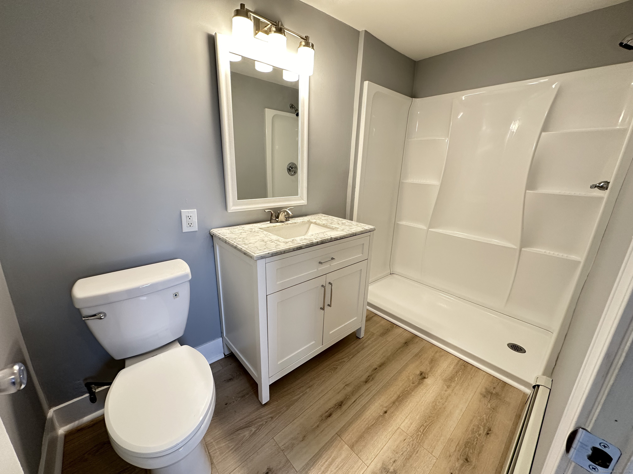
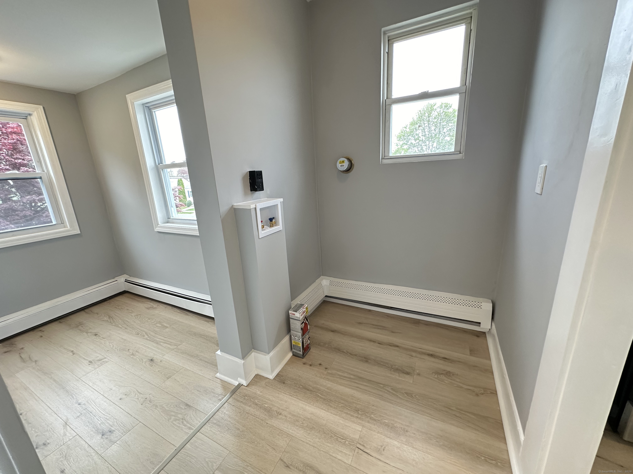
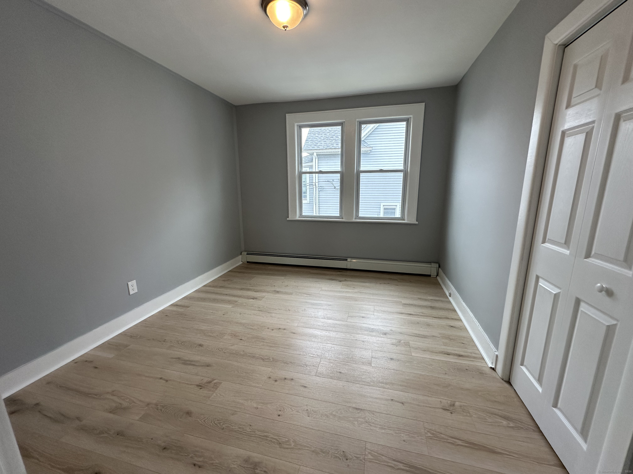
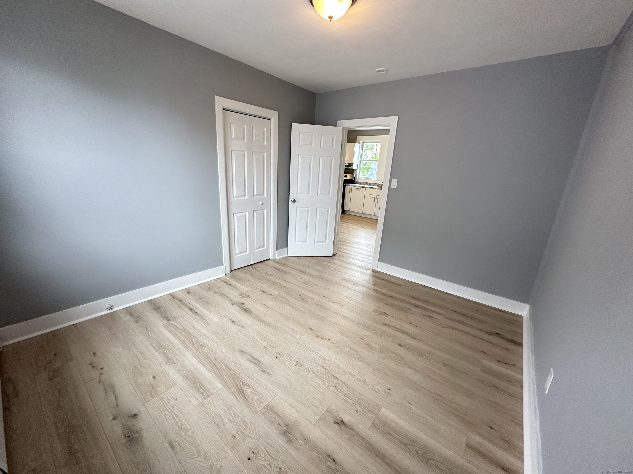
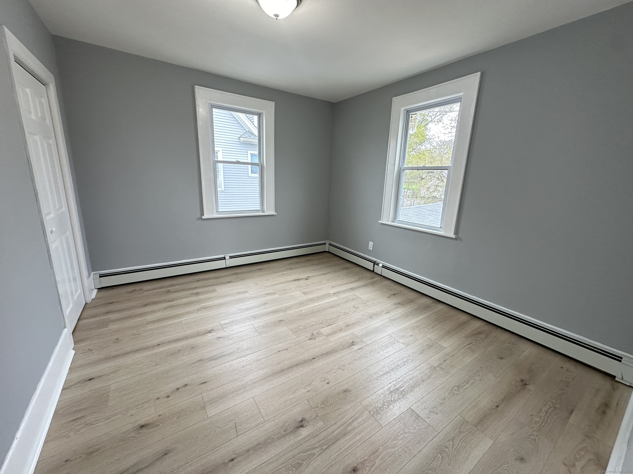
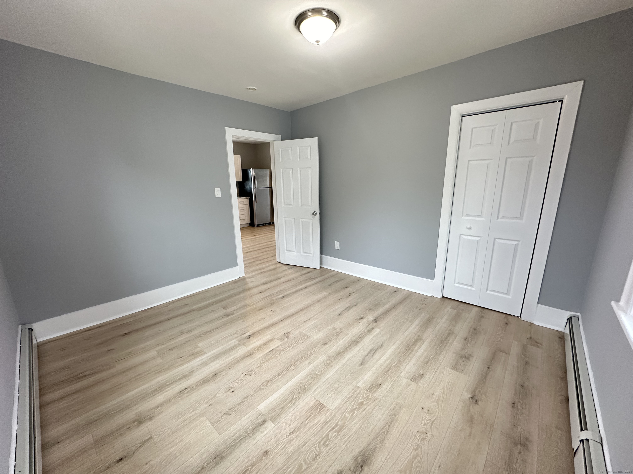
A rare find! Newly renovated 2nd level apartment that includes ALL utilities - heat and electricity! A neighborhood you will love! This 2nd floor apartment is ready for a new tenant - updated kitchen and bathroom, new laminate floors offer a clean modern look, spacious rooms with 832 sq. ft. Off street parking is available - 1 assigned parking space in the driveway just outside your door. Separate entrance into your home. Washer and dryer in unit. Easy living - the owner takes care of snow and landscaping. Owner prefers no pets however may consider a cat or small dog. No smoking. Tenant must have liability insurance. Applicants with prior evictions or criminal record will not be considered. Good credit is a must, no exceptions. Minimum of 650 required. Two month security. Two recent pay stubs are required with the application. Immediate occupancy is available.

Share Property

Location

152 Thompson Street Unit: 2nd flr, Stratford, Connecticut 06615

Status

Sold

Date Sold

July 4, 2024
Sherri A.  Steeneck

Sherri A. Steeneck

Features & Amenities

Interior

  • total bedrooms2
  • Total bathroom1
  • full bathroom1
  • Laundry room Main Level
  • APPLIANCES Oven/Range, Range Hood, Refrigerator

Area & Lot

  • Status Sold
  • Date Sold July 4, 2024
  • Living Area1,664 Sq.Ft.
  • Lot Area5,227.2 Sq.Ft.
  • MLS® ID24015149
  • TypeResidential
  • YEAR BUILT1919
  • Architecture StylesApartment
  • Water FrontageNot Applicable
  • Elementary SchoolPer Board of Ed
  • High SchoolPer Board of Ed

Exterior

  • water SourcePublic Water Connected
  • lot featuresLevel Lot
  • parkingAssigned Parking, Driveway
  • HEAT TYPEHot Air
  • AIR CONDITIONINGNone
  • sewerPublic Sewer Connected
  • other exterior FeaturesPorch

Financial

  • Sales Price$2,200
  • Zoning RM-1

Work With Us

Whether you are looking for a new home, selling your current one, or searching for the right investment property, you can count on the Higgins Group Private Brokerage to be with you every step of the way.

Follow Us on Instagram