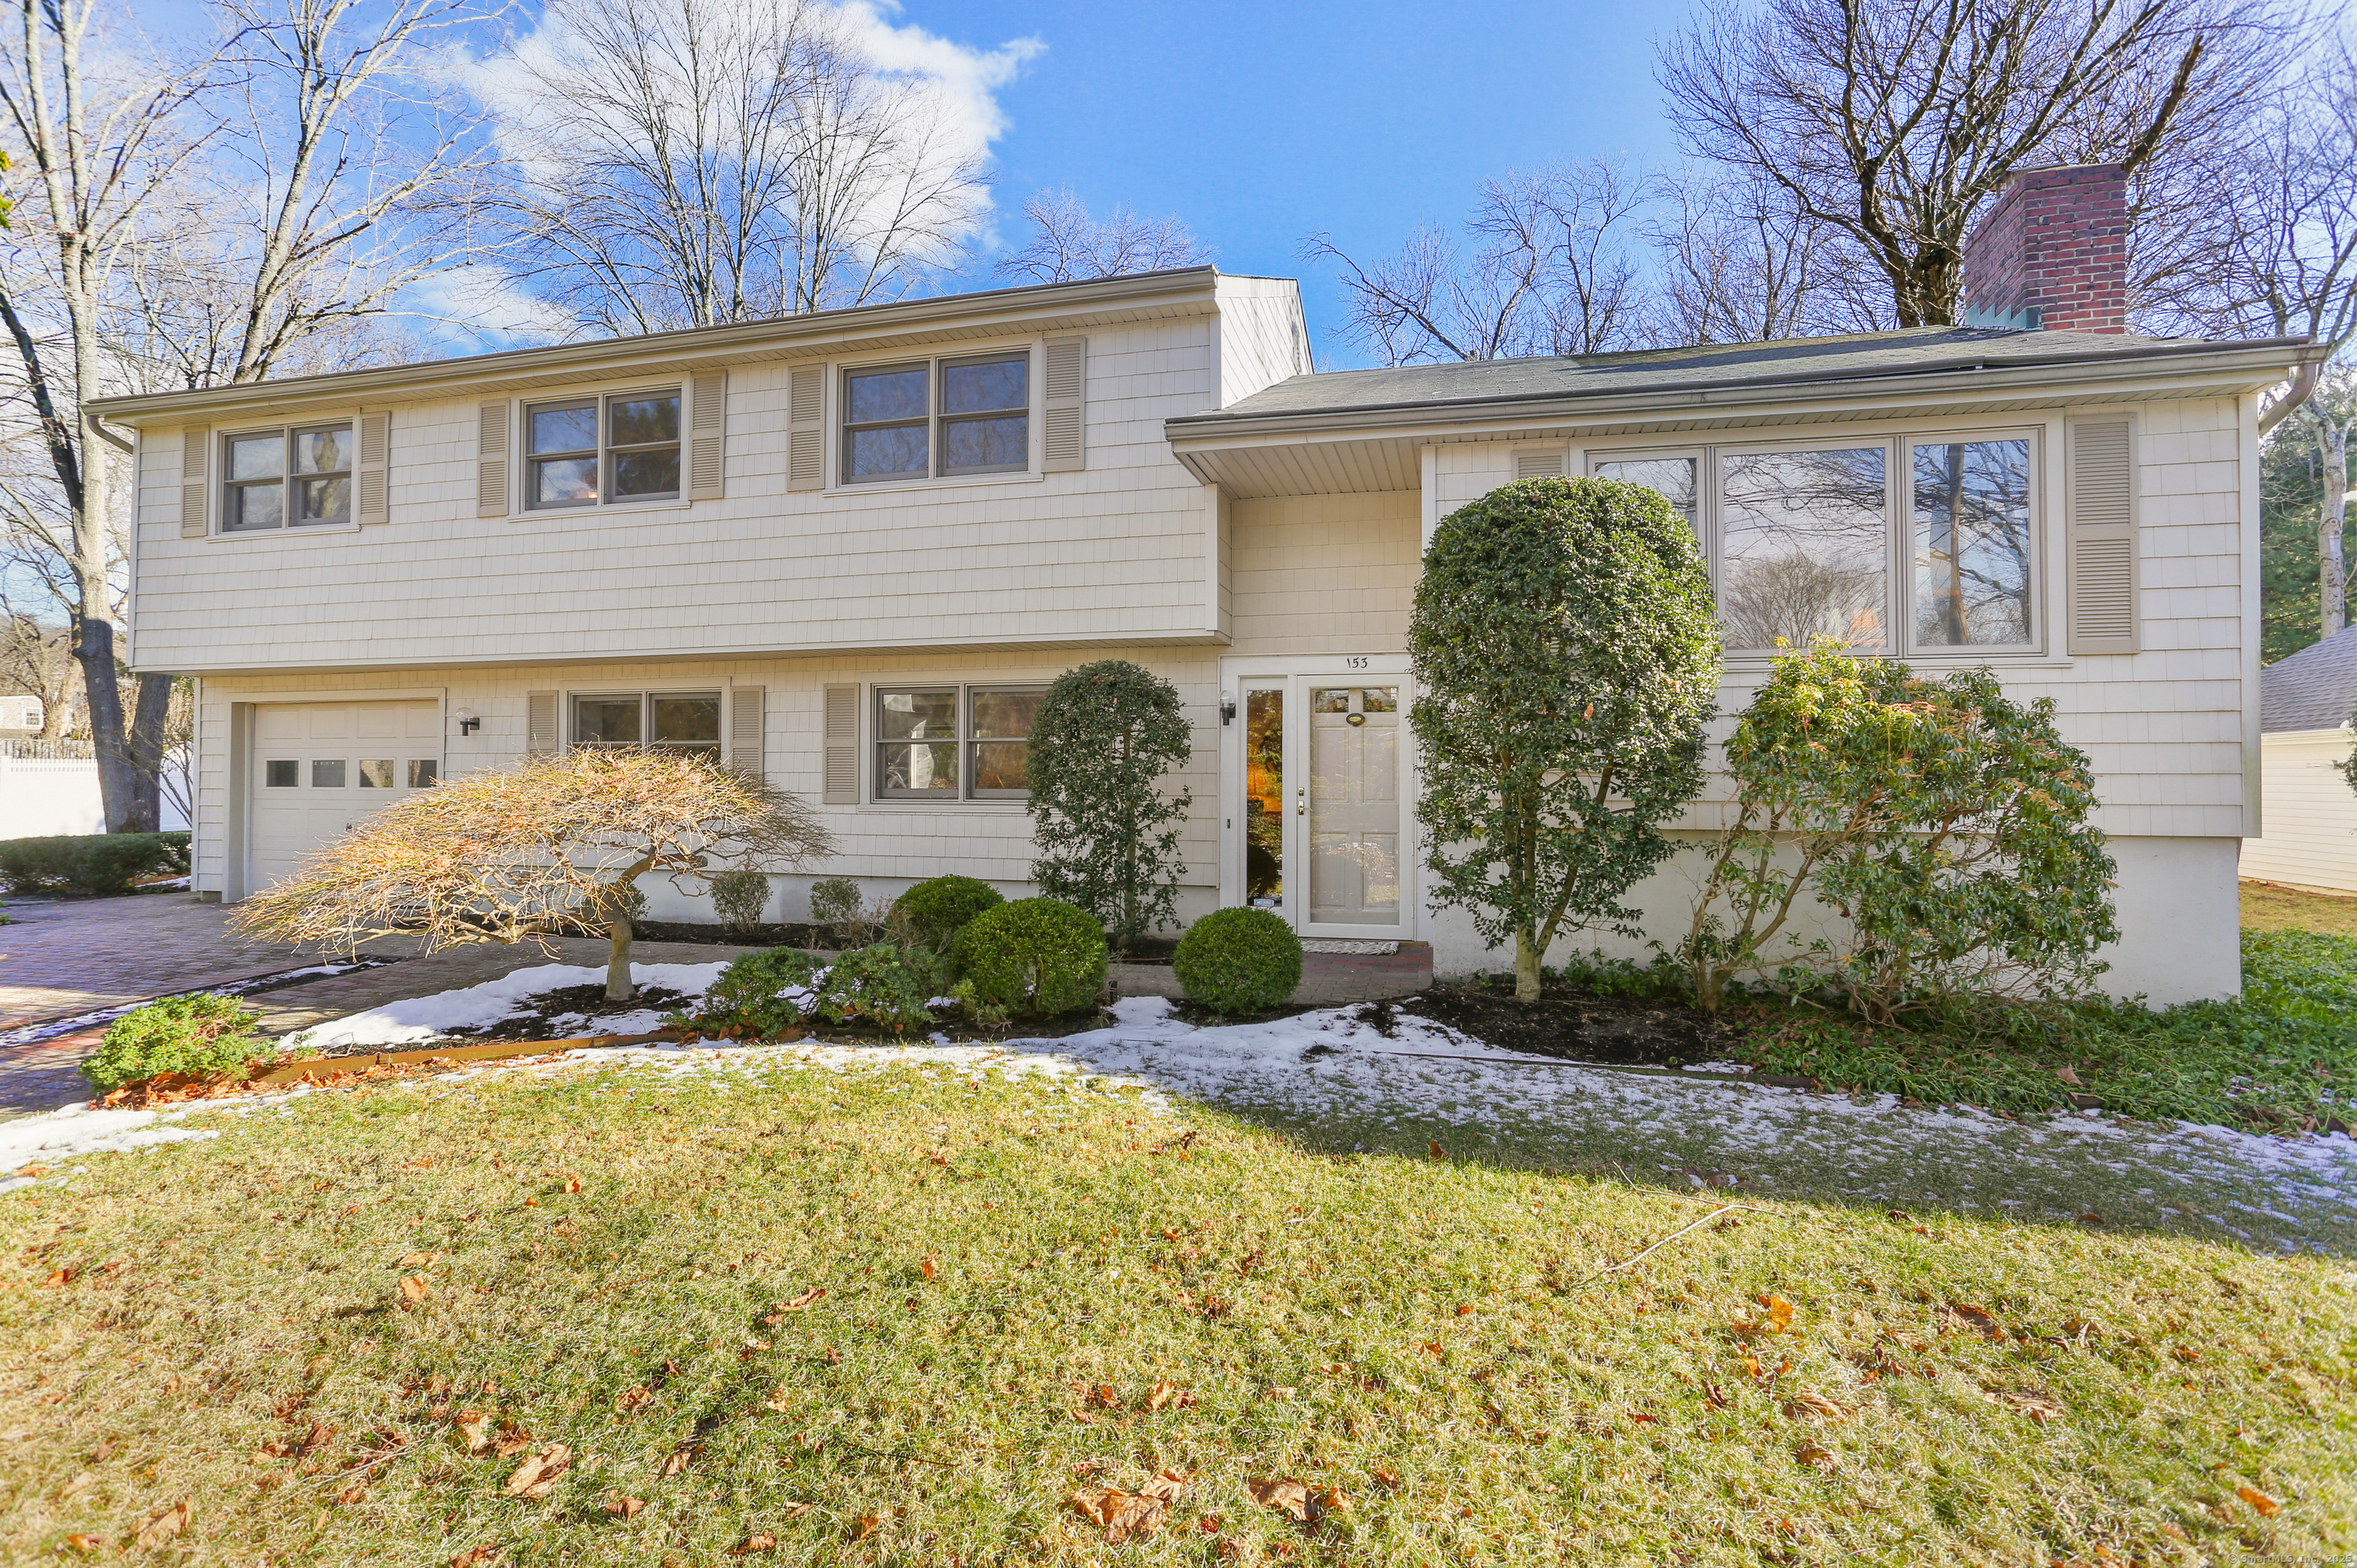
153 Dudley Drive
Courtesy of Fairfield County Real Estate
Sold

153 Dudley Drive

153 Dudley Drive, Fairfield, CT 06824

$1,011,000
$1,011,000

153 Dudley Drive

4 Beds 3 Baths 2,897 Sq.Ft. 10,018.8 Sq.Ft.

Description

Large, Lovely, Meticulously Maintained & Equipped 4 Bedrm, 2 1/2 bath Home in Quiet University Neighborhood! A Neighborhood of Quiet Streets interconnected w/ Cul-de-sacs & Open Spaces. Perfect for Peaceful Living, Dog Walking, Strolling, or Running. The Living Rm, Dining Rm, & Kitchen are Open Living Space. Living Rm has Hardwood flrs, Built-in book shelves & woodburning Fireplace. The Kitchen has Hardwood flrs, Granite counters,Sub-Zero Refrig, Miele Dishwasher, Thermidor oversized Gas range w/ Double ovens, counter Microwave, Center Island, Built-in bookshelves & extra Kitchen Cabinetry for tons of storage. The Dining Rm is quite large with lots of windows & sliders that overlook Deck & Yard, & stays sunny morning until evening. Upstairs are 4 Bedrms all w/ Hardwood Floors & great Closets. The Primary Bedroom is front to back w Walk-in closet & a Full bath w/shower & Double sinks. The 3 remaining Bedrooms are nicely sized & share a Hall Bath w/ a tub/shower w/glass doors. The Family Rm is a treasure. Bright, large, wall to wall carpet, Built-in shelving/desk, w/ corner TV set-up. Perfect room for cozy movie nights, work from home, or entertaining/gathering. Outside is the fully Fenced backyard, very private w/ expansive deck, gorgeous gardens & high-end gardening Shed. This outdoor haven is wonderful for everything, morning coffee, entertaining, relaxing, & family fun. Close to Train, Town, and Schools!

Share Property

Location

153 Dudley Drive, Fairfield, CT 06824

Status

Sold

Date Sold

April 1, 2025
Christine Magliocco

Christine Magliocco

Features & Amenities

Interior

  • total bedrooms4
  • Total bathrooms3
  • full bathrooms2
  • half bathroom1
  • APPLIANCES Gas Range, Microwave, Range Hood, Refrigerator, Subzero, Dishwasher, Washer, Dryer
  • other interior Features Auto Garage Door Opener, Cable - Available, Open Floor Plan, Security System

Area & Lot

  • Status Sold
  • Date Sold April 1, 2025
  • Living Area2,897 Sq.Ft.
  • Total Area2,897 Sq.Ft.
  • Lot Area10,018.8 Sq.Ft.
  • MLS® ID24069610
  • TypeResidential
  • YEAR BUILT1963
  • Architecture StylesSplit Level
  • Water FrontageBeach Rights
  • Elementary SchoolOsborn Hill
  • Middle SchoolFairfield Woods
  • High SchoolFairfield Ludlowe

Exterior

  • Garage Space1.0
  • water SourcePublic Water Connected
  • roofAsphalt Shingle
  • lot featuresFence - Wood, Fence - Privacy, Fence - Full, Level Lot, On Cul-De-Sac, Professionally Landscaped
  • parkingAttached Garage
  • HEAT TYPEHot Water
  • AIR CONDITIONINGCentral Air
  • sewerPublic Sewer Connected
  • SubstructureConcrete
  • other exterior FeaturesShed, Deck, Gutters, Garden Area

Financial

  • Sales Price$1,011,000
  • Real Estate Tax $10,861/yr
  • Zoning AE

Work With Us

Whether you are looking for a new home, selling your current one, or searching for the right investment property, you can count on the Higgins Group Private Brokerage to be with you every step of the way.

Follow Us on Instagram