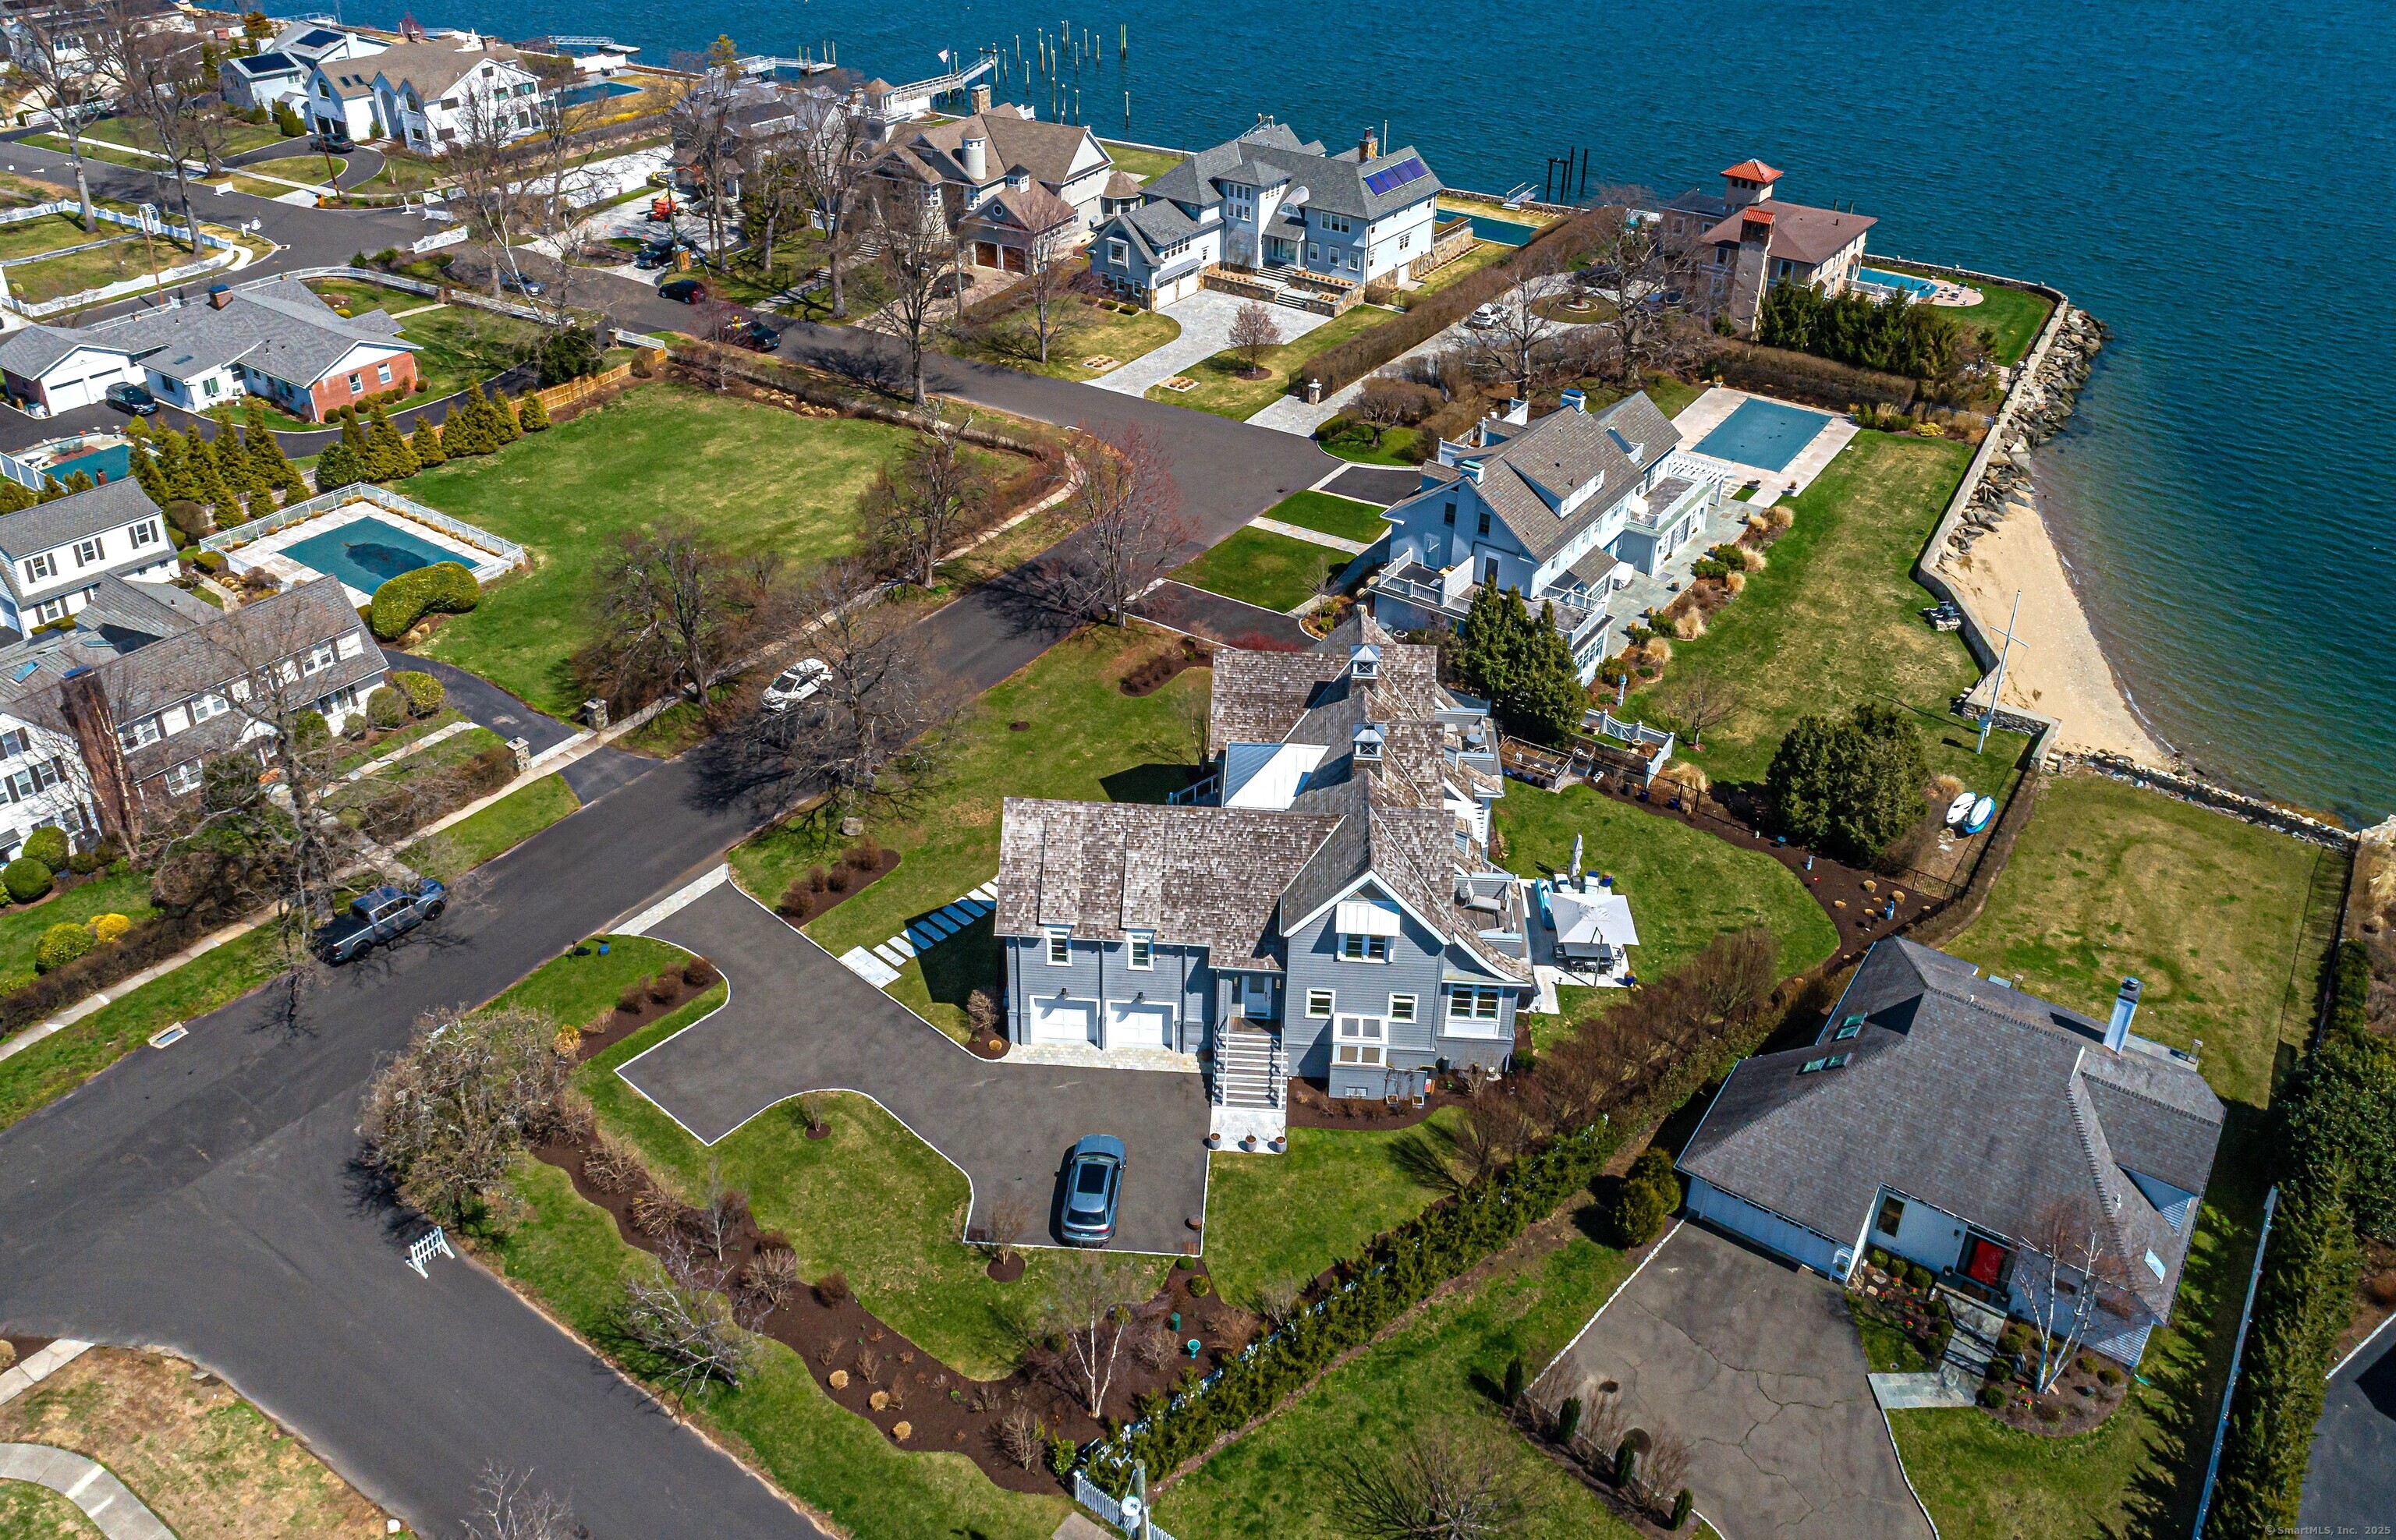
This classic New England seaside home for the modern family is located just over the Old Greenwich line in the private Southfield Point Waterfront Assoc. complete with 16 dock slips & a sandy beach. This magnificent custom-built home's orientation was critical to ensuring all the main rooms took advantage of the panoramic Long Island Sound water views. It was the basis of the design, which has translated through the interiors. A floor plan with well-connected rooms makes the home feel spacious and light-filled yet defines comfortable, memorable, and inspiring spaces. Equally important in the design was the outdoor spaces which include multiple breathtaking wood decks, a cozy screened in porch and a combination patio lounge & dining area with firepit area. Bring your boat, paddle board or just love of the sea- great family neighborhood with private roads and real sense of community. Neighbors also come together to enjoy our summer Friday night beach parties and end of summer picnic. Walk to Southfield park with tennis courts, playground, another beach and waterfront boardwalk with Prime & Crab Shell restaurants. From there you can take the free water taxi to vibrant Harbor Point happenings all summer long. Bike to Old Greenwich village for a Sweet Pea's coffee and sweet treat or head to Tod's Point beach. Commuter's dream with Stamford & OG train stations less than 5 minutes away. One of Stamford's best kept secrets will make you feel like you are on vacation all year!
Whether you are looking for a new home, selling your current one, or searching for the right investment property, you can count on the Higgins Group Private Brokerage to be with you every step of the way.