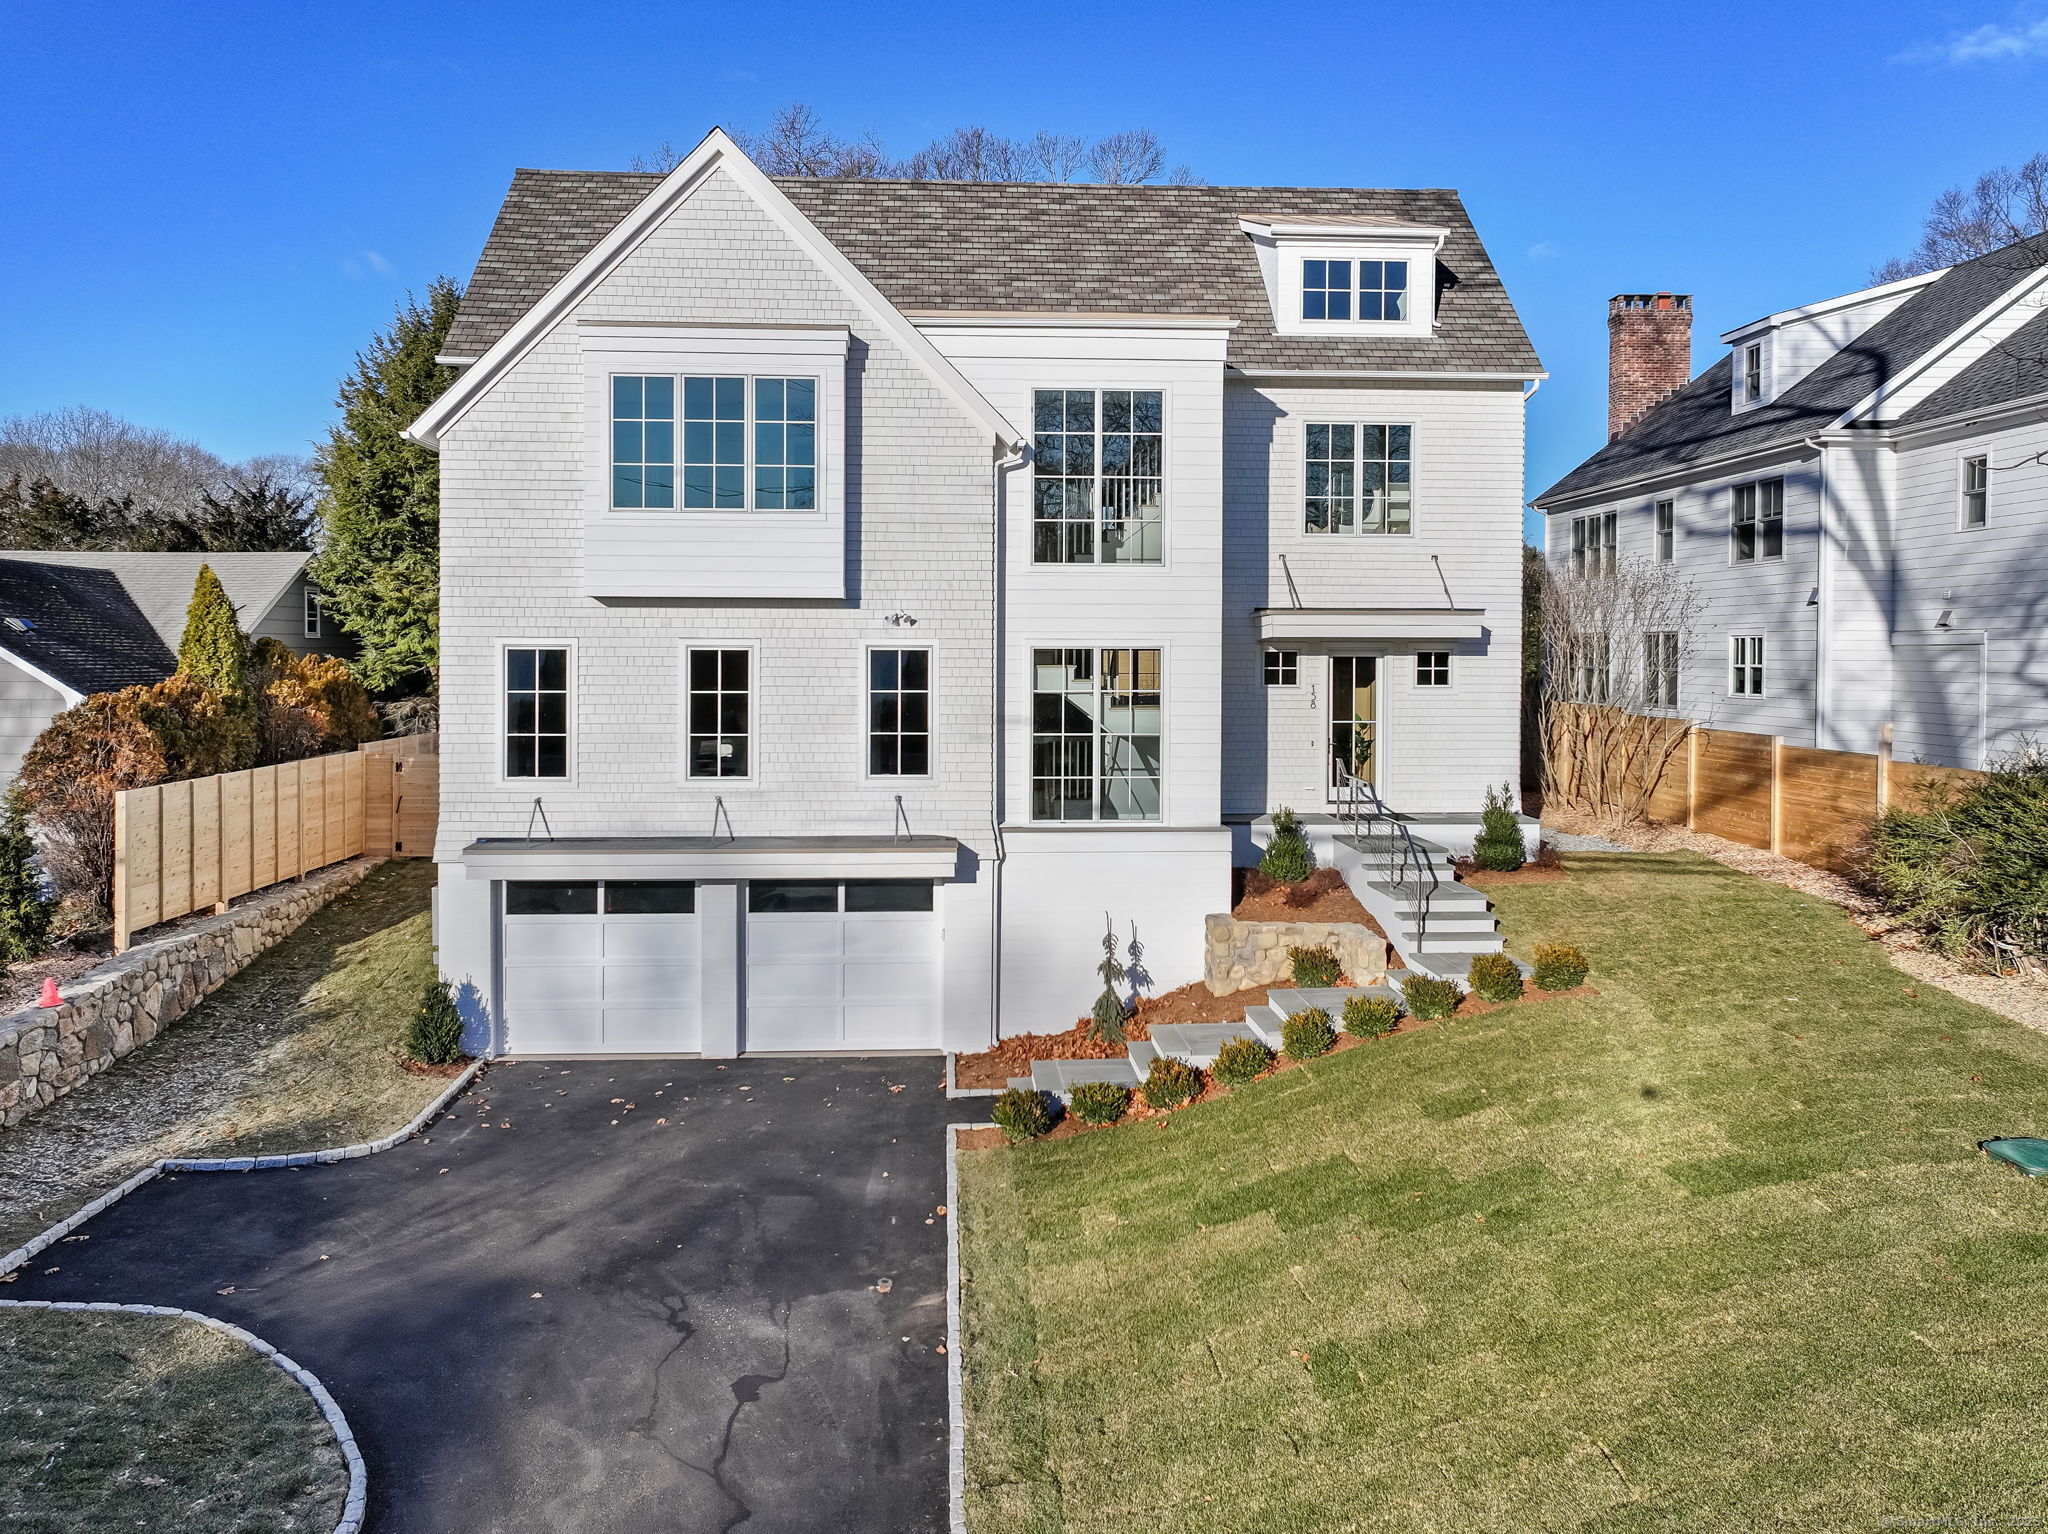
Introducing the epitome in luxury living,SIR Development's SIGNATURE Home in the most coveted neighborhood in Westport. Easy walking distance to Saugatuck's lively restaurants,downtown Westport,Saugatuck River access,Metro North & minutes to Longshore & Compo Beach.The inviting home is appointed w/ organic warm finishes & oak accents throughout.Custom vertical oak slatted foyer wall,10 ft ceilings& stunning windows spanning 2 floors invite you to explore the sun drenched open concept 1st floor, the perfect blend of modern living & entertaining.The Chef's kitchen includes Chic Taj Mahal natural stone countertops & waterfall edged island, high end Thermador appliances & walk-in pantry, opening to the spectacular Great Room w/ a handsome beamed oak ceiling & linear gas fireplace overlooking the heated, saltwater pool, terrace & private, professionally landscaped fenced back yard.The elegant formal DR is accentuated by custom built-in buffet & an exquisite ceiling w/ LED cove lighting.Rounding out the 1st fl is a stylish Powder Room, Office w/ built-in cabinetry & en-suite Bath that provides easy access to the back yard & pool.Upstairs find the luxurious Primary Suite w/ vaulted ceilings, linear gas fireplace, spa inspired bath w/radiant flr & walk-in closets; an en-suite Bdr and 2 addl Bdrs which share a Jack & Jill bath.There's a third floor bonus room, 5th Bdr & full bath.Finished LL features Media Room w/wet bar,Gym, 6th Bdr,Full Bath,Mudroom & Garage w/ EV charger,generator.
parkingAttached Garage, Under House Garage, Driveway
HEAT TYPEHot Air, Radiant, Zoned
AIR CONDITIONINGCentral Air, Zoned
sewerPublic Sewer Connected
SubstructureConcrete
other exterior FeaturesUnderground Utilities, Gutters, Stone Wall, Underground Sprinkler, Patio
Financial
Sales Price$3,760,000
ZoningA
Work With Us
Whether you are looking for a new home, selling your current one, or searching for the right investment property, you can count on the Higgins Group Private Brokerage to be with you every step of the way.