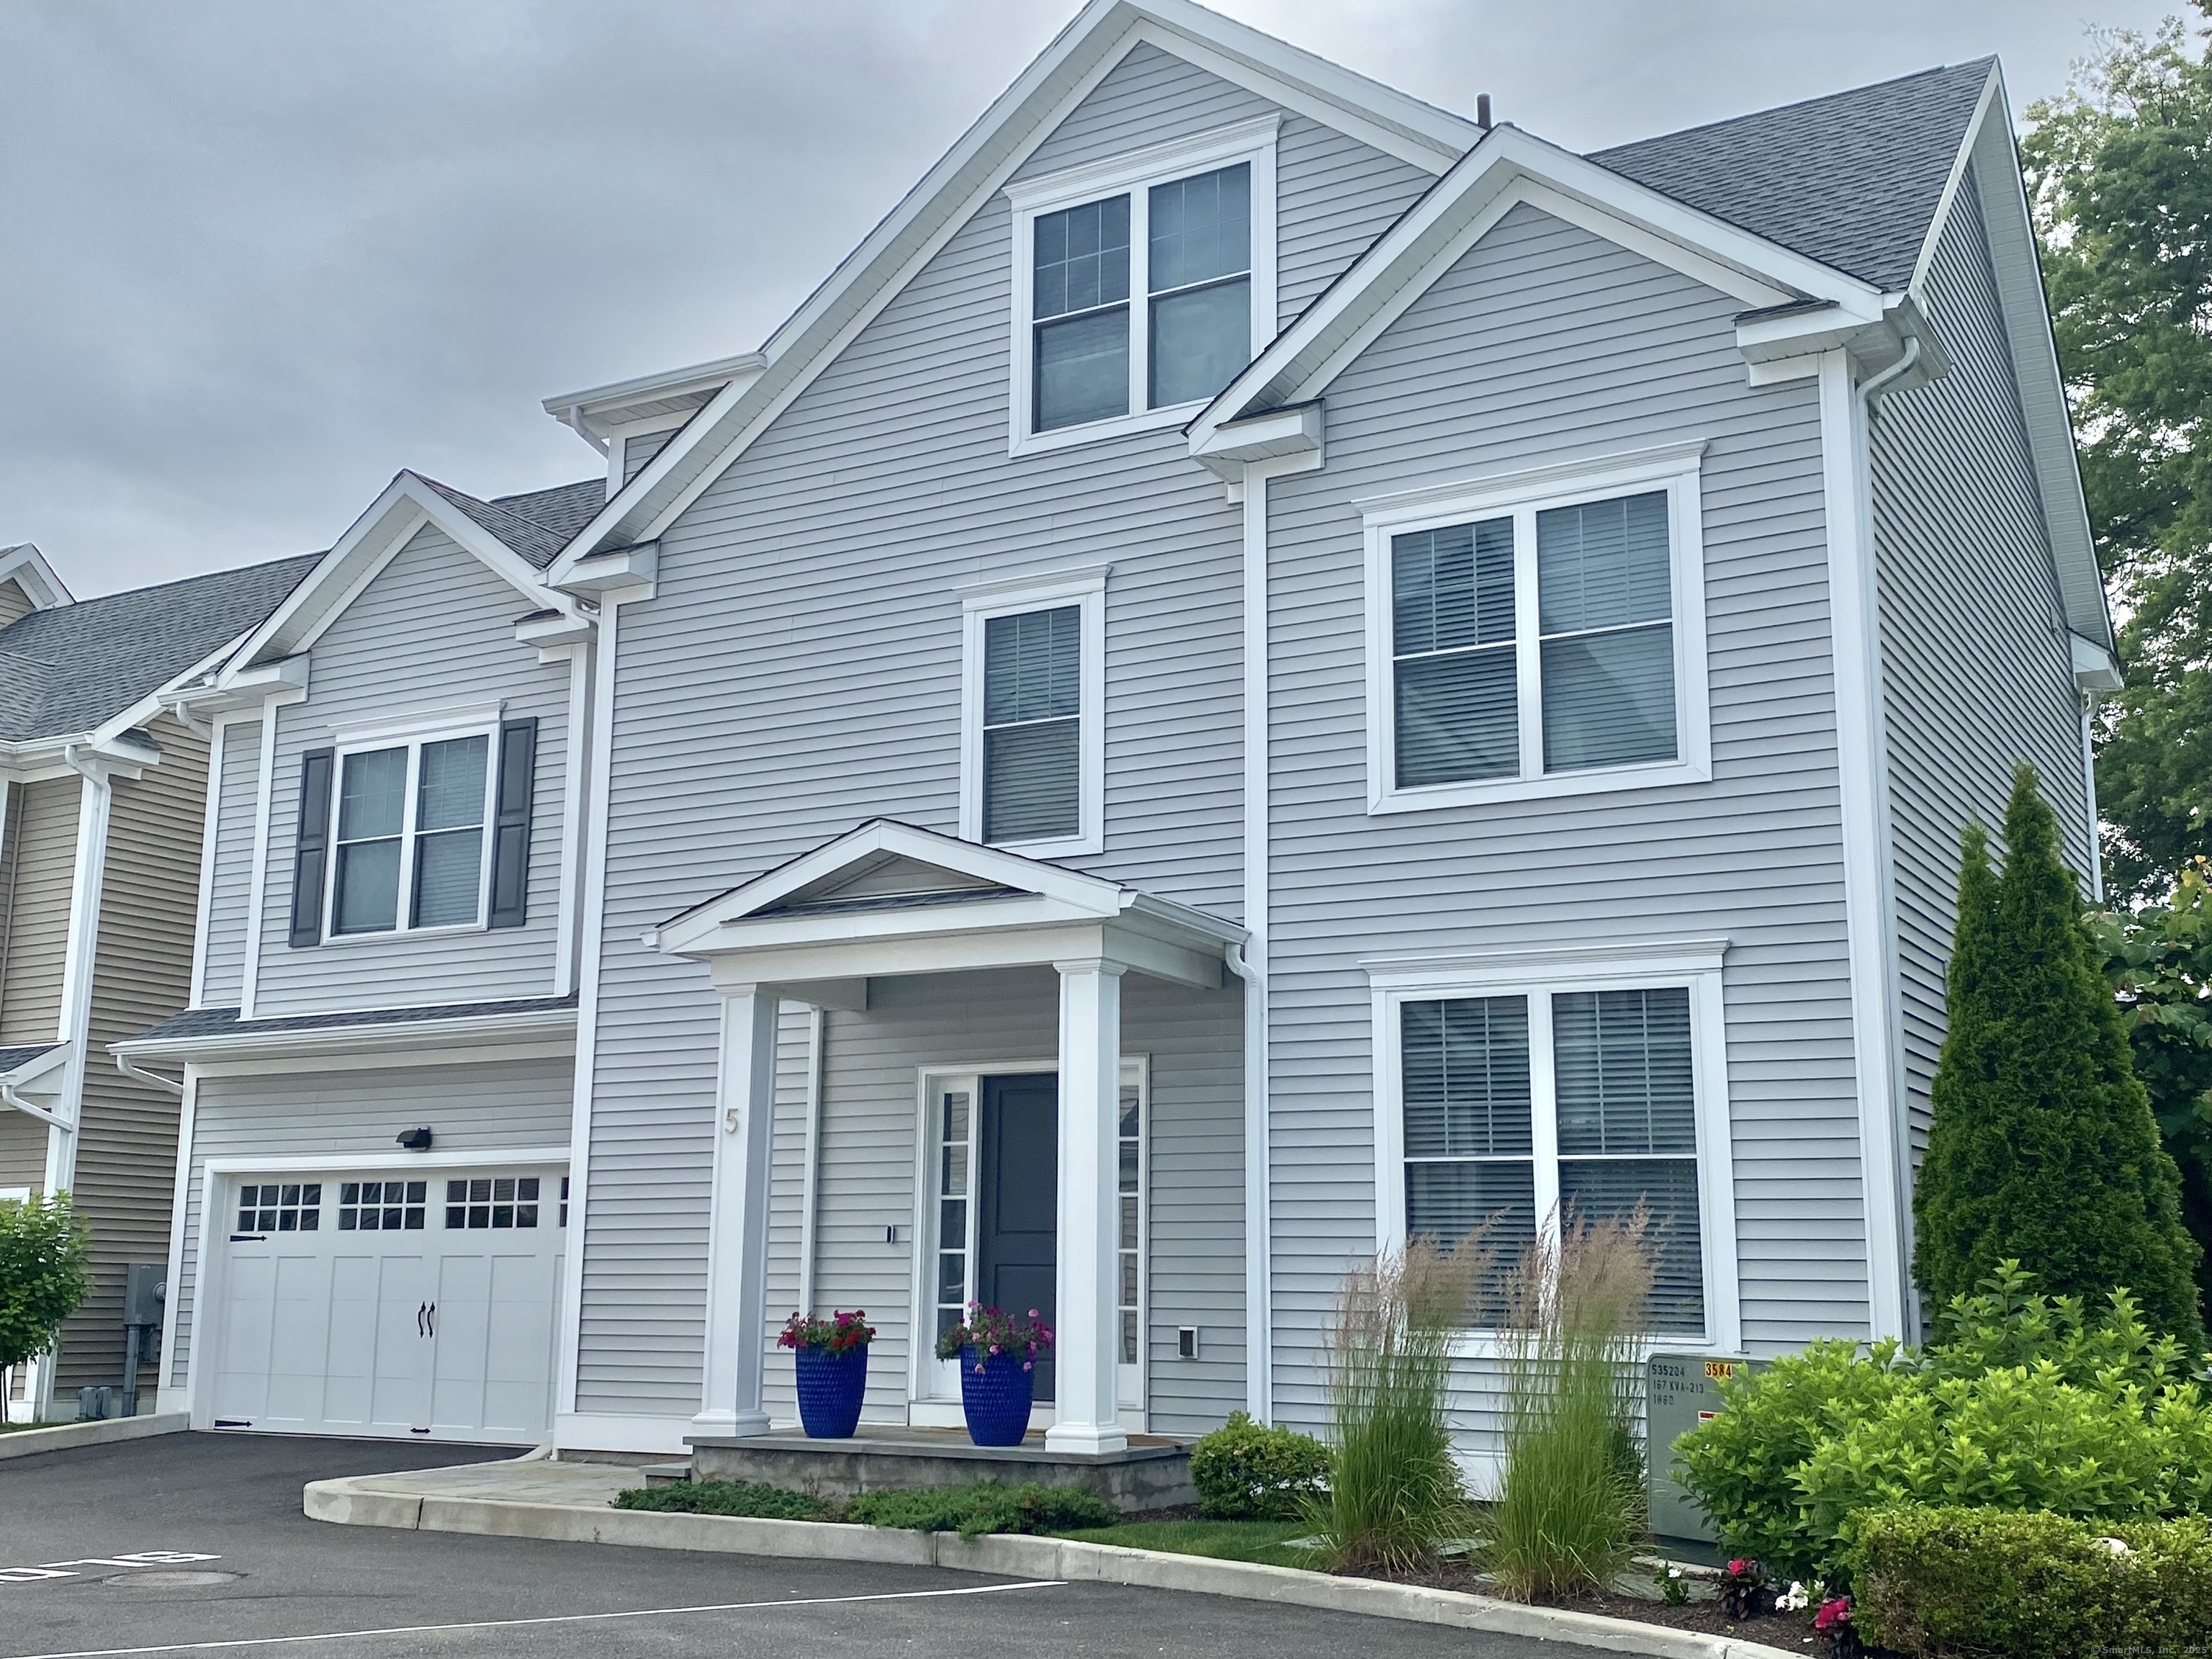
Welcome to highly prestigious Ainslie Square. This sophisticated open concept detached single family colonial is first time on the market. Enjoy this timeless gem with its high end finishes, and thoughtfully appointed details catering to a lifestyle of comfort, convenience and elegance. The kitchen, equipped with high end ss appliances,beautiful quartz countertops and lots of prep area is a chef's dream. The gorgeous open concept kitchen, dining/ living room with fireplace, is perfect for entertaining. The luxurious primary en-suite comes with a double walk-in closet, a sumptuous large walk-in shower, including vanity with double sinks. The secondary bdrms are adjoined with a Jack and Jill bathroom that is sure to please. The stunning hardwood floors flow seamlessly throughout the 1st., 2nd., and 3rd. floors. The completely finished sizeable 3rd. floor provides endless possibilities, from a great home office/guest room to a media room. The additional finished lower level is perfect for more entertaining and includes extra storage rooms. Live the resort lifestyle as you relax at the heated pool, take advantage of the Club House, firepit, gazebo patio with grills, or work out at the gym. This upscale private community is close to the trains, downtown, restaurants, shopping, and all major highways. Don't miss the chance to make this exquisite property your own and enjoy a perfect blend of luxury and convenience. Make your appointment today. Agent related
APPLIANCES Gas Range, Microwave, Refrigerator, Dishwasher, Washer, Dryer
other interior Features Auto Garage Door Opener, Cable - Pre-wired, Open Floor Plan, Security System
Area & Lot
StatusSold
Date SoldAugust 8, 2025
Living Area3,196 Sq.Ft.
Total Area3,196 Sq.Ft.
MLS® ID24104272
TypeCondo
YEAR BUILT2018
NeighborhoodStamford
Architecture StylesSingle Family Detached
Water FrontageBeach Rights
Elementary SchoolJulia A. Stark
Middle SchoolDolan
High SchoolStamford
Exterior
STORIES4
Garage Space2.0
water SourcePublic Water Connected
PoolHeated, In Ground Pool
lot featuresLevel Lot
parkingAttached Garage
HEAT TYPEGas on Gas, Hot Air, Zoned
AIR CONDITIONINGCentral Air
sewerPublic Sewer Connected
HOA AmenitiesClub House, Exercise Room/Health Club, Guest Parking, Playground/Tot Lot, Pool
other exterior FeaturesGrill, Underground Utilities, Gazebo, Gutters, Lighting, Patio
Financial
Sales Price$1,245,000
Real Estate Tax$14,677/yr
HOA$414/mo
ZoningMSN
Work With Us
Whether you are looking for a new home, selling your current one, or searching for the right investment property, you can count on the Higgins Group Private Brokerage to be with you every step of the way.