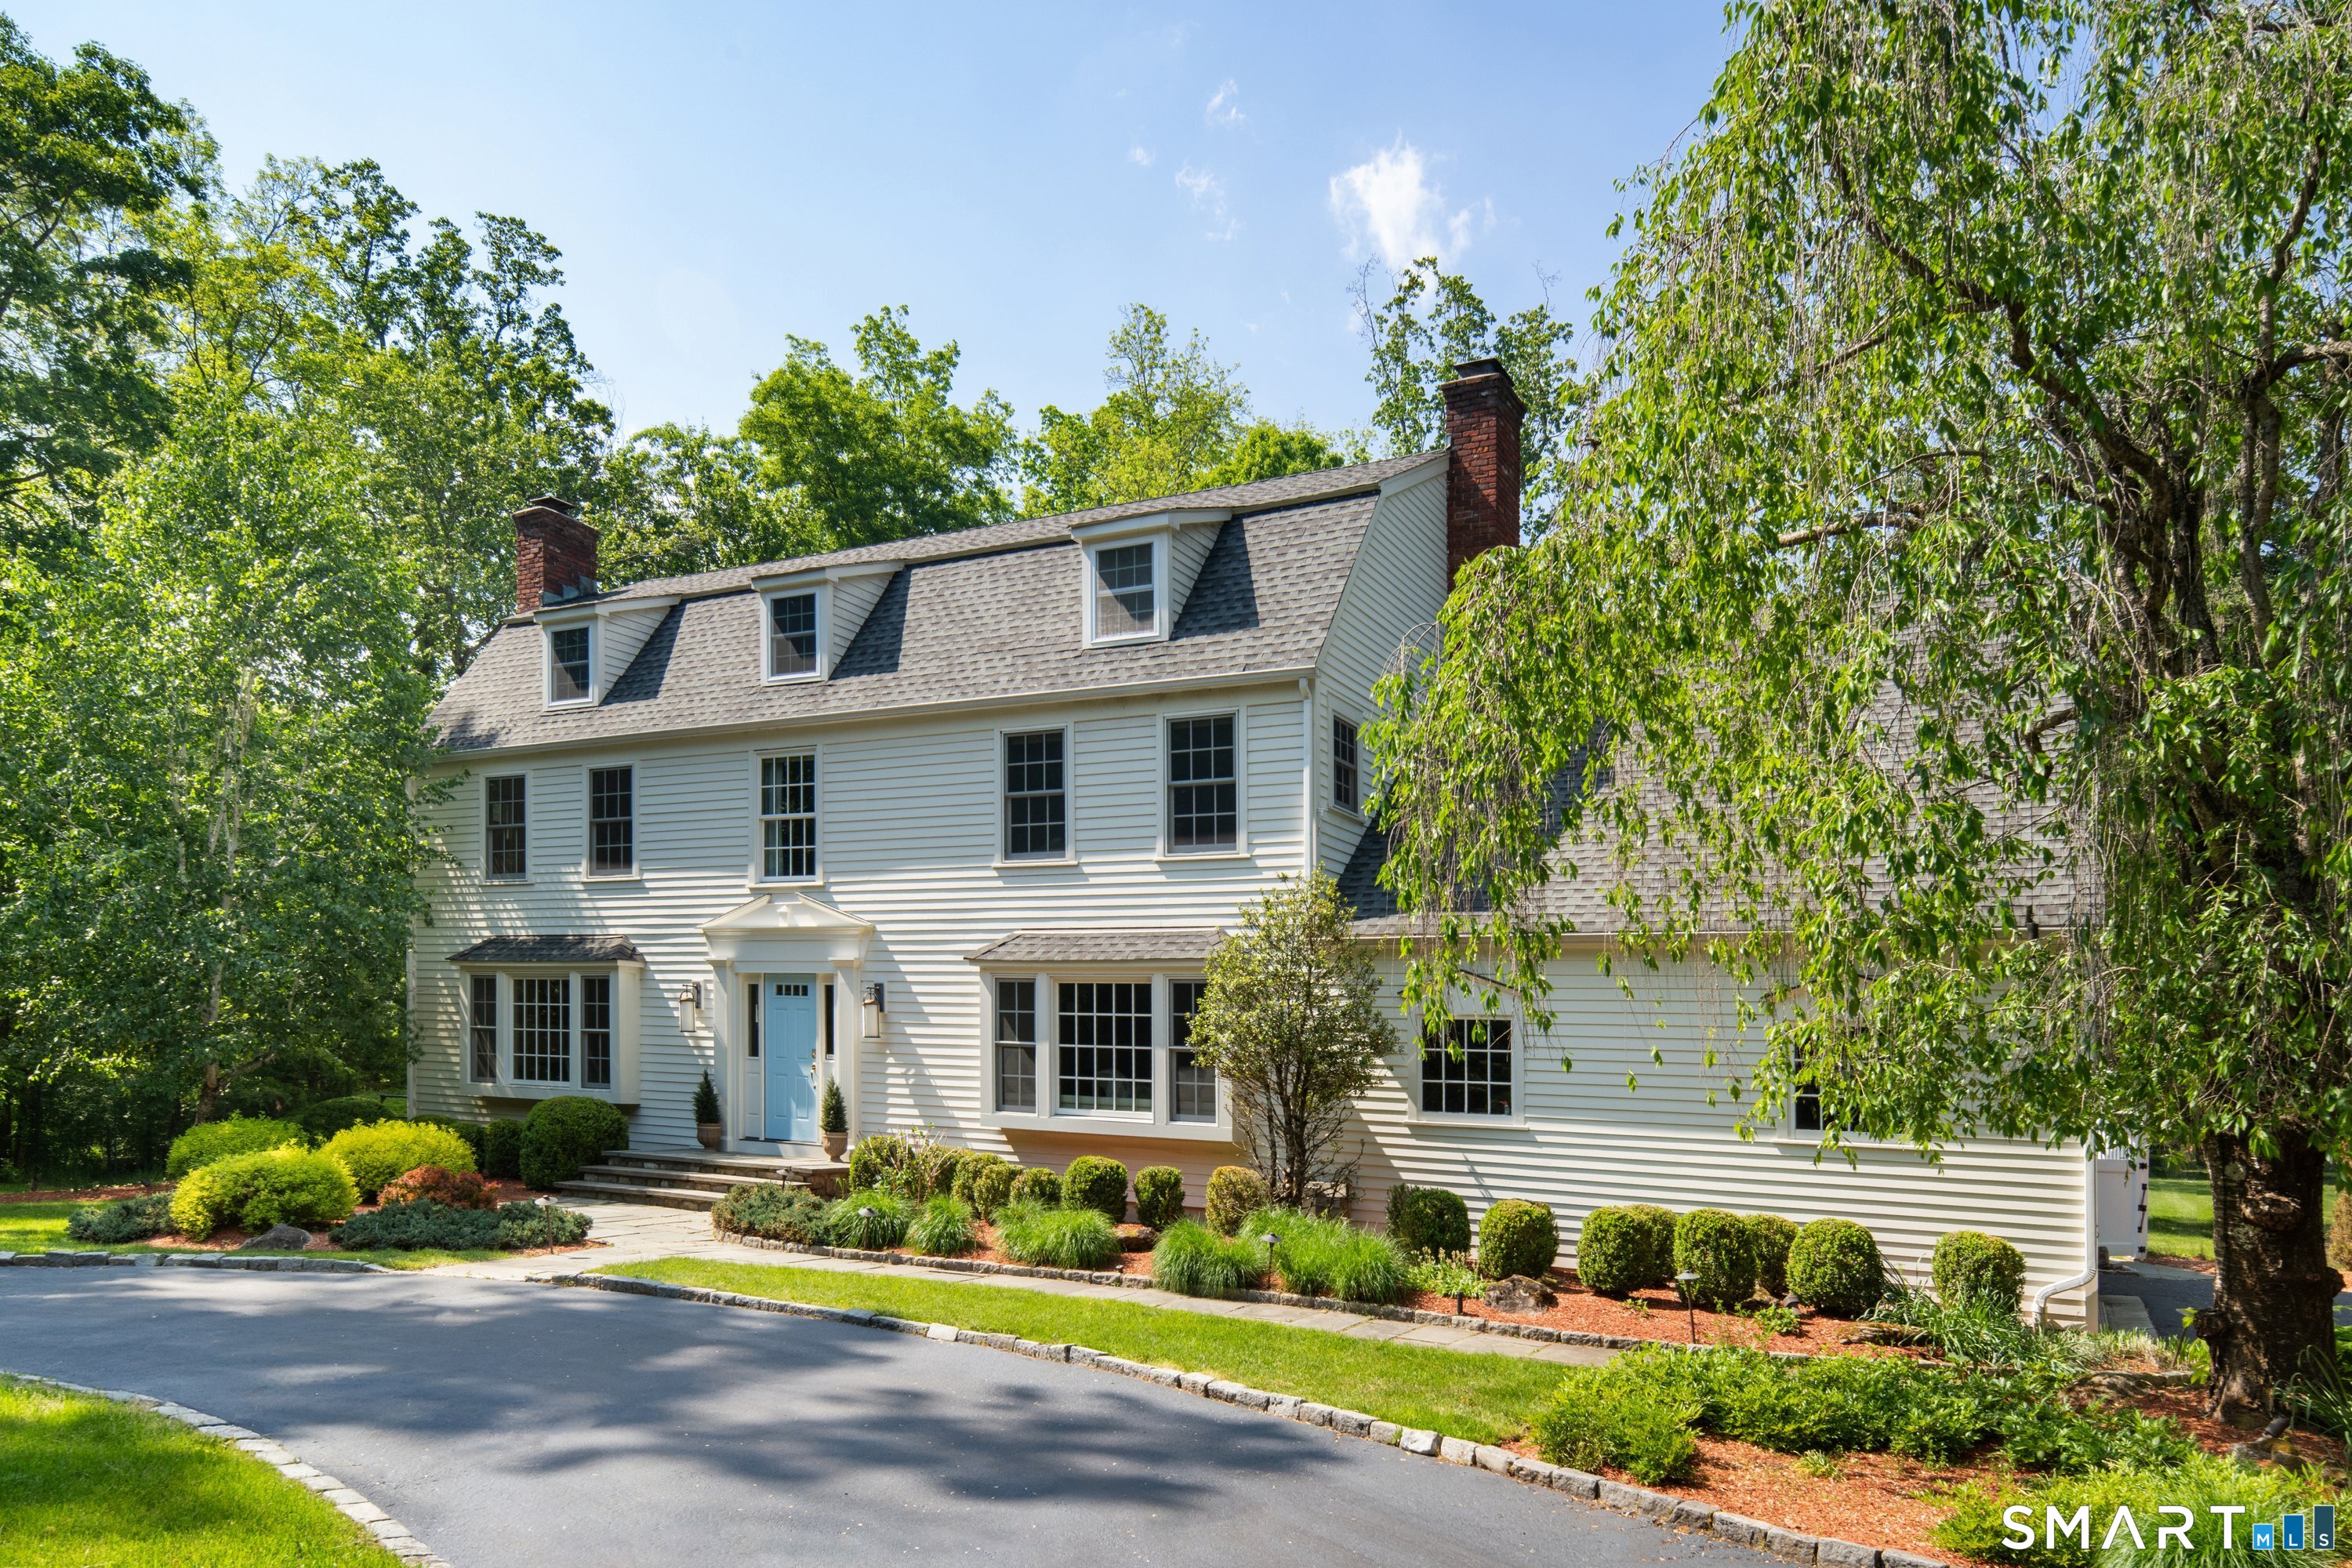
Set on more than 2 level acres in coveted lower Weston, this beautifully appointed open-concept colonial home offers 5 bedrooms and 4 bathrooms with exceptional space for comfortable everyday living and easy entertaining. A circular driveway welcomes you to a home filled with character and natural light, highlighted by a dramatic wall of windows in the kitchen, two fireplaces, custom built-ins, charming bay windows, and a spacious primary suite with an attached flexible room ideal for a private office, fitness space, or dressing room. The walk-out lower level adds even more versatility with a generous recreation room, exercise/office room and a full bath. Designed for seamless indoor-outdoor living, the expansive screened-in porch opens to a full outdoor kitchen, pizza oven, heated pool, terrace, and an enclosed garden area. With wonderful spaces to gather throughout and beautifully usable grounds, this is a special opportunity in one of Weston's most desirable locations. Minutes to the town of Westport, the Merritt Parkway, Weston Center and schools. HIGHEST AND BEST deadline is Thursday, 5/28/26 @ 10 am
APPLIANCES Gas Range, Microwave, Range Hood, Refrigerator, Freezer, Dishwasher, Washer, Dryer, Wine Chiller
other interior Features Auto Garage Door Opener, Open Floor Plan, Security System
Area & Lot
StatusSold
Date SoldJuly 28, 2026
Living Area4,316 Sq.Ft.
Total Area4,316 Sq.Ft.
Lot Area2.09 Acres
MLS® ID24176893
TypeResidential
YEAR BUILT1968
NeighborhoodWeston
Architecture StylesColonial
Water FrontageBeach Rights
Elementary SchoolHurlbutt
Middle SchoolWeston
High SchoolWeston
Exterior
Garage Space2.0
water SourcePrivate Well
PoolGunite, Heated, In Ground Pool
roofAsphalt Shingle
lot featuresLevel Lot, On Cul-De-Sac, Professionally Landscaped
parkingAttached Garage
HEAT TYPEBaseboard, Hot Water
AIR CONDITIONINGCentral Air, Zoned
sewerSeptic
SubstructureConcrete
other exterior FeaturesPorch-Screened, Terrace, Gutters, Lighting, French Doors, Patio, Grill, Porch, Deck, Garden Area
Financial
Sales Price$2,100,000
Real Estate Tax$19,516/yr
ZoningR
Work With Us
Whether you are looking for a new home, selling your current one, or searching for the right investment property, you can count on the Higgins Group Private Brokerage to be with you every step of the way.