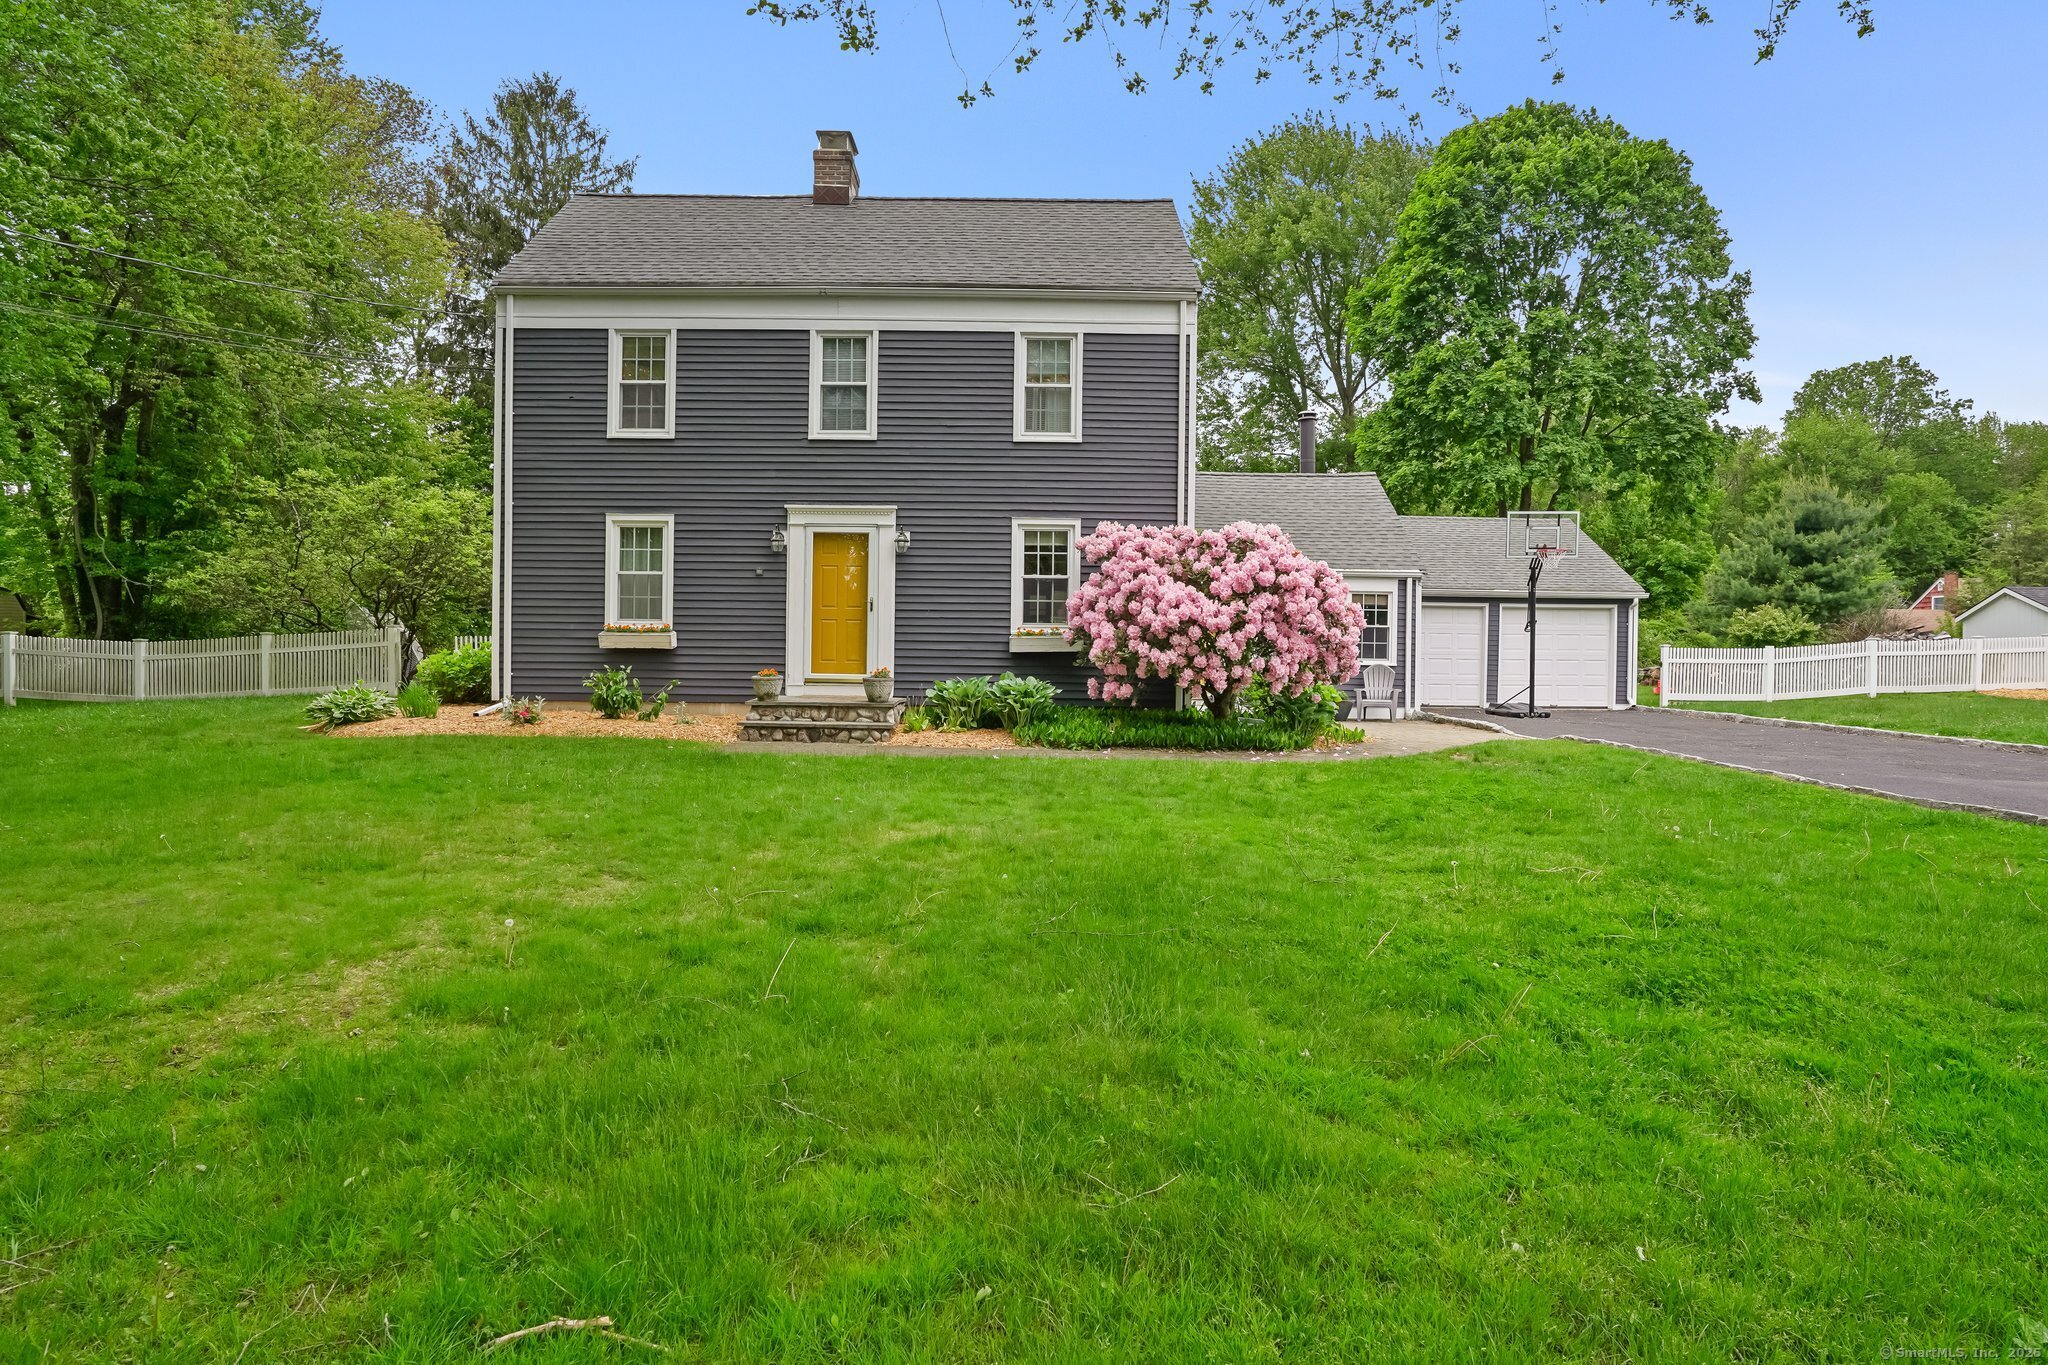
This quintessential New England Saltbox home radiates charm with its classic clapboard siding, window boxes, and white picket fence. Step inside to a warm and welcoming front to back living room -featuring a wood-burning fireplace and gleaming hardwood floors. The updated kitchen features plenty of natural light, stainless steel appliances and flows seamlessly into a sun-drenched sunroom-perfect for relaxing or entertaining. A cozy family room with a wood-burning stove and hardwood floors offers additional gathering space. The main floor includes a bedroom and an updated full bath. Upstairs, you'll find three additional bedrooms, all with hardwood floors, along with an updated full bath and convenient second-floor laundry. Enjoy year-round comfort with brand-new energy-efficient heating and cooling systems. The full basement provides ample storage, and the attached two-car garage adds extra convenience. Step outside to a private backyard featuring a stone patio, raised garden beds and perennial plants that bloom in succession, offering continuous color and joy throughout the seasons. The yard is level and sunny with plenty of room to play. Located in a quiet, , sought-after neighborhood just minutes to the Merritt Parkway, shopping, Easton's farms and all of Easton's amenities. 17 Chester Road is more than just a house, it's a place to call home!
APPLIANCES Gas Range, Refrigerator, Dishwasher, Washer, Dryer
Area & Lot
StatusSold
Date SoldSeptember 15, 2025
Living Area1,946 Sq.Ft.
Total Area1,946 Sq.Ft.
Lot Area0.52 Acres
MLS® ID24098570
TypeResidential
YEAR BUILT1949
NeighborhoodFairfield County
Architecture StylesSaltbox
Water FrontageNot Applicable
Elementary SchoolSamuel Staples
Middle SchoolHelen Keller
High SchoolJoel Barlow
Exterior
Garage Space2.0
water SourcePublic Water Connected
roofAsphalt Shingle
lot featuresTreed, Level Lot, Professionally Landscaped
parkingAttached Garage
HEAT TYPEHot Water
AIR CONDITIONINGCeiling Fans, Central Air, Split System
sewerSeptic
SubstructureConcrete
other exterior FeaturesPatio
Financial
Sales Price$825,000
Real Estate Tax$9,815/yr
ZoningR1
Work With Us
Whether you are looking for a new home, selling your current one, or searching for the right investment property, you can count on the Higgins Group Private Brokerage to be with you every step of the way.