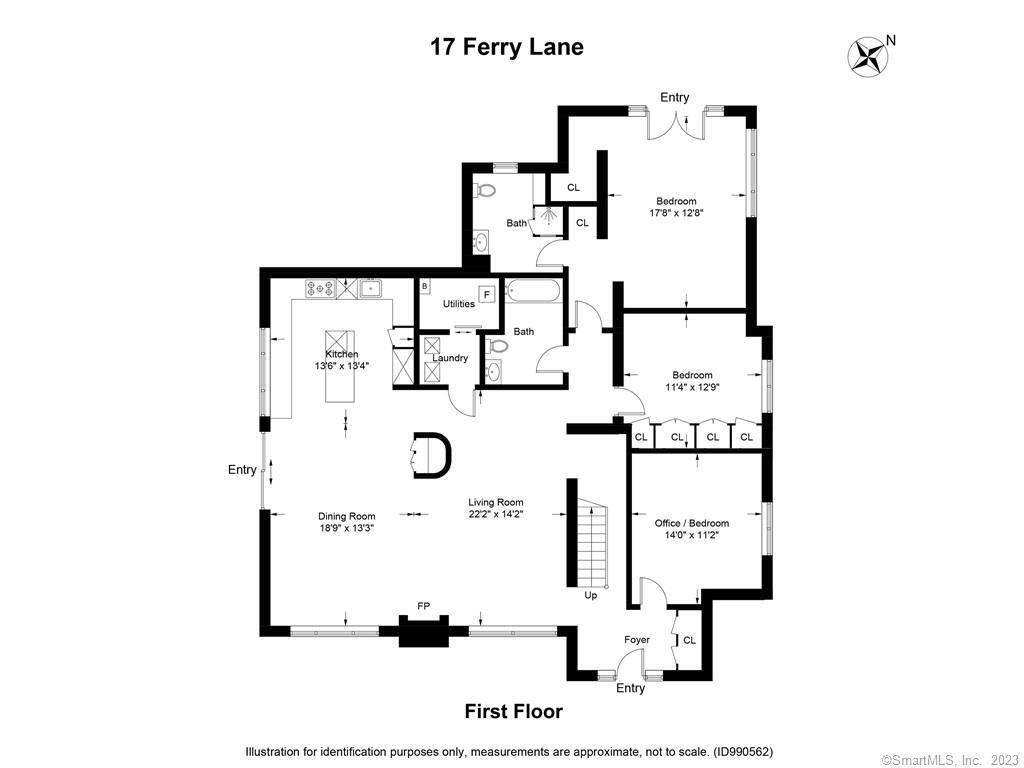
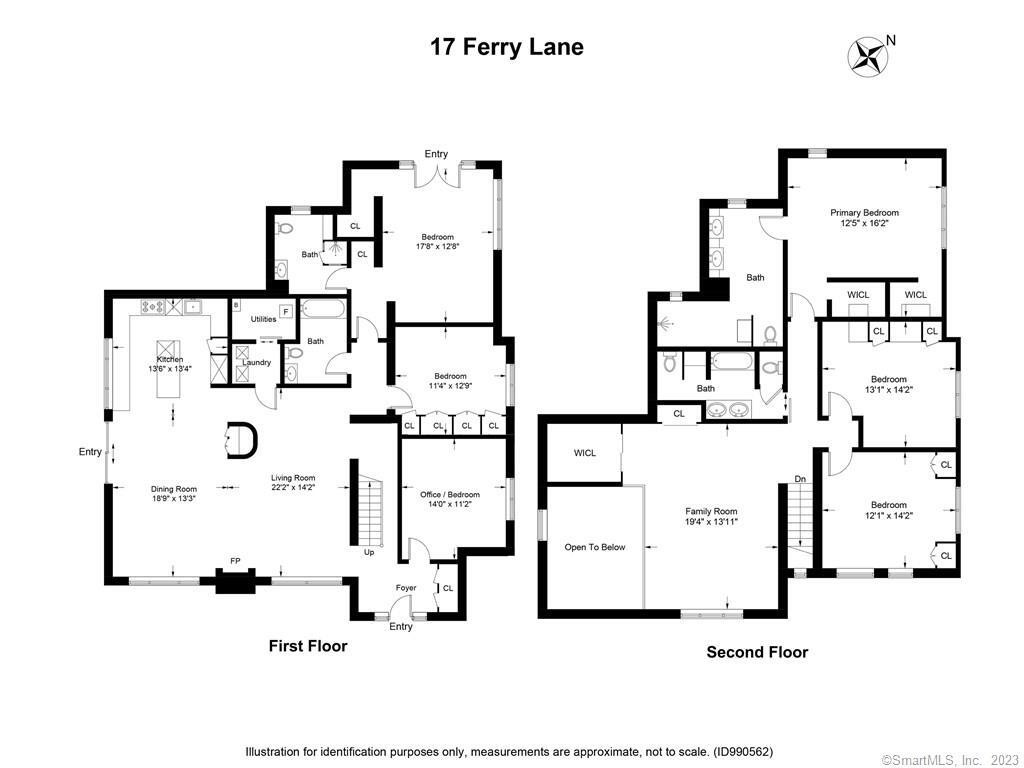
17 Ferry Lane
17 Ferry Lane
17 Ferry Lane
17 Ferry Lane
17 Ferry Lane
17 Ferry Lane
17 Ferry Lane
17 Ferry Lane
17 Ferry Lane
17 Ferry Lane
17 Ferry Lane
17 Ferry Lane
17 Ferry Lane
17 Ferry Lane
17 Ferry Lane
17 Ferry Lane
17 Ferry Lane
17 Ferry Lane
17 Ferry Lane
17 Ferry Lane
17 Ferry Lane
17 Ferry Lane
17 Ferry Lane
17 Ferry Lane
17 Ferry Lane
17 Ferry Lane
17 Ferry Lane
17 Ferry Lane
17 Ferry Lane
17 Ferry Lane
17 Ferry Lane
17 Ferry Lane
17 Ferry Lane
17 Ferry Lane
SEE ALL PHOTOS
17 Ferry Lane
17 Ferry Lane
17 Ferry Lane
17 Ferry Lane
17 Ferry Lane
17 Ferry Lane
17 Ferry Lane
17 Ferry Lane
17 Ferry Lane
17 Ferry Lane
17 Ferry Lane
17 Ferry Lane
17 Ferry Lane
17 Ferry Lane
17 Ferry Lane
17 Ferry Lane
17 Ferry Lane
17 Ferry Lane
17 Ferry Lane
17 Ferry Lane
17 Ferry Lane
17 Ferry Lane
17 Ferry Lane
17 Ferry Lane
17 Ferry Lane
17 Ferry Lane
17 Ferry Lane
17 Ferry Lane
17 Ferry Lane
17 Ferry Lane
17 Ferry Lane
17 Ferry Lane
17 Ferry Lane
17 Ferry Lane
Courtesy of Coach Lamp Living
Sold

17 Ferry Lane

17 Ferry Lane, Westport, Connecticut 06880

$10,500
$10,500

17 Ferry Lane

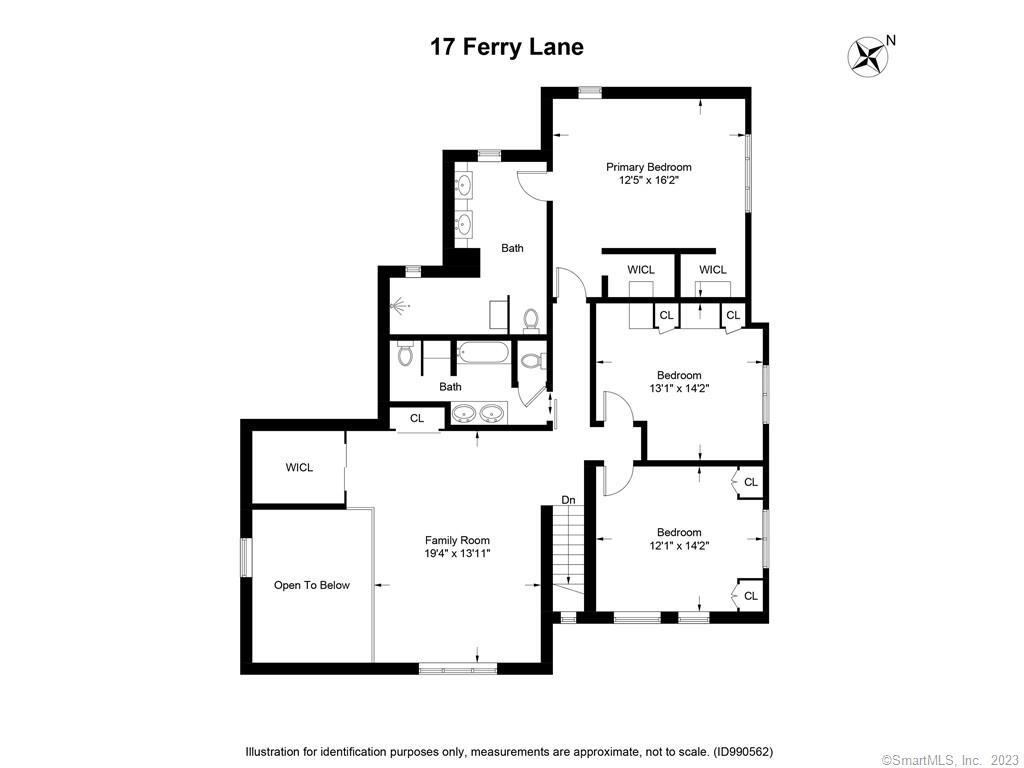
6 Beds 4 Baths 3,800 Sq.Ft. 1 Acres

Description

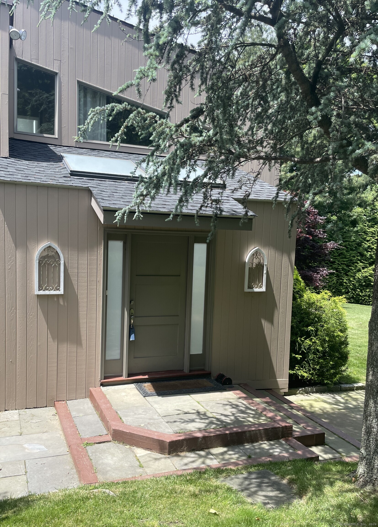
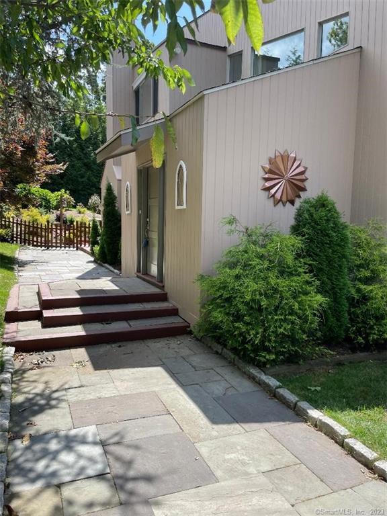
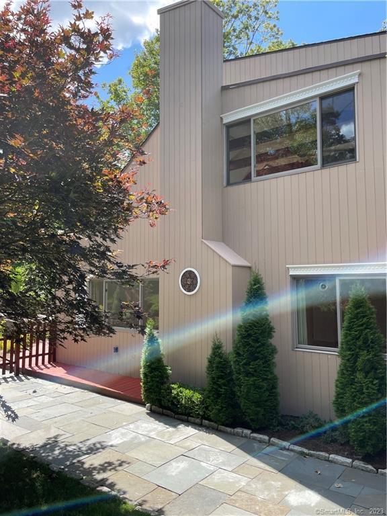
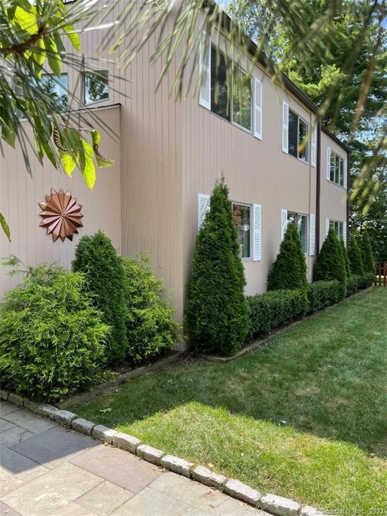
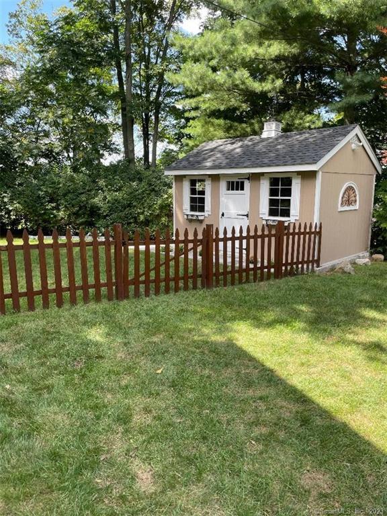
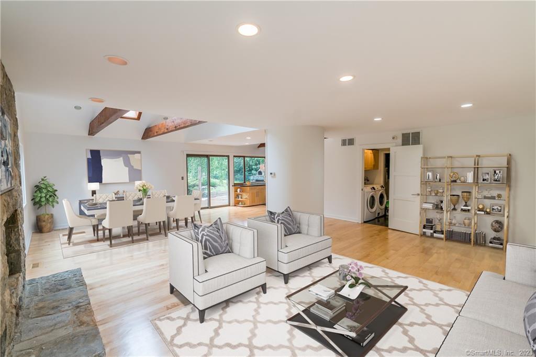
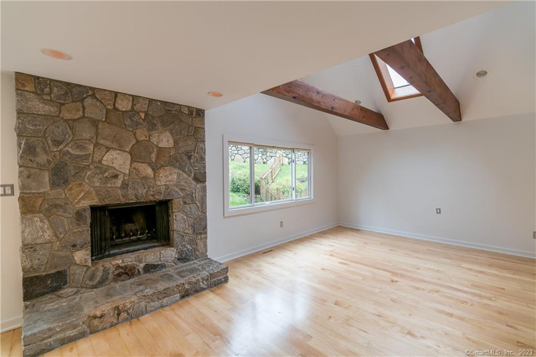
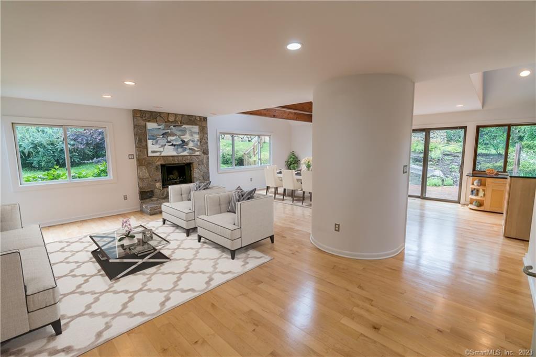
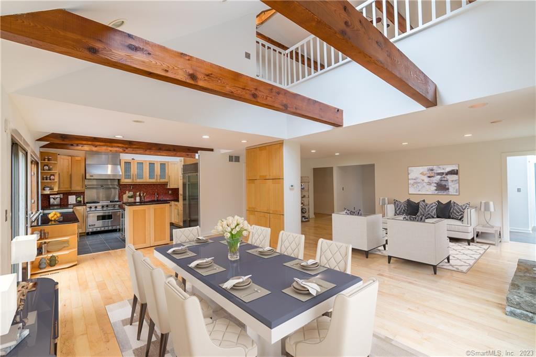
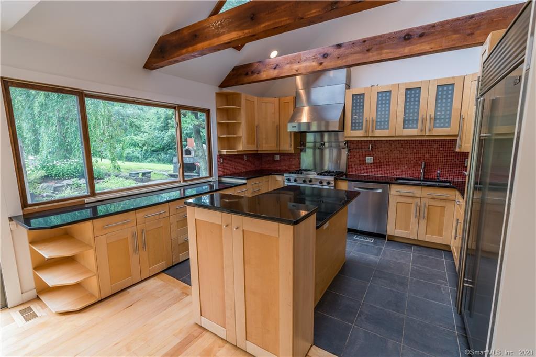
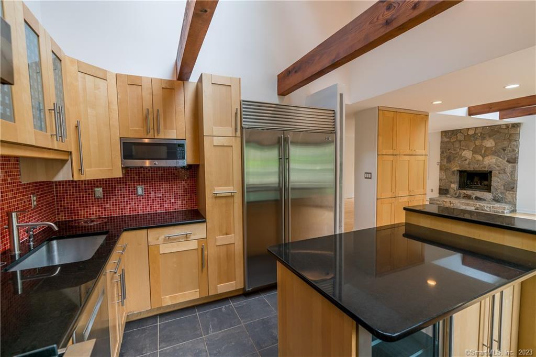
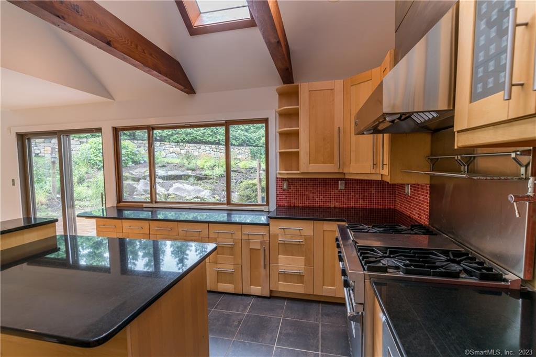
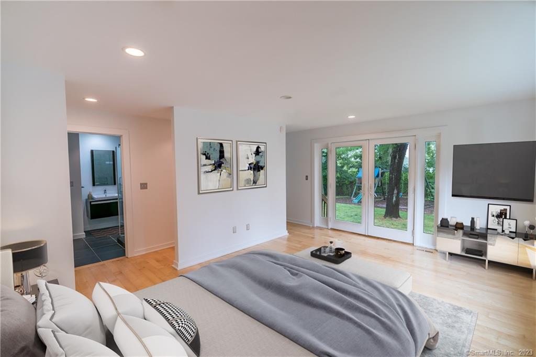
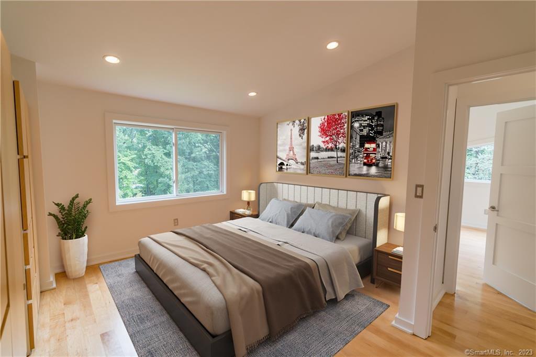
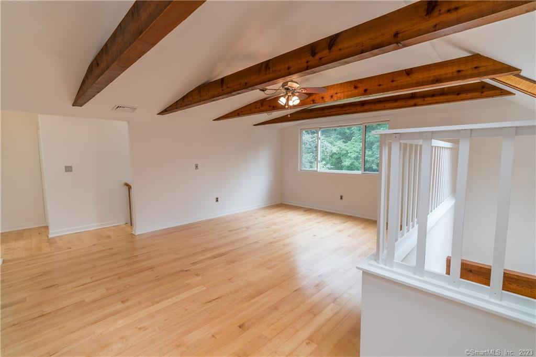

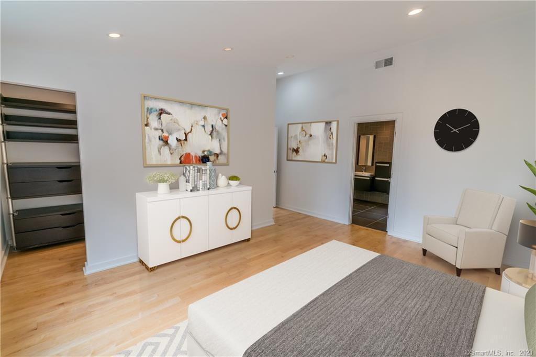
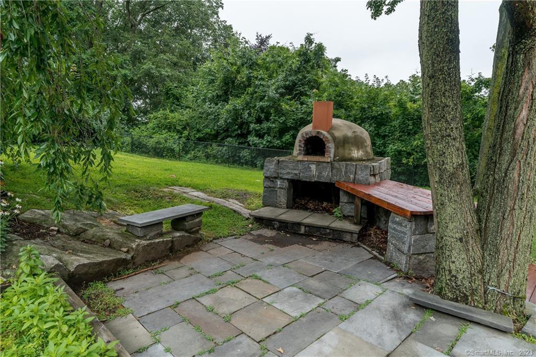
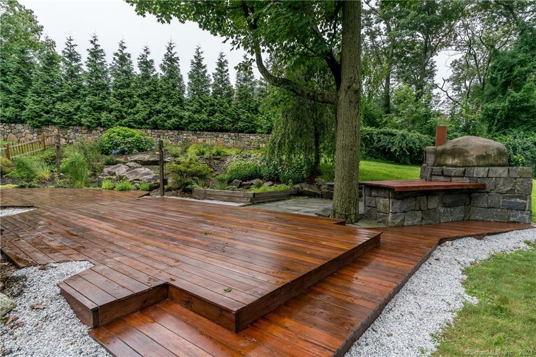
Walk to train, located in Stoney Point Association, Open Floor Plan, Hardwood Floors, Viking Appliances, Center Island, Kitchen opens to Family Room, Large Deck overlooks Private one acre partially fenced in yard. Mature plantings on lovely grounds with Napoleon Outdoor pizza oven. Beautiful condition. New Driveway. Refinished hardwood floors. Walk to Shops, Restaurants, Park and Train Station. Enjoy private one acre yard and center of town living. Near Beach, Golf, Tennis and walkable to water. Dog will be considered on case by case basis and must meet owner's agent. This home is a real pleasure to Show. See article on area schools in addendum.

Share Property

Location

17 Ferry Lane, Westport, Connecticut 06880

Status

Sold

Date Sold

July 19, 2024
Ellen McNees

Ellen McNees

Features & Amenities

Interior

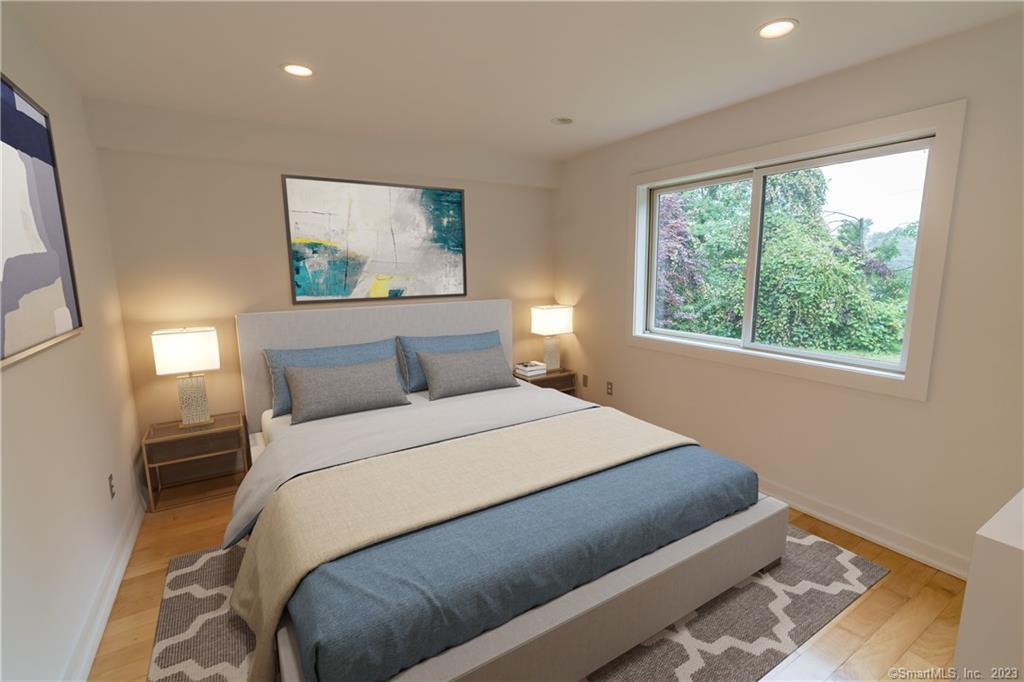
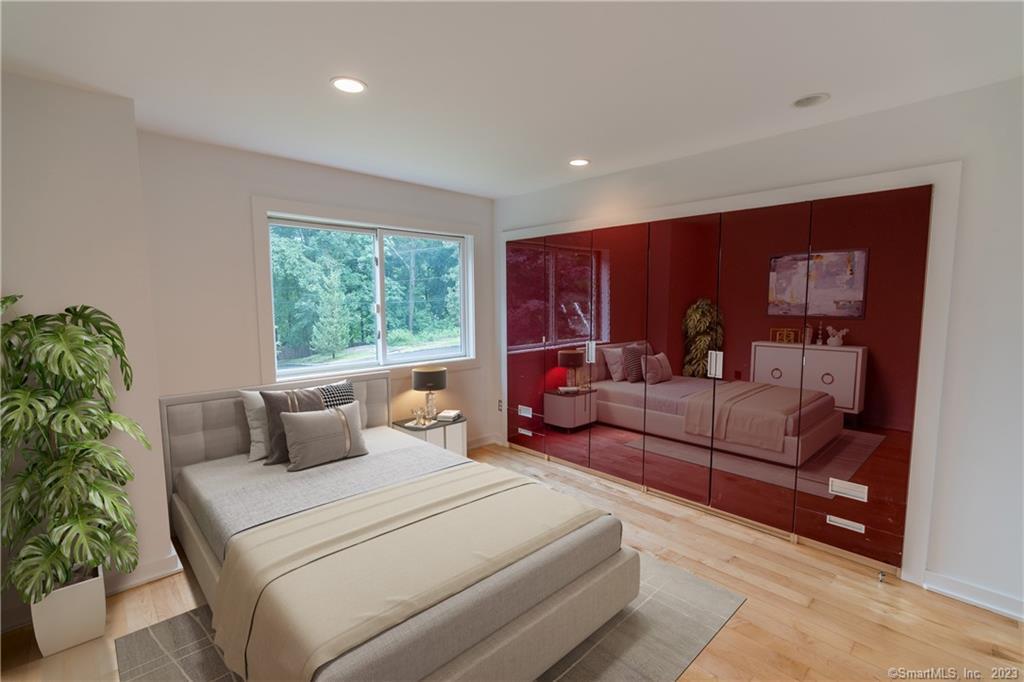
  • total bedrooms6
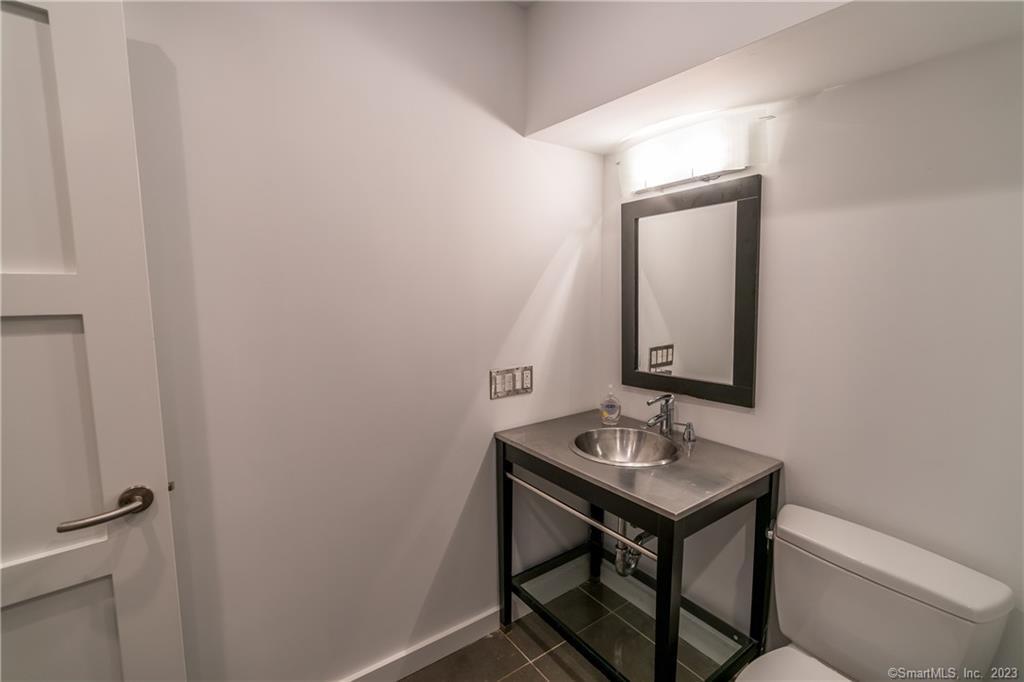
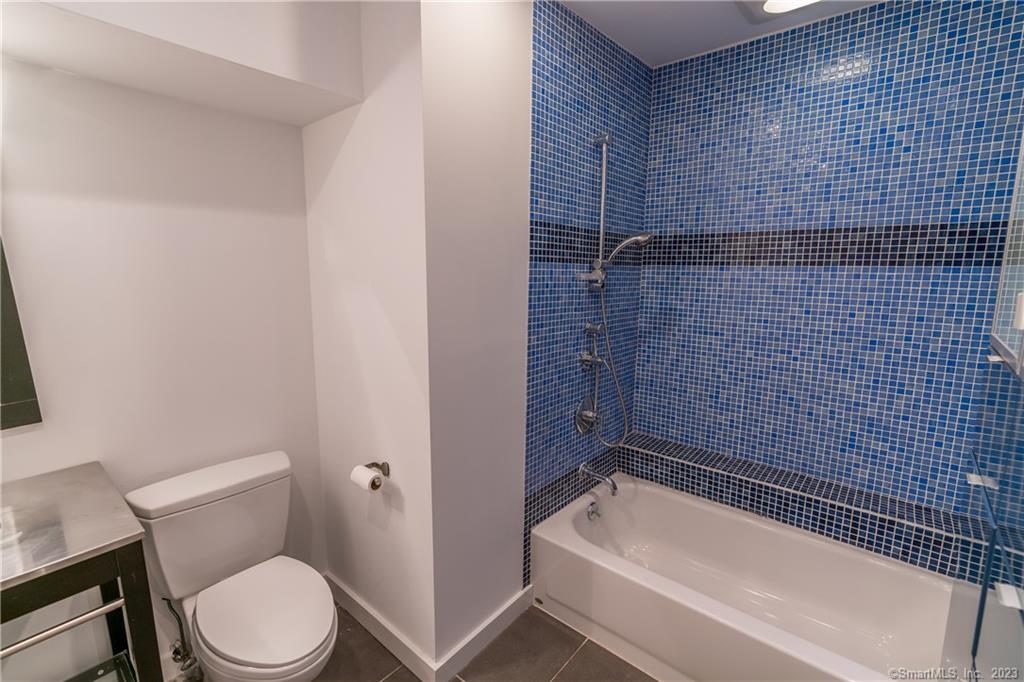
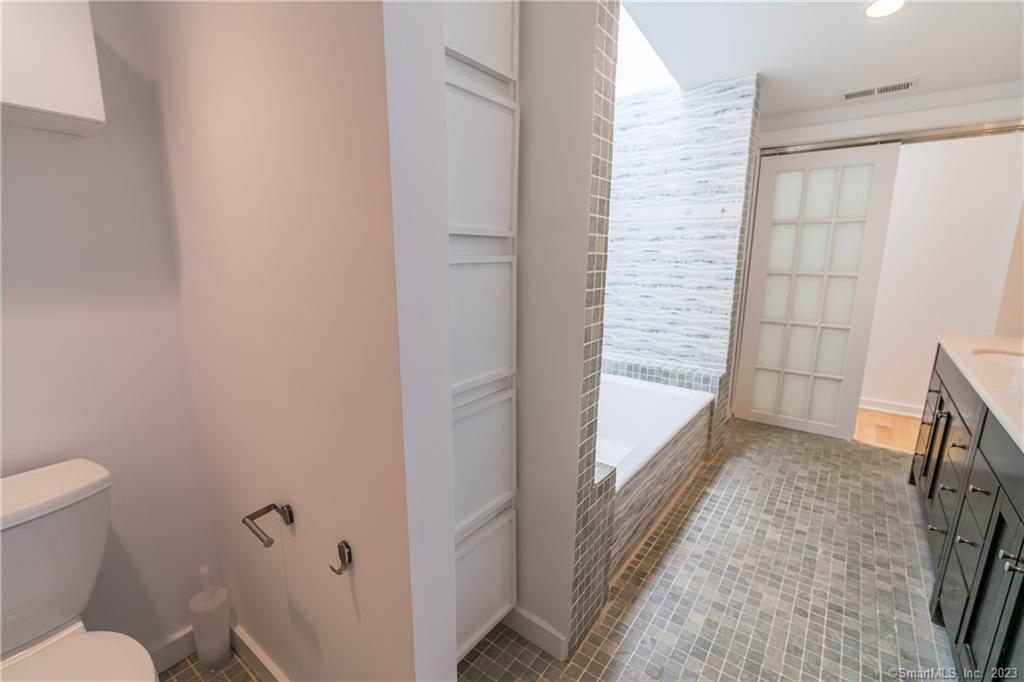
  • Total bathrooms4
  • full bathrooms4
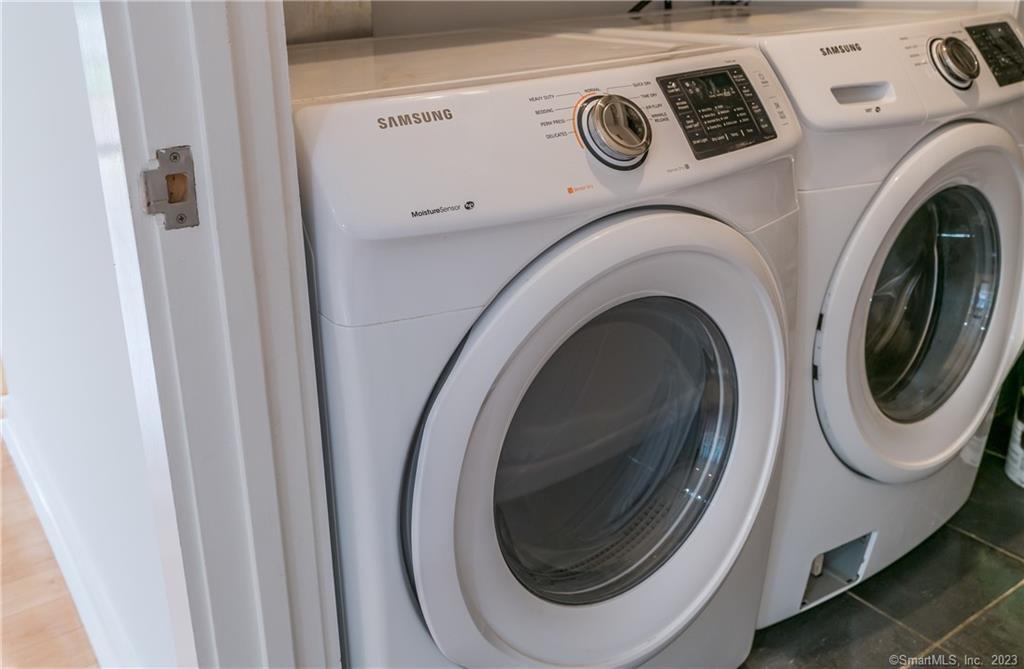
  • Laundry room Main Level
  • APPLIANCES Gas Range, Oven/Range, Microwave, Range Hood, Subzero, Dishwasher, Disposal, Washer, Dryer
  • other interior Features Cable - Available, Open Floor Plan, Security System

Area & Lot

  • Status Sold
  • Date Sold July 19, 2024
  • Living Area3,800 Sq.Ft.
  • Total Area3,800 Sq.Ft.
  • Lot Area1 Acres
  • MLS® ID24004226
  • TypeResidential
  • YEAR BUILT1977
  • Architecture StylesContemporary
  • Water FrontageWalk to Water
  • Elementary SchoolKings Highway
  • Middle SchoolColeytown
  • High SchoolStaples

Exterior

  • water SourcePublic Water Connected
  • lot featuresLightly Wooded, Dry
  • parkingPaved, Off Street Parking
  • HEAT TYPEHot Air, Zoned
  • AIR CONDITIONINGCeiling Fans, Central Air, Zoned
  • sewerPublic Sewer Connected
  • other exterior FeaturesShed, Deck, Gutters, Garden Area, Stone Wall, Underground Sprinkler, Patio

Financial

  • Sales Price$10,500
  • Zoning AA

Work With Us

Whether you are looking for a new home, selling your current one, or searching for the right investment property, you can count on the Higgins Group Private Brokerage to be with you every step of the way.

Follow Us on Instagram