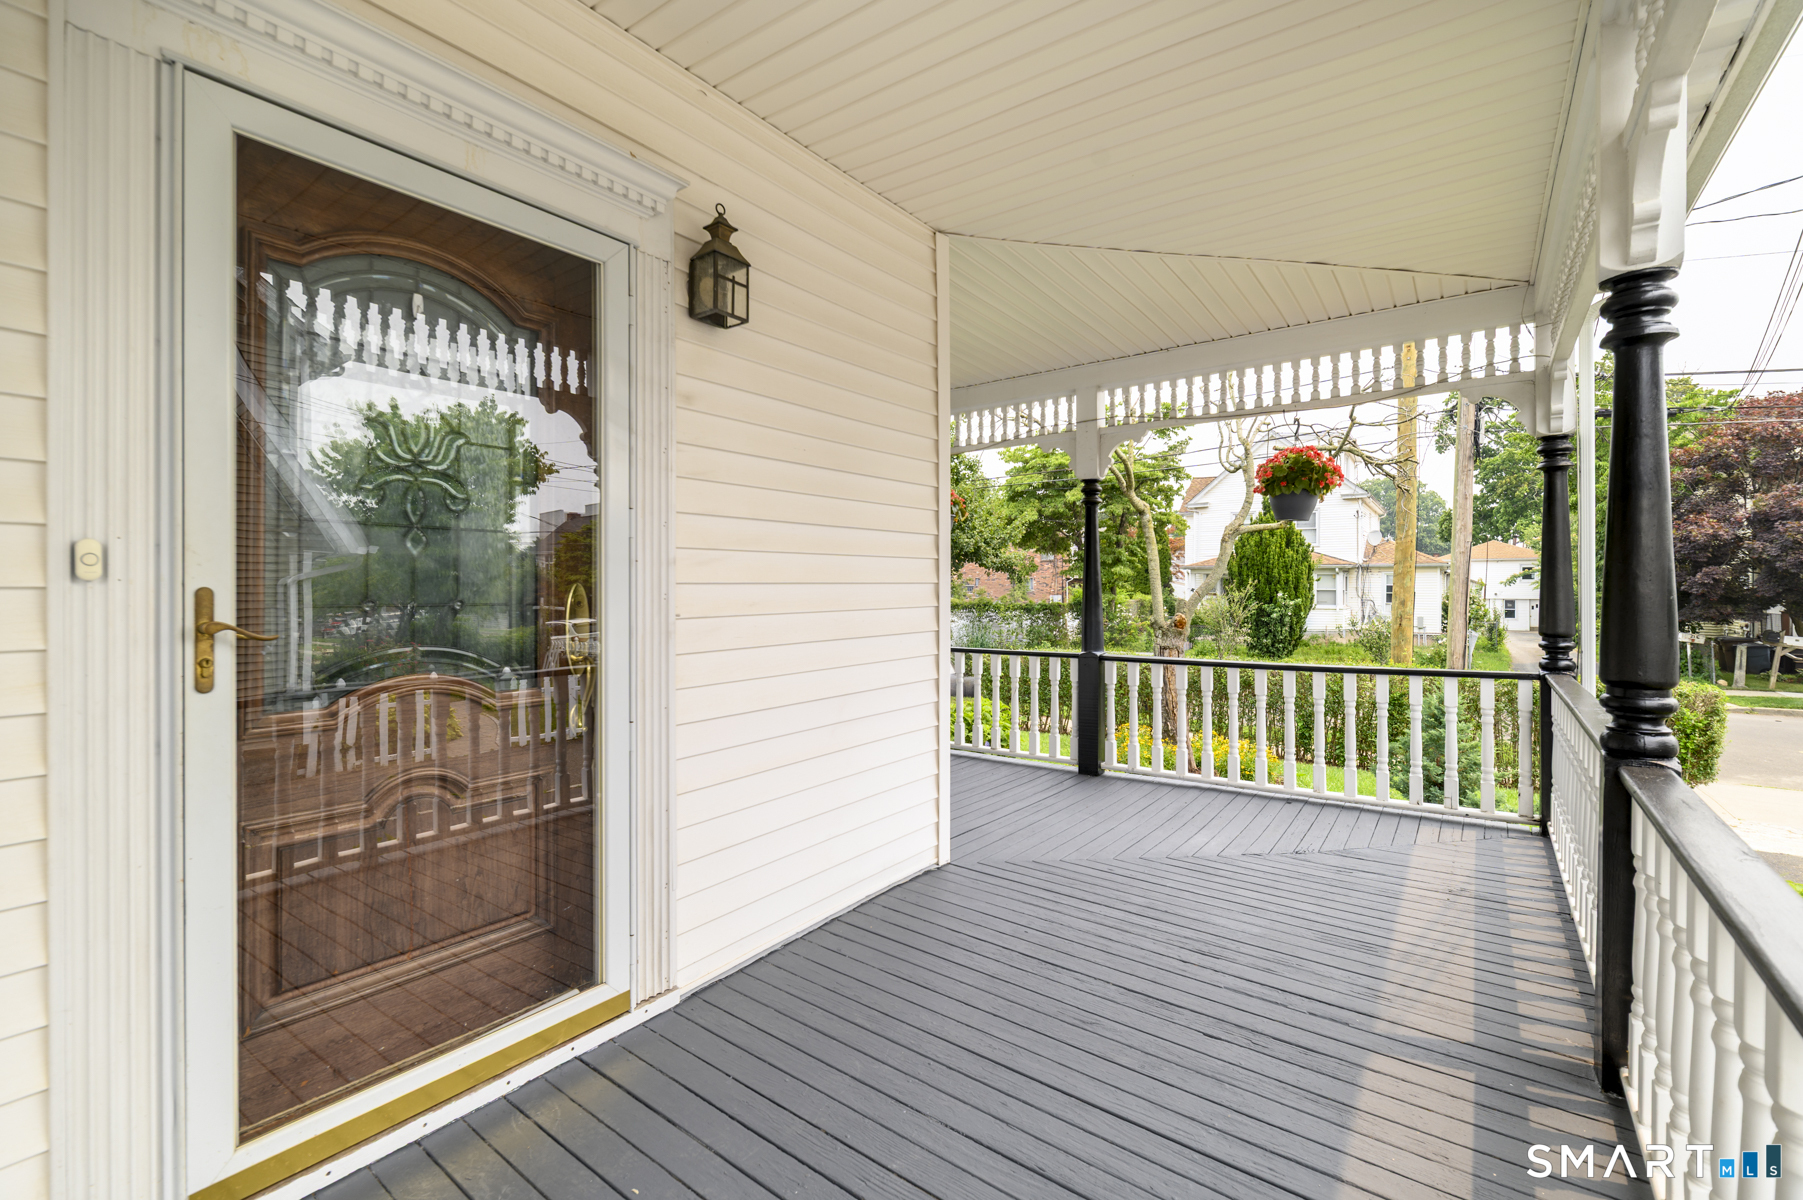
18 Elm Tree Place Unit: 1st floor
Courtesy of Keller Williams Prestige Prop.
Leased

18 Elm Tree Place Unit: 1st floor

18 Elm Tree Place Unit: 1st floor, Stamford, CT 06906

$6,500/month
$6,500/mo

18 Elm Tree Place Unit: 1st floor

3 Beds 2 Baths 1,759 Sq.Ft. 10,454.4 Sq.Ft.

Description

Welcome home to this beautifully maintained 3-bedroom, 2-full-bath first-floor apartment in Stamford's desirable Glenbrook neighborhood. Featuring hardwood floors throughout, this spacious home offers comfort, convenience, and exceptional outdoor living. The primary bedroom suite includes a private full bath with a walk-in shower stall and heated floors, creating a relaxing retreat. The inviting living room is anchored by a cozy gas fireplace and opens through elegant French doors to a private, fenced backyard complete with an in-ground swimming pool, patio and outdoor grill-perfect for entertaining or unwinding after a long day. UTILITIES are included (with the exception of cable), providing added value and ease of living. One assigned parking space is available in the shared driveway. Ideally located within walking distance of the Glenbrook Metro-North Train Station, this home offers a convenient commute to New York City while keeping you close to shopping, restaurants, parks, and everything Stamford has to offer. Don't miss this unique opportunity to enjoy the comfort of a single-level home with exceptional amenities in a prime location.

Share Property

Location

18 Elm Tree Place Unit: 1st floor, Stamford, CT 06906

Status

Leased

Date Leased

August 1, 2026
Wendy Mazariegos

Wendy Mazariegos

Features & Amenities

Interior

  • total bedrooms3
  • Total bathrooms2
  • full bathrooms2
  • Laundry room Main Level
  • APPLIANCES Gas Range, Microwave, Refrigerator, Freezer, Dishwasher, Disposal, Washer, Dryer
  • other interior Features Open Floor Plan

Area & Lot

  • Status Leased
  • Date Leased August 1, 2026
  • Living Area1,759 Sq.Ft.
  • Total Area1,759 Sq.Ft.
  • Lot Area10,454.4 Sq.Ft.
  • MLS® ID24193797
  • TypeResidential
  • YEAR BUILT1902
  • NeighborhoodStamford
  • Architecture StylesRanch
  • Water FrontageNot Applicable
  • Elementary SchoolJulia A. Stark
  • Middle SchoolDolan
  • High SchoolStamford

Exterior

  • STORIES1
  • water SourcePublic Water Connected
  • PoolVinyl, In Ground Pool
  • lot featuresTreed, Level Lot
  • parkingDriveway, Paved, Off Street Parking
  • HEAT TYPEBaseboard, Hot Air
  • AIR CONDITIONINGCentral Air
  • sewerPublic Sewer Connected

Financial

  • Lease Price$6,500/mo
  • Zoning R6

Work With Us

Whether you are looking for a new home, selling your current one, or searching for the right investment property, you can count on the Higgins Group Private Brokerage to be with you every step of the way.

Follow Us on Instagram