18 West Meadow Road
Courtesy of Higgins Group Bedford Square
Sold

18 West Meadow Road

18 West Meadow Road, Wilton, CT 06897

$2,300,000
$2,300,000

18 West Meadow Road

4 Beds 5 Baths 4,808 Sq.Ft. 1 Acres

Description

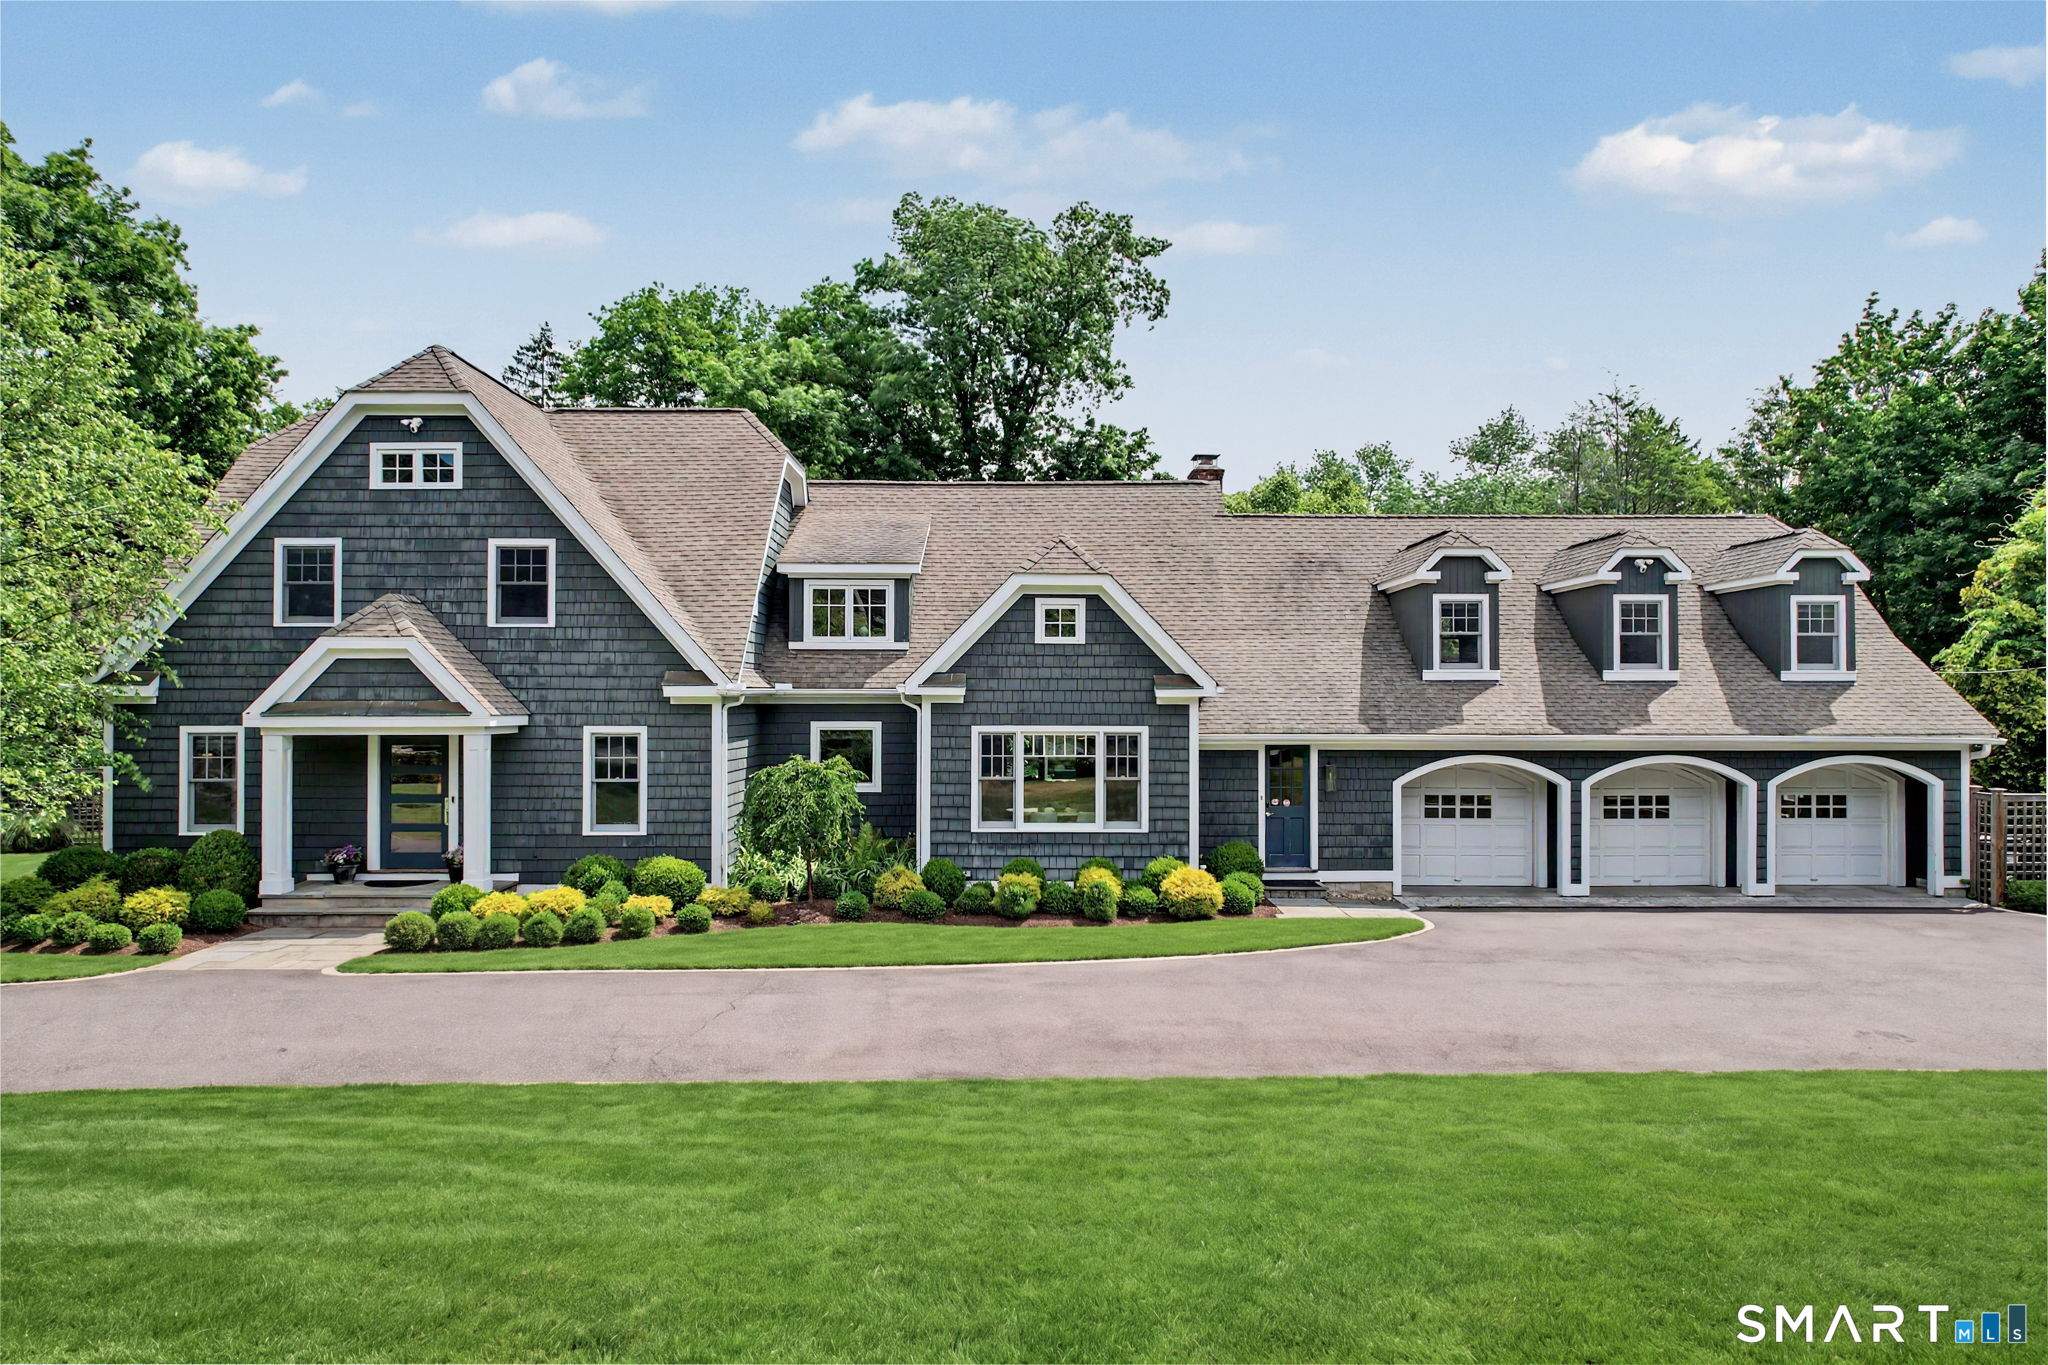
Set on a beautifully landscaped, level property in South Wilton, 18 West Meadow offers exceptional indoor and outdoor living with convenient access to Westport, Norwalk, I-95, the Merritt Parkway, shopping, dining, and train service. This 4-5 bedroom home features a renovated kitchen with Absolute Black granite countertops, a large center island, breakfast area, Wolf cooktop and wall ovens, and a Sub-Zero refrigerator. The kitchen opens to the family room with custom built-ins, a wood-burning fireplace, and sliding doors to the stone patio. Sliders from both the family room and dining room create a seamless connection to outdoor living spaces. The main level also includes an office with a bay window, built-in bookshelves, gas fireplace, and backyard views. A formal living room features additional built-ins and a gas fireplace, while a large pantry provides ample storage. Upstairs, the primary suite includes a windowed walk-in closet, Juliet balcony overlooking the backyard, and a renovated, bath with soaking tub, walk-in shower, dual vanities, and private water closet, all with Porcelainosa fixtures. Three additional bedrooms are located on the upper level, including two with en-suite baths. A walk-up attic offers future expansion potential. Above the garage is a flexible living area with a bedroom, full bath, and separate access through the mudroom. The backyard features a stone patio, irrigation system, fenced vegetable garden, expansive lawn, and a whole house generator.

Share Property

Location

18 West Meadow Road, Wilton, CT 06897

Status

Sold

Date Sold

August 24, 2026
Nalini  Hage

Nalini Hage

Features & Amenities

Interior

  • total bedrooms4
  • Total bathrooms5
  • full bathrooms4
  • half bathroom1
  • Laundry room Upper Level
  • APPLIANCES Cook Top

Area & Lot

  • Status Sold
  • Date Sold August 24, 2026
  • Living Area4,808 Sq.Ft.
  • Total Area4,808 Sq.Ft.
  • Lot Area1 Acres
  • MLS® ID24181450
  • TypeResidential
  • YEAR BUILT1997
  • NeighborhoodWilton
  • Architecture StylesColonial
  • Water FrontageNot Applicable
  • Elementary SchoolPer Board of Ed
  • Middle SchoolPer Board of Ed
  • High SchoolPer Board of Ed

Exterior

  • Garage Space3.0
  • water SourcePrivate Well
  • roofAsphalt Shingle
  • lot featuresLevel Lot, Cleared, Professionally Landscaped
  • parkingAttached Garage
  • HEAT TYPEHot Air
  • AIR CONDITIONINGCentral Air
  • sewerSeptic
  • SubstructureConcrete
  • other exterior FeaturesBalcony, Underground Sprinkler, Patio

Financial

  • Sales Price$2,300,000
  • Real Estate Tax $30,343/yr
  • Zoning R-2

Work With Us

Whether you are looking for a new home, selling your current one, or searching for the right investment property, you can count on the Higgins Group Private Brokerage to be with you every step of the way.

Follow Us on Instagram