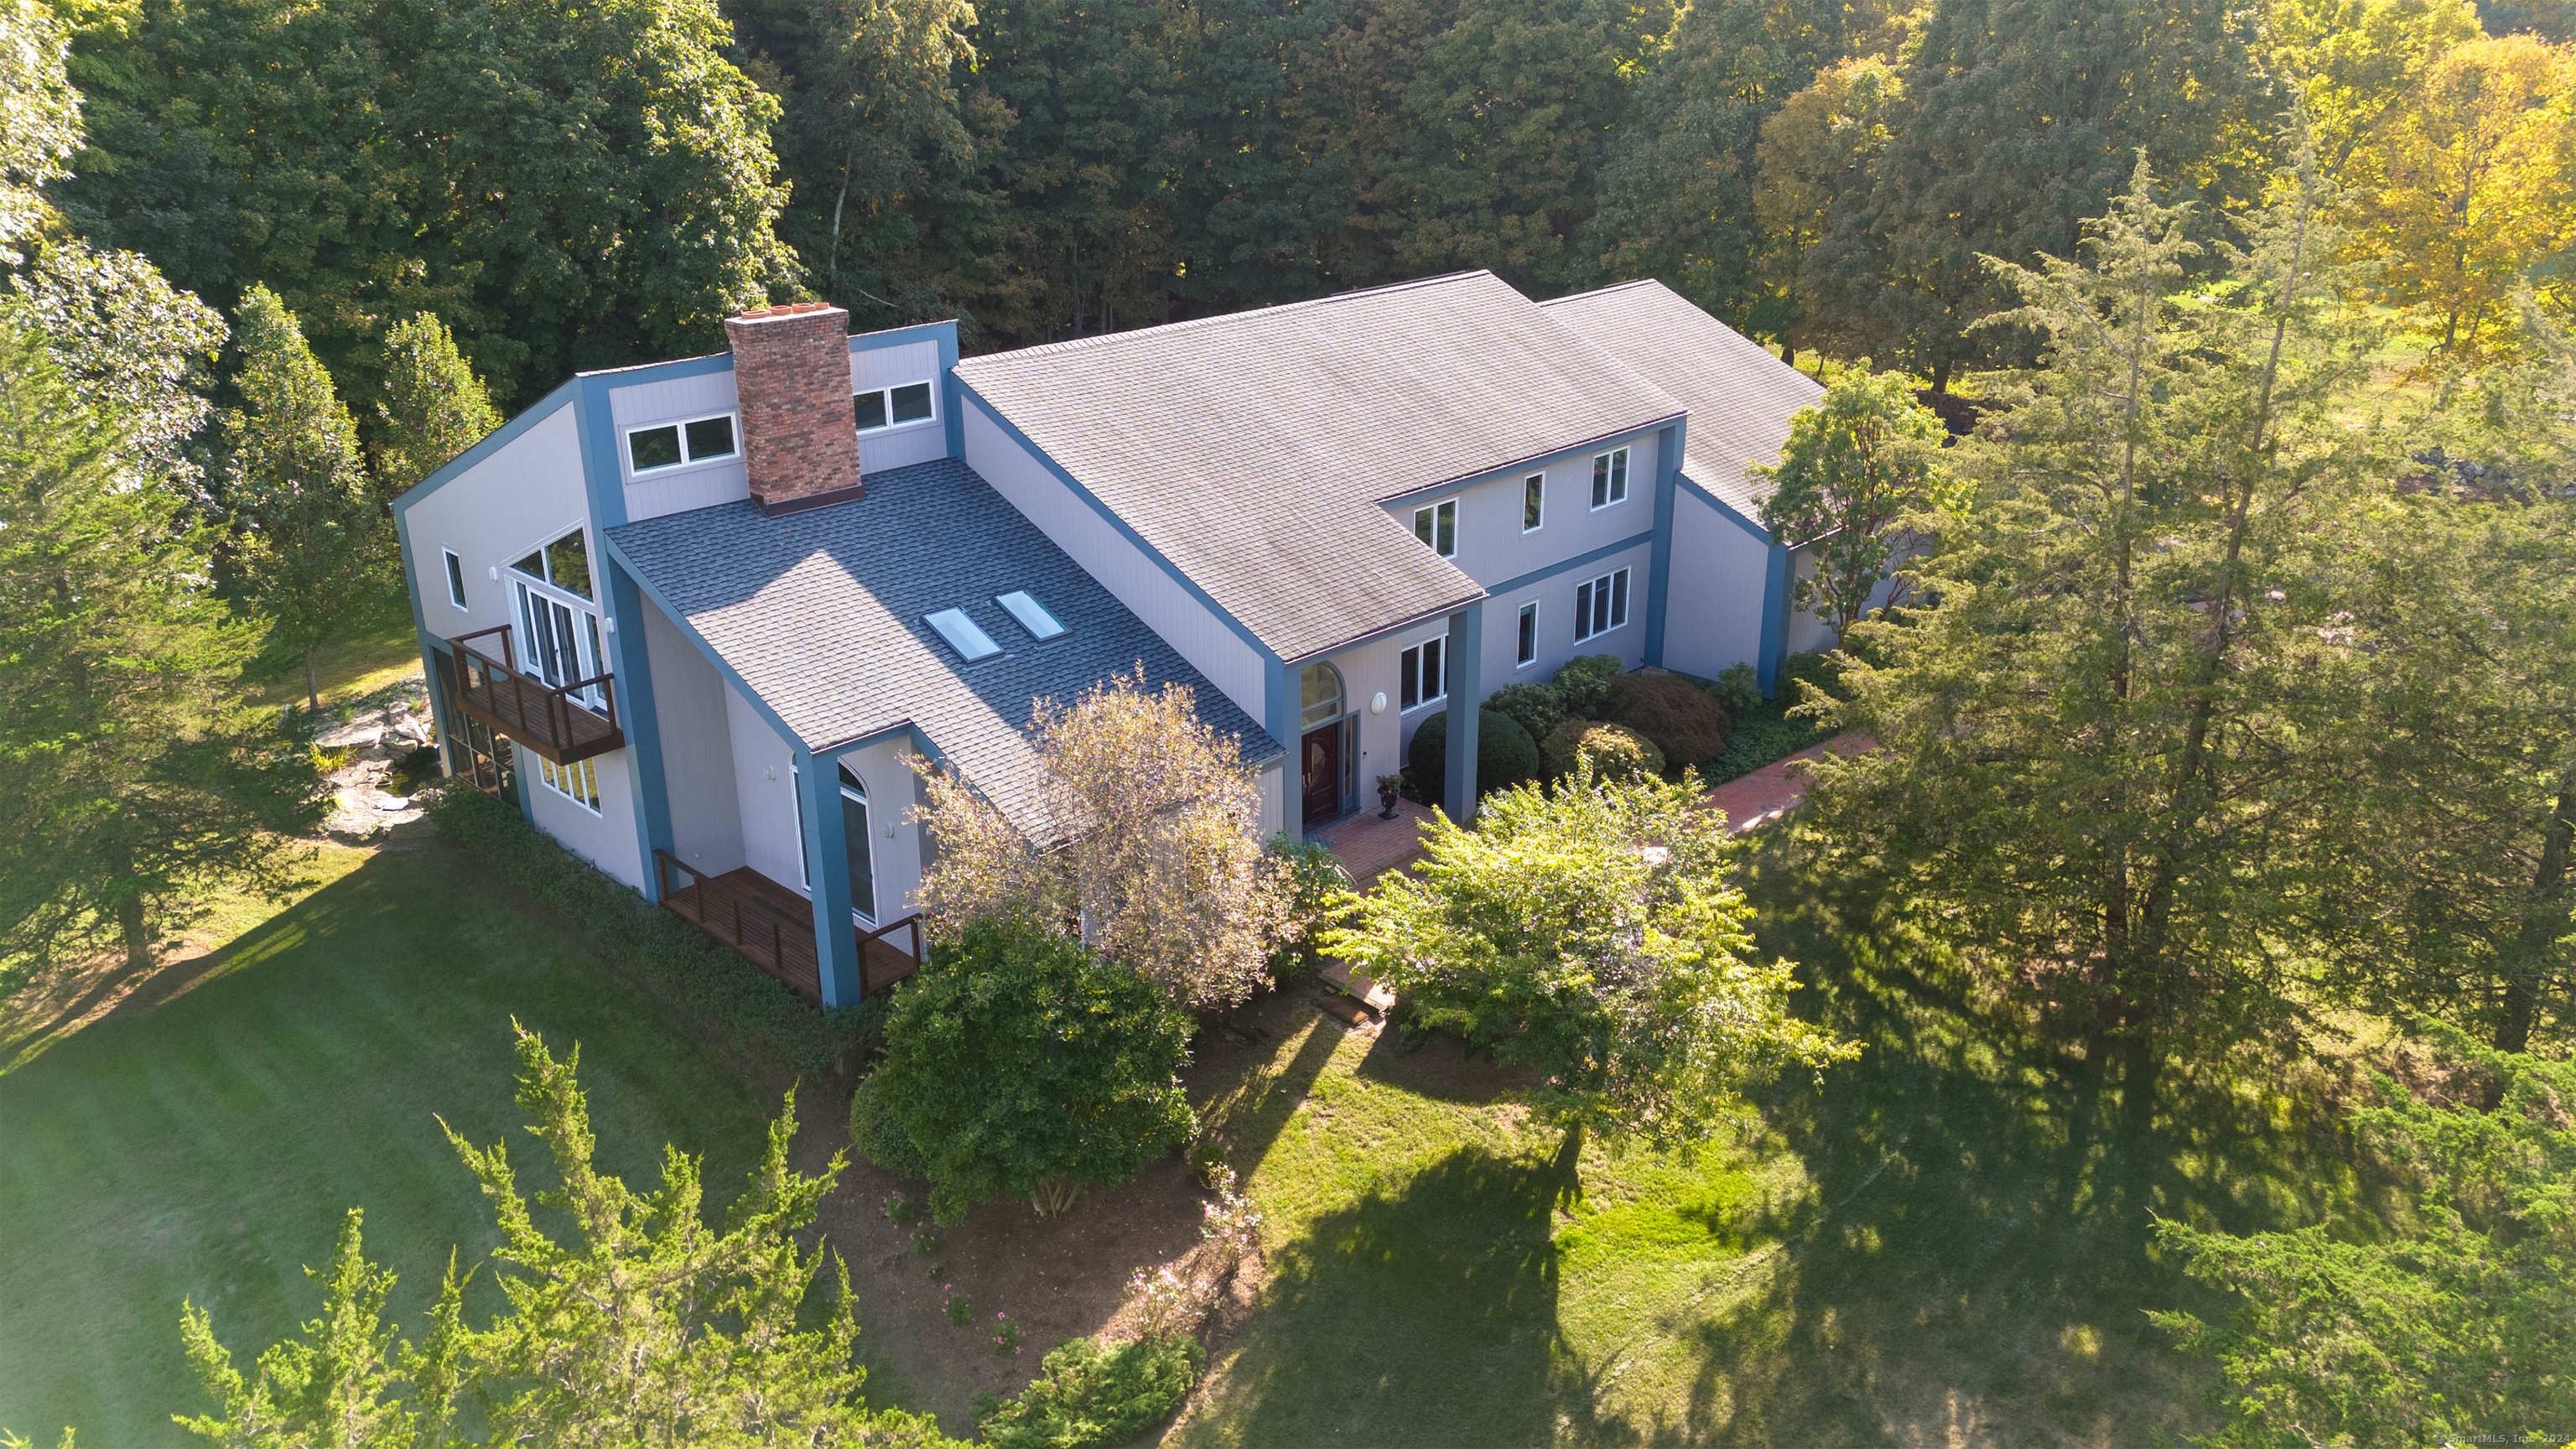
Welcome to 185 Maple Road, an exquisite custom-built contemporary home on 5.9 acres. It's apparent that attention was paid to detail from the minute you walk in the door. The dramatic front to back atrium is drenched in sunlight and showcases the curved entry stair. Off of this area is a private office with built-ins, dining room with fireplace and balcony overlooking the gorgeous property, and living room with fireplace overlooking the Ipe deck and peaceful screened porch. Step into the open kitchen with skylights which has warm walnut floors, white cabinetry, professional appliances and a breakfast room. This opens directly to the family for the flow that you love. A second office with built-ins could work well as a walk-in-pantry. There is also a main floor bedroom and a spa-like bathroom with walk-in-shower. The mudroom walks down to the oversized 3 car garage with a workshop above! Upstairs is just as impressive with natural light and a perfect layout. The primary suite has a fireplace and balcony as well as a walk-in-closet. The primary bath has double sinks, heated floors & separate tub and oversized shower. 2 spacious bedrooms with a jack and jill bath, plus another bedroom & full bath, and a full laundry room with sink and cabinetry are also on the upper level. The lower level features a media room and abundant storage for future expansion. The back yard is a zen-like space w/ koi pond, beautiful decking, basketball area & fire pit.
other interior Features Auto Garage Door Opener, Open Floor Plan, Security System
Area & Lot
StatusSold
Date SoldNovember 29, 2024
Living Area5,018 Sq.Ft.
Total Area5,018 Sq.Ft.
Lot Area5.9 Acres
MLS® ID24051397
TypeResidential
YEAR BUILT1996
Architecture StylesColonial
Water FrontageNot Applicable
Elementary SchoolSamuel Staples
Middle SchoolHelen Keller
High SchoolJoel Barlow
Exterior
Garage Space3.0
water SourcePrivate Well
roofAsphalt Shingle
lot featuresCorner Lot, Lightly Wooded, Level Lot
parkingAttached Garage
HEAT TYPEHot Air
AIR CONDITIONINGCeiling Fans, Central Air
sewerSeptic
SubstructureConcrete
other exterior FeaturesDeck, Gutters, Garden Area, Hot Tub, Stone Wall
Financial
Sales Price$1,325,000
Real Estate Tax$21,828/yr
ZoningR3
View Virtual Tour
Work With Us
Whether you are looking for a new home, selling your current one, or searching for the right investment property, you can count on the Higgins Group Private Brokerage to be with you every step of the way.