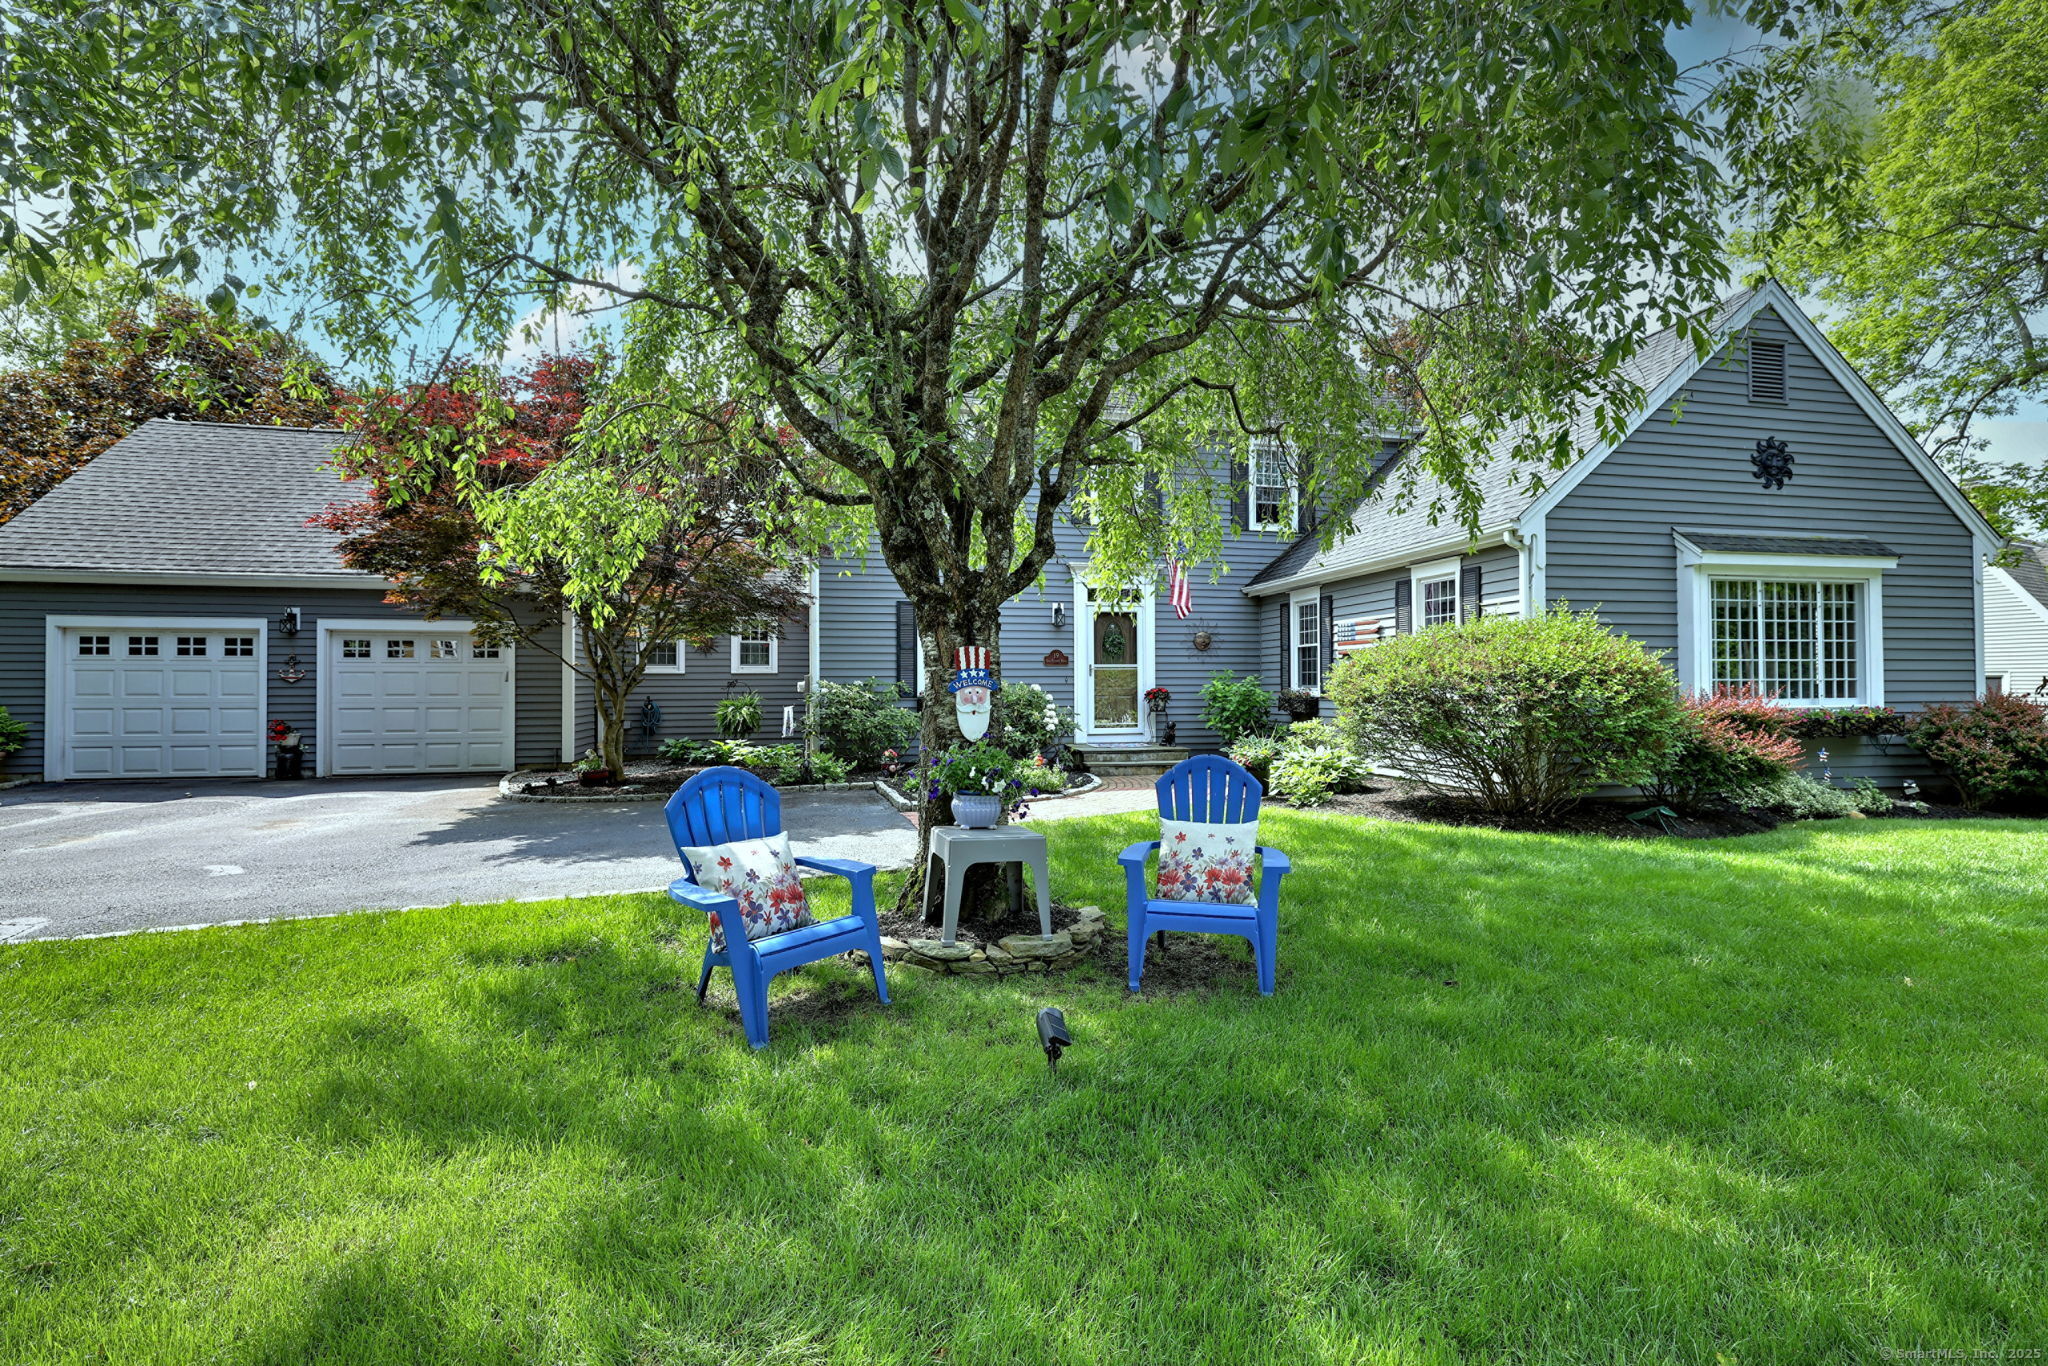
Nestled in the highly sought-after Great Oak Farm Community, this beautifully upgraded home offers a combination of space, style, and serenity. Perfectly positioned near the front green with picturesque pond views, this home sits on one of the largest lots in the neighborhood, providing exceptional privacy and lush, landscaped surroundings. Step inside to discover a thoughtfully designed layout featuring two potential primary suites-one conveniently located on the main level, and another upstairs near a third bedroom, full bath, & sunlit sitting area. Ideal for entertaininga with an expansive dining room with a cozy gas log fireplace, & a spacious family/great room w/ soaring ceilings, exposed beams, wall-to-wall carpeting, a second stunning stone gas fireplace, & an abundance of natural light from large windows & sliding doors that open to the oversized private deck with beautif views. The granite & stainless steel kitchen flows seamlessly into the family & dining rooms, while the first floor office, mudroom w/ deck access, laundry room, & attached garage add convenience and functionality. The finished lower level offers an additional 922 sq ft of versatile space for storage w/ a playroom/gym or second office, a walk-out to patio, cedar closet & extra pantry storage. Inground sprinkler & home generator as well! Enjoy the vibrant community life, w/ frequent social events and easy access to the Rails-to-Trails path, Wolfe Park &Great Hollow Lake+Monroe's award winning schools!
APPLIANCES Cook Top, Convection Oven, Microwave, Range Hood, Icemaker, Dishwasher, Compactor, Washer, Electric Dryer
other interior Features Auto Garage Door Opener, Cable - Pre-wired, Central Vacuum, Open Floor Plan
Area & Lot
StatusSold
Date SoldOctober 17, 2025
Living Area3,326 Sq.Ft.
Total Area3,326 Sq.Ft.
MLS® ID24134339
TypeCondo
YEAR BUILT1989
NeighborhoodFairfield County
Architecture StylesTownhouse
Water FrontagePond, Walk to Water, View
Elementary SchoolStepney
Middle SchoolJockey Hollow
High SchoolMasuk
Exterior
STORIES3
Garage Space2.0
water SourcePublic Water Connected
lot featuresLevel Lot, Sloping Lot, Water View
parkingAttached Garage
HEAT TYPEHot Air
AIR CONDITIONINGCeiling Fans, Central Air, Split System, Zoned
sewerShared Septic
Disability Features32 Minimum Door Widths, Appliances are Low/Secure, Hallways 36 Inches Wide, Lever Door Handles, Lever Faucets
other exterior FeaturesUnderground Utilities, Deck, Gutters, Garden Area, Stone Wall, Underground Sprinkler, Patio
Financial
Sales Price$739,000
Real Estate Tax$12,761/yr
HOA$150/mo
ZoningMFR
Work With Us
Whether you are looking for a new home, selling your current one, or searching for the right investment property, you can count on the Higgins Group Private Brokerage to be with you every step of the way.