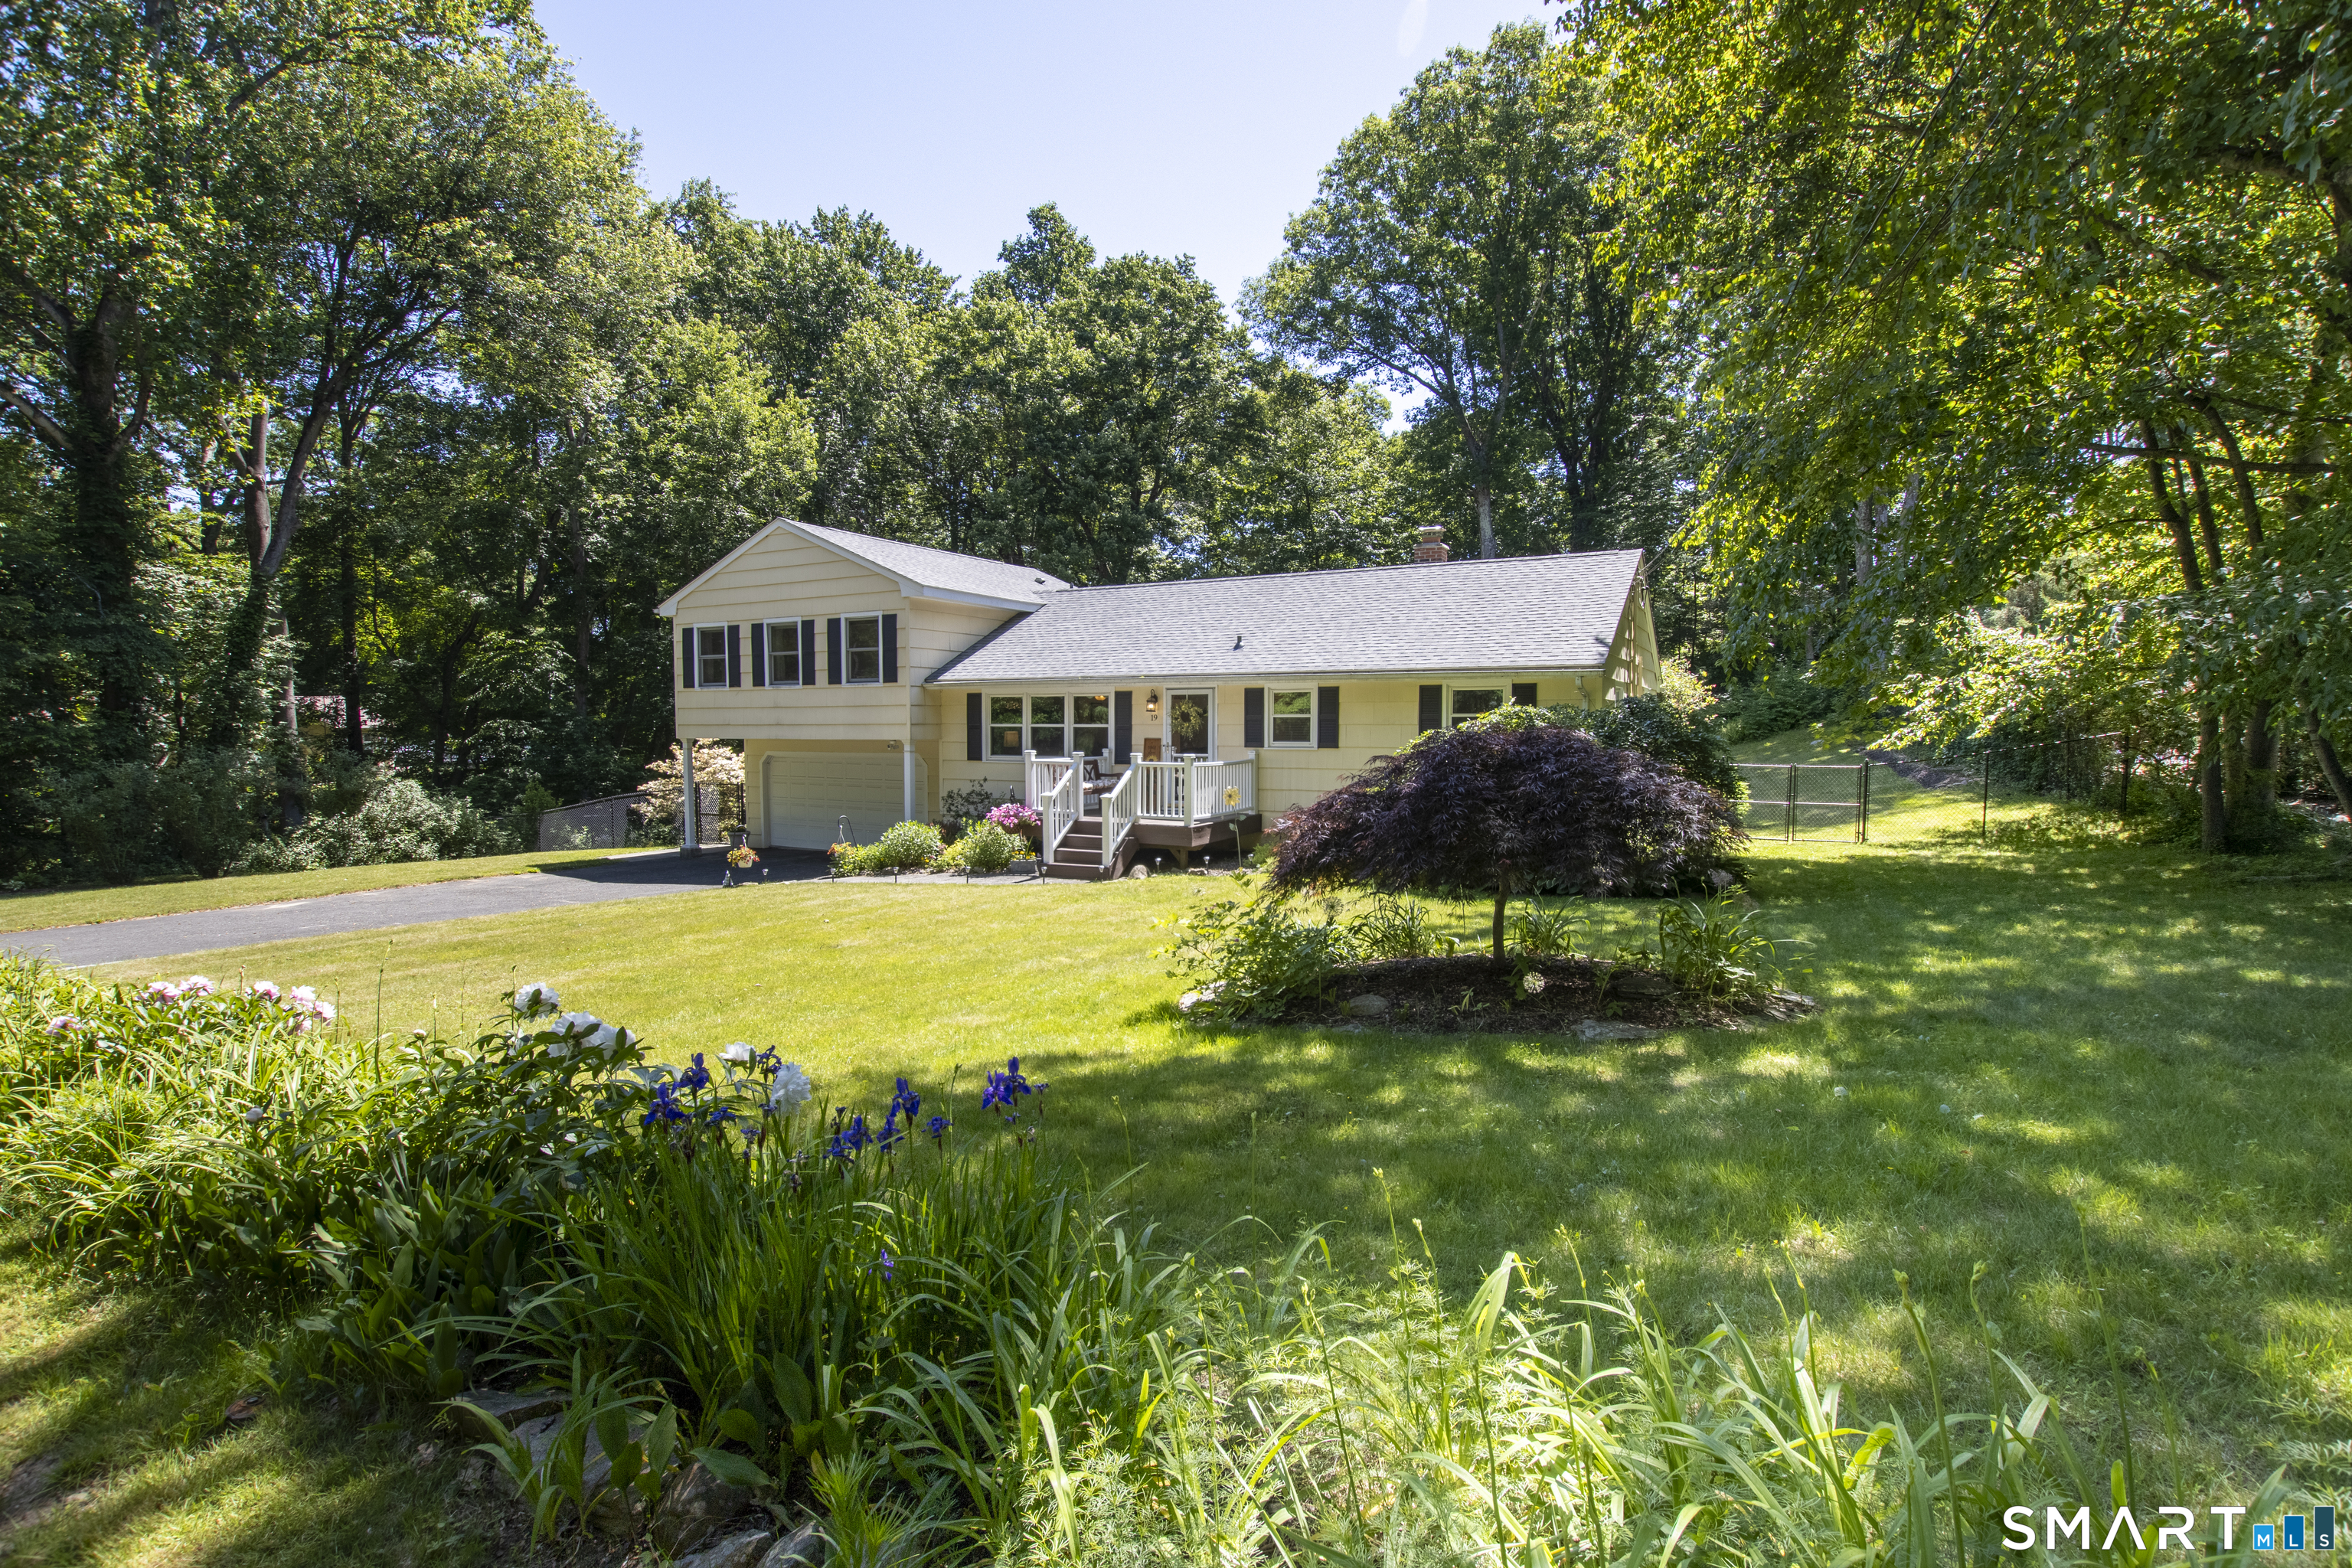
Highest and Best Offers are requested by Tuesday, 06/16, at 3:00 pm. - Set on a quiet Huntington road, this meticulously maintained expanded ranch offers the perfect space, updates, & setting. Entertain inside and out from the stunning remodeled kitchen featuring expansive cabinetry and counter space, skylight, stainless steel appliances, range and 2nd oven, hardwood floors, and a four-seat breakfast bar overlooking a charming eat-in area. The open floor plan flows seamlessly from the front living room with large windows and natural light to the four-season sunroom, currently used as a dining room. French doors lead to the spacious deck with a new pergola (2025) that overlooks the beautifully landscaped 0.78-acre property with extensive, colorful gardens and a fully fenced backyard. The private primary suite features vaulted ceilings, a spacious walk-in closet with attic access, private laundry room, and sliders opening to a balcony. The luxurious primary bath includes a soaking tub, separate shower, and double vanities. A spacious living room, two additional bedrooms, and another updated full bath complete the main living area. Enjoy your morning coffee watching the sun rise from the perfectly situated east-facing private balcony, sunroom, and expansive deck!
APPLIANCES Electric Range, Microwave, Refrigerator, Dishwasher, Washer, Dryer
other interior Features Auto Garage Door Opener, Cable - Pre-wired, Open Floor Plan
Area & Lot
StatusSold
Date SoldJuly 21, 2026
Living Area1,840 Sq.Ft.
Total Area1,840 Sq.Ft.
Lot Area0.78 Acres
MLS® ID24181143
TypeResidential
YEAR BUILT1958
NeighborhoodShelton
Architecture StylesRanch
Water FrontageNot Applicable
Elementary SchoolBooth Hill
Middle SchoolShelton
High SchoolShelton
Exterior
Garage Space2.0
water SourcePublic Water Connected
roofAsphalt Shingle
lot featuresLightly Wooded, Treed, Level Lot, Professionally Landscaped
parkingAttached Garage, Driveway
HEAT TYPEHot Air
AIR CONDITIONINGCeiling Fans, Central Air, Wall Unit
sewerSeptic
SubstructureConcrete
other exterior FeaturesBalcony, Shed, Awnings, Porch, Deck, Lighting, Patio
Financial
Sales Price$675,000
Real Estate Tax$5,090/yr
ZoningR-1
Work With Us
Whether you are looking for a new home, selling your current one, or searching for the right investment property, you can count on the Higgins Group Private Brokerage to be with you every step of the way.